ADU Floor Plan Ideas for 400–800 Sq Ft: Layout Guide
Plan a 400–800 sq ft accessory dwelling unit around privacy, storage, daylight, utilities, furniture, accessibility, and flexible daily routines.
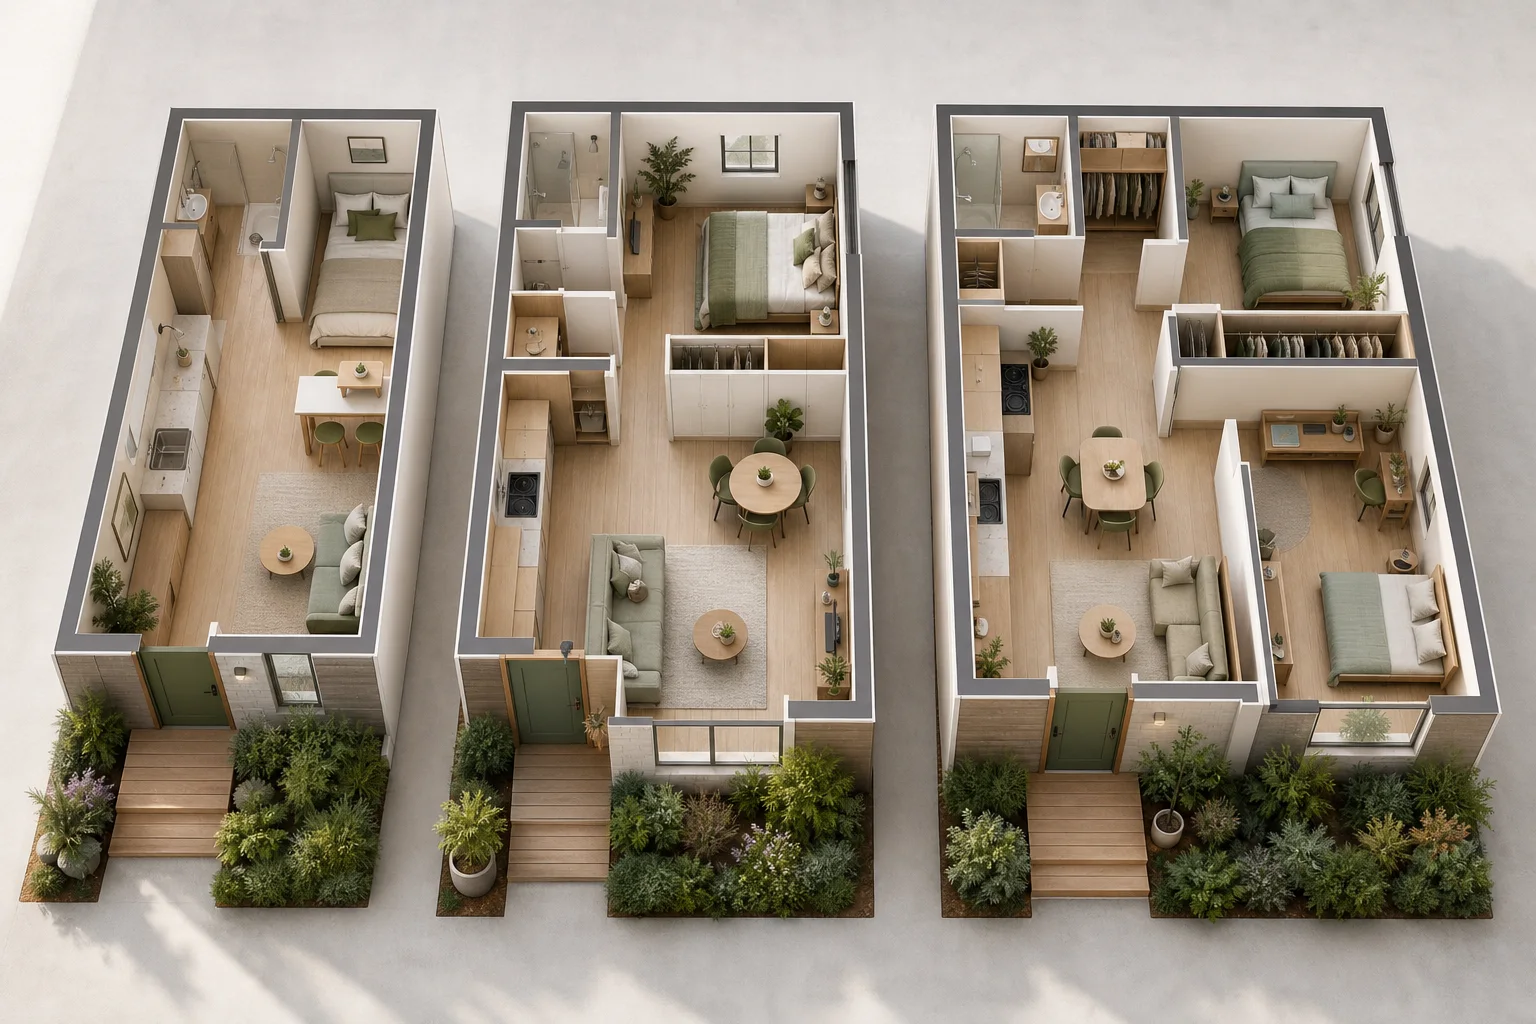
An accessory dwelling unit has to perform like a complete home inside a compact envelope. A plan that looks efficient on paper can still expose the bed from the entrance, waste a whole wall on circulation, or leave no place for a vacuum, suitcase, and laundry. Start with the intended resident and the site constraints, then use every square foot to support a real routine rather than a list of rooms.
Define the ADU Before Drawing Rooms
Clarify whether the unit will serve a long-term tenant, an older relative, adult children, guests, or a future caregiver. A 400 sq ft studio for one mobile adult has different priorities from an 800 sq ft one-bedroom intended for aging in place. Record sleeping, cooking, working, storage, accessibility, outdoor access, parking, and privacy requirements.
Confirm local planning, fire separation, setbacks, height, lot coverage, utility, energy, egress, and parking rules with qualified local professionals. Detached, attached, basement, and garage-conversion ADUs face different structural and service constraints. Do not finalize furniture around an area that may be needed for equipment, a rated wall, or a compliant exit.
Use a 400–500 Sq Ft Studio as One Clear Sequence
In the smallest range, avoid creating a narrow hallway solely to reach a bathroom. A practical sequence may move from a sheltered entry into a kitchen and dining zone, then a living and sleeping zone, with the bathroom and storage grouped beside the plumbing wall. Place the bed where it is not the first object visible through the open front door.
Use a wardrobe, shallow shelving, curtain, or change in ceiling treatment to suggest separation without blocking daylight. A Murphy bed can return floor area during the day, but it needs a flat deployment zone, safe fixing, and a routine that does not require moving a heavy table every night. A conventional bed with drawers may be more dependable for a long-term resident.
Give a 550–650 Sq Ft Plan a Real Bedroom
This middle range can support a compact one-bedroom if circulation stays short. Put the bedroom and bathroom near one another, then use the remaining width for a combined kitchen, dining, and living room. A sliding bedroom door can save swing space, but review privacy, acoustics, handle clearance, and maintenance.
Do not reduce the bedroom to a mattress-sized box. Draw the bed frame, bedding, one or two nightstands, wardrobe doors, and the route to the bathroom. Aim for a window and a usable wall for storage. If a desk is essential, a 120–140 cm work surface may fit along the living-room wall better than inside the sleeping room.
Use 700–800 Sq Ft for Flexibility, Not Oversized Corridors
At the upper end, consider a comfortable one-bedroom plus a small flex room, or two genuinely compact bedrooms. A flex room can serve as an office, guest space, or caregiver room when it has appropriate light, ventilation, privacy, and egress. Avoid drawing two bedrooms simply to improve a listing if neither can support storage and circulation.
Keep the plan legible: entry storage, social room, private room, bathroom, and utility. A short central service core can group kitchen plumbing, bathroom plumbing, hot-water equipment, and laundry. This reduces long service runs while leaving exterior walls available for windows.
Protect Daylight and Cross-Ventilation
Compact units feel larger when the main occupied zones receive daylight from more than one direction. Place tall storage on interior walls where possible. Do not block the best window with a refrigerator or full-height pantry because it makes the cabinet plan easier.
Map privacy from the main house, neighboring windows, garden paths, and parking. High windows, angled views, planting, and carefully placed doors can preserve light without direct exposure. Operable windows and mechanical ventilation must follow local requirements; never assume a small floor area needs less ventilation.
Build Storage Into Daily Transitions
Give the entrance a place for coats, shoes, bags, keys, and deliveries. Provide linen storage near the bathroom, food storage near the kitchen, laundry supplies by the machine, and cleaning storage with enough height for a vacuum or mop. A continuous wall of 35–45 cm deep cabinets can be more useful than several leftover niches.
Count bulky items such as luggage, mobility equipment, seasonal bedding, pet supplies, and recycling. Bench storage and under-bed drawers need pull-out space. Overhead cabinets require safe reach. Exterior storage may solve bicycles and garden equipment, but weather, security, and access still need design.
Test Furniture and Operating Envelopes
Use exact products or conservative placeholders. A two-seat sofa may be 160–190 cm wide; dining chairs need pull-back room; a refrigerator, dishwasher, oven, washer, and wardrobe each have an open-door envelope. Draw the person standing at each open appliance and confirm another person can still pass where necessary.
In the Aedifex room planner, model wall thicknesses, doors, windows, cabinets, and furniture at full size. Walk the 3D demo from the entry, bed, sofa, and kitchen rather than relying on one wide-angle view. Compare a studio, one-bedroom, and flex-room version using the same outer dimensions.
Plan for Access and Future Change
Even when full accessibility is not required, a step-free entrance, clear doorway approaches, reinforced bathroom walls, reachable controls, and a shower without a high curb can make the ADU useful for more residents. Size routes for the actual user and applicable regulations. Coordinate slopes, thresholds, drainage, and exterior landings early.
Use movable furniture and reversible partitions where future occupancy is uncertain. Keep structural walls and fixed services out of the most likely change zone. A flex room that can accept a bed later is more valuable when its outlets, lighting, door, and storage already support that use.
ADU Floor Plan Checklist
- Define the resident, lease pattern, accessibility, and future use.
- Confirm local planning, fire, utility, parking, and egress rules.
- Keep circulation short and protect privacy from the entrance.
- Group plumbing and utilities without sacrificing exterior windows.
- Give every sleeping area storage, daylight, and a usable route.
- Draw all furniture, appliance doors, drawers, and people in motion.
- Assign coats, linen, food, cleaning tools, luggage, and laundry a place.
- Review views between the ADU, main house, neighbors, and garden.
- Test daylight and normal eye-level views, not only a top-down plan.
- Preserve options for aging, guests, work, or a future caregiver.
Once the measured shell and routine work together, refine finishes in the interior planner and register to save and compare complete ADU options.