Awkward Living Room Layouts With Multiple Doorways
Plan an awkward living room around two, three, or four doorways using measured traffic lanes, compact furniture, flexible seating, and full-size layout tests.
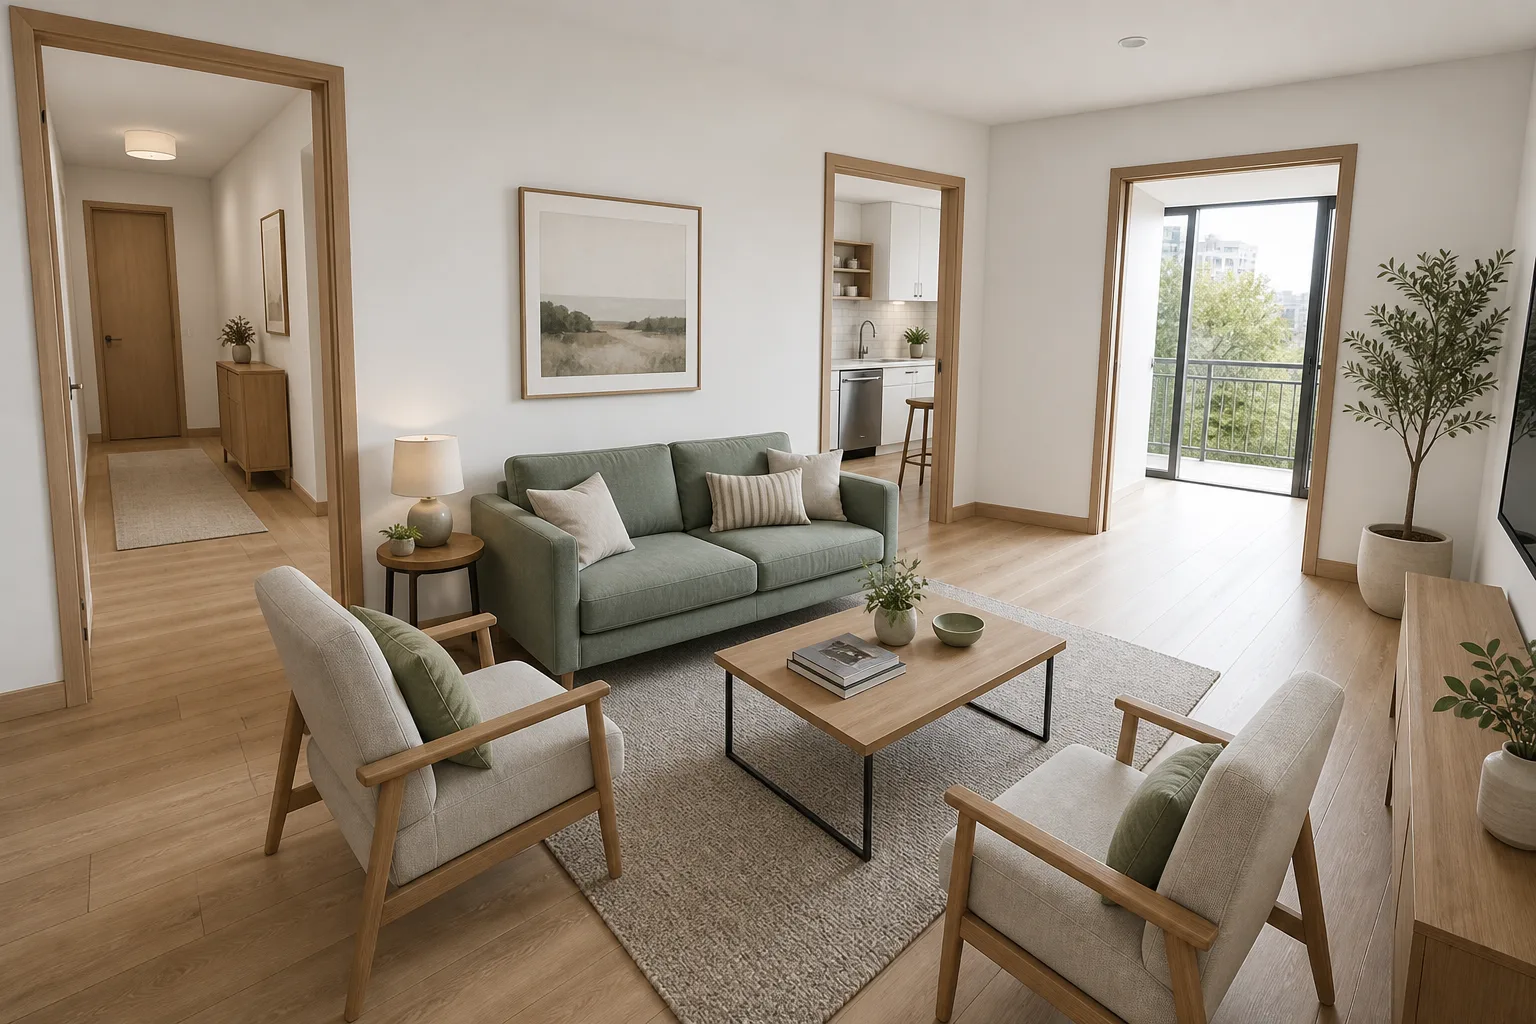
A living room with several doorways rarely lacks floor area; it lacks uninterrupted wall and safe circulation. A sofa that fits the plan may block the route from the hall to the kitchen. A television wall may disappear when a balcony door opens. The solution is to treat each doorway as part of a movement network before choosing a focal point or buying furniture.
Map Every Opening in Its Active State
Measure the finished wall length, doorway width, trim projection, threshold, handle, and full door swing. Include openings without doors because people still turn, carry bags, and pass each other there. Sliding doors need a standing area at the handle side. French doors need both leaves represented. Mark switches, radiators, floor vents, and outlets so a “free” strip of wall does not become unusable later.
Draw a centerline through every likely trip: hall to kitchen, kitchen to balcony, entry to sofa, and sofa to bathroom. These lines reveal whether the room is a destination or also a corridor.
Separate Through-Traffic From Living-Room Traffic
Through-traffic should skim the edge of the seating group when possible, not cut between the sofa and coffee table. A starting lane of about 75–90 cm suits many everyday routes, while a busier path, mobility aid, or two-way movement may require more. Local accessibility rules and actual users take priority over general ranges.
Living-room traffic can be tighter because it ends at a seat. Keep enough space to turn, pull out an ottoman, and reach a side table without stepping over another person. Test the room during arrival, serving, cleaning, and balcony use rather than only while everyone is seated.
Choose One Primary Path
When every doorway is connected by a separate diagonal, furniture floats in leftover triangles. Instead, choose one obvious primary path and let minor trips join it. For example, align the hall and balcony route behind the sofa, then let the kitchen opening connect near one end. A consistent route is easier to understand and keeps guests from walking through the conversation zone.
Do not force a straight line if it creates a pinch point. A gentle turn around the end of a sofa is acceptable when the corner remains visible and the path does not narrow unexpectedly.
Float the Sofa Deliberately
A sofa does not need a wall. Floating it can create a clean corridor behind the back and define a room within the room. Measure the sofa’s true depth, including loose cushions, then add the route behind it. A slim console can stabilize the composition, but only if its depth, outlets, and decorative objects do not steal the walking allowance.
Keep the sofa back parallel to a meaningful wall or opening so the layout looks intentional. Avoid placing one arm directly in a doorway. If the sofa must sit near an opening, leave a visible buffer and use a rounded side table rather than a sharp cabinet corner.
Use Chairs to Solve Broken Wall Space
Two compact armchairs are often easier than a second sofa because they can rotate toward conversation, television, or a view. Armless chairs and swivel chairs reduce visual bulk, but their full rotation and recline need testing. Keep chair legs and rug edges out of the main path.
Where a doorway interrupts the long wall, place a low chair or movable stool near the opening instead of a tall bookcase. Furniture should preserve sightlines through the room, especially when someone enters carrying hot drinks or when children move quickly between spaces.
Decide Whether the Television Deserves the Best Wall
The only uninterrupted wall may tempt you to center the television there, even if that turns every doorway into a crossing in front of the screen. Compare at least three options: television on the full wall, television on a shorter wall with an articulated mount, and no television in the room. Check viewing angle, glare, cable route, speaker placement, and the path between viewers and the screen.
Do not mount a television over a doorway or squeeze it beside one merely to preserve symmetry. Comfortable viewing and a calm route matter more than a centered elevation.
Size the Rug and Tables Around Movement
The rug should anchor the seating group without placing a loose edge in a doorway or primary lane. A smaller rug can work if at least the front legs of the main seats connect to it. Use a rug pad and keep thresholds clear. For detailed sizing, compare the room with the living-room rug guidance rather than guessing from catalog photos.
A round or oval coffee table softens a diagonal route and reduces corner collisions. Nesting tables or movable C-tables suit rooms that occasionally need the central path opened.
Build Three Layout Variants
Create the measured room in Aedifex, including open doors and people-sized circulation blocks. Test three patterns:
- A floated sofa with the main path behind it.
- A compact sofa on the best wall with two flexible chairs.
- A conversation-first group with media on a secondary wall.
In each version, open every door, pull out each chair, place a person at every seat, and carry a laundry basket along the longest route. The room planner makes these active-state comparisons more reliable than evaluating empty floor area.
Check the Room at Busy Moments
Simulate one person entering, another leaving the kitchen, a third opening the balcony, and someone seated with legs extended. Add a vacuum, pet bed, toy basket, and any seasonal item that actually occupies the path. If a route works only when a chair is perfectly tucked in, it is not robust.
Night lighting also affects circulation. Put switches at natural entry points and use layered light so nobody crosses a dark room to find a lamp. Keep floor lamps and cords outside doorway sightlines.
Multiple-Doorway Living Room Checklist
- Measure every opening, handle, threshold, and full door swing.
- Draw the real trips between rooms before placing furniture.
- Keep the primary through-route at the edge of the seating group.
- Test roughly 75–90 cm for ordinary main circulation, then adjust for users and local requirements.
- Float the sofa only with a complete route behind it.
- Prefer flexible chairs where doorways break long walls.
- Check television sightlines without creating crossings in front.
- Keep rug edges, table corners, lamps, and cables out of door approaches.
- Test all furniture, doors, and routes in active states.
- Re-run the layout with guests, cleaning equipment, pets, and storage in place.
The best awkward-room layout does not hide the doorways; it makes their movement predictable. Once the circulation works, use the interior planner to compare furniture scale and finishes, then register to save the version that survives every doorway test.