Basement Family Room Layout for Low Ceilings and Columns
Plan a low-ceiling basement family room around beams, columns, stairs, TV height, compact seating, storage, layered light, moisture, and safe exits.
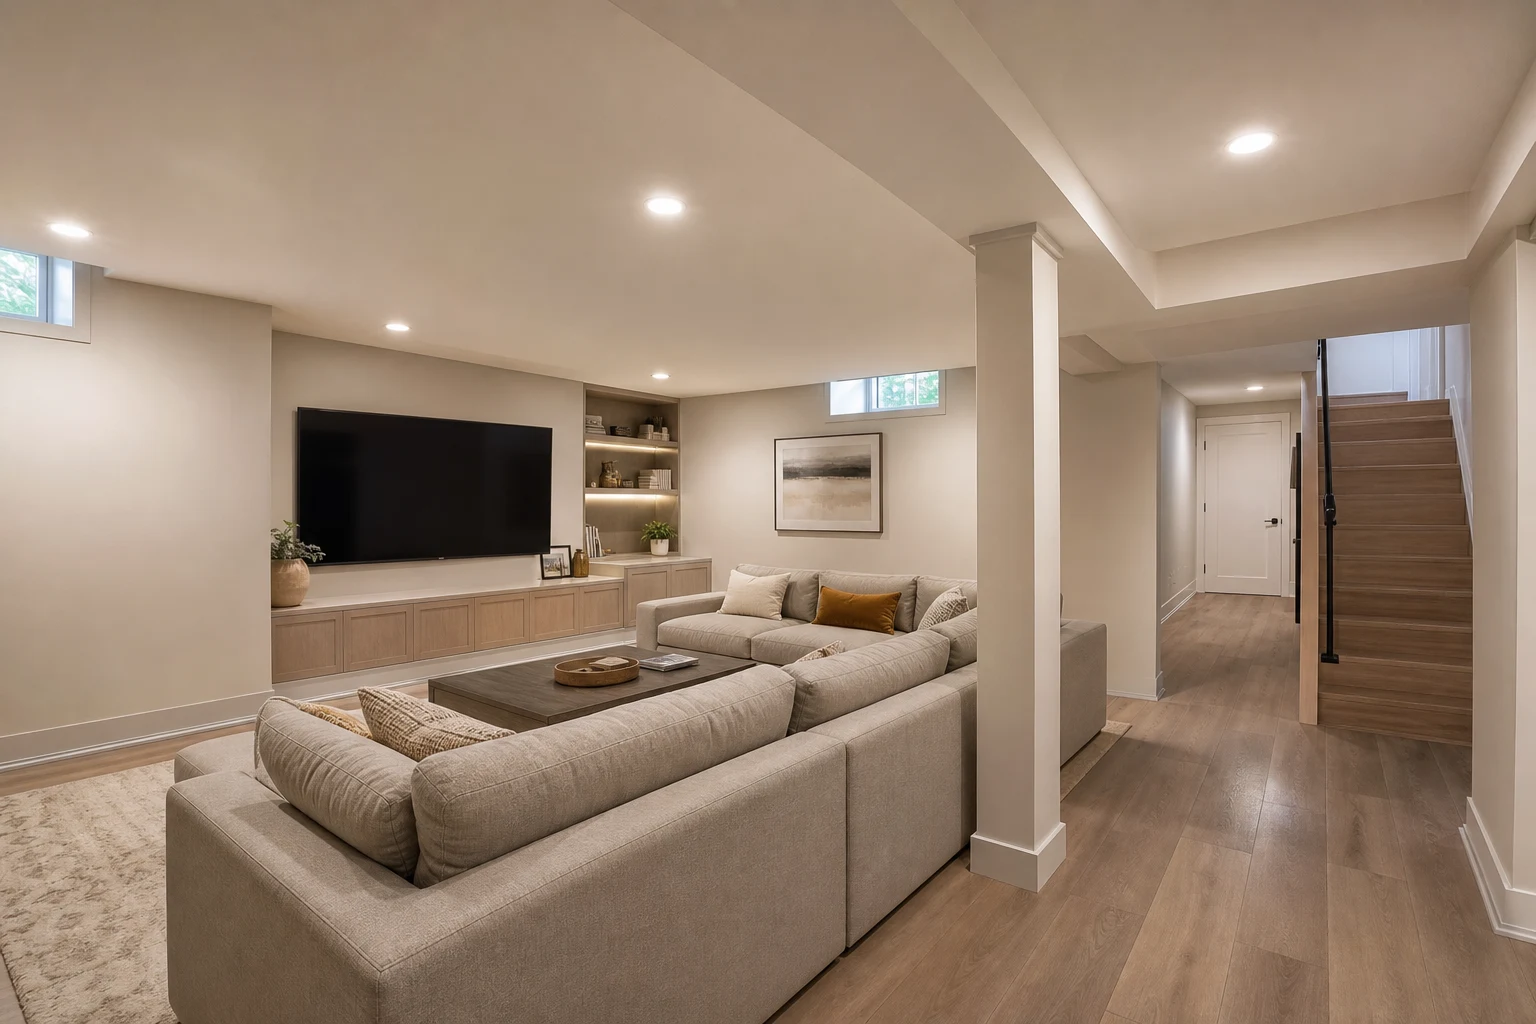
Low ceilings, beams, columns, small windows, and a stair landing make a basement family room different from an upstairs living room. Copying a tall sectional, high TV, and oversized pendant downstairs can exaggerate every constraint. Map the structure and safety conditions first, then choose furniture that makes the widest usable zone feel continuous.
Survey the Entire Ceiling and Floor
Measure clear height at the open ceiling, soffits, ducts, beams, pipes, sprinklers, lights, and the bottom of the stair. Record columns, sump covers, cleanouts, electrical panels, mechanical access, windows, window wells, doors, and floor slopes. One spot height is not enough; create a low-point map.
Before finishing or furnishing, have qualified professionals assess moisture, ventilation, radon where relevant, electrical work, insulation, fire separation, and legal egress. A rendering cannot determine whether a basement is safe or permitted for sleeping or assembly.
Keep the Stair Arrival Open
The first view from the stair should land on open floor or a low furniture edge, not the back of a tall sectional. Preserve the stair landing, handrail, headroom, switches, and route to every required exit. Do not hide a step with a rug or place a low table where descending users meet it.
Use the main circulation path along one room edge when possible. This protects a stable seating zone and prevents people walking between the TV and sofa. Test carrying laundry, a vacuum, and a large game box down the stairs.
Use Low, Visually Light Seating
Choose a lower back, modest seat depth, visible legs, and modules that can pass through the stair. Deep reclining seats require extra operating space and can make a low room feel crowded. Measure the sectional as delivered, including removable arms and packaging, not only the assembled footprint.
Keep the sofa away from damp walls and service access. A compact L-shape can define the viewing zone; a sofa plus movable chairs offers more flexible play space. Avoid placing every seat beneath the lowest beam where people stand up.
Set the TV From Seated Eye Level
Low ceilings do not require mounting a TV against the ceiling. Sit in the chosen furniture and set the screen center near a comfortable sightline, adjusting for screen size and viewing distance. A low media cabinet reinforces horizontal proportions and provides equipment ventilation.
Check window glare, stair lights, and reflections at daytime and nighttime. Keep cables protected and equipment away from potential water paths. The home theater layout guide offers viewing tests, but a family room also needs conversation and play.
Turn Columns Into Boundaries
Do not automatically box every column into a large wall. A column can align with the sofa back, edge a game zone, support shallow shelving, or define a circulation line. Maintain required fire protection and access; any built-in attachment needs appropriate review.
Keep furniture corners away from narrow column passages. If two columns create a bay, measure whether it truly accepts a table plus chairs or only low storage. Repeating material or color can make structural pieces intentional without pretending they disappear.
Layer Light Across the Low Plane
Use several shallow sources rather than one hanging fixture: recessed or surface lights where permitted, wall washers, shelf light, and table lamps outside play routes. Coordinate fixtures with ducts, joists, insulation, fire assemblies, and wiring through qualified trades.
Light walls and the ceiling evenly to reduce cave-like contrast. Avoid an uninterrupted grid that places a downlight directly over the TV or produces glare from every seated position. Provide a bright cleaning scene and softer viewing scene with suitable controls.
Put Storage at the Perimeter
Low cabinets along full-height walls can hold games, media, toys, and blankets without lowering the ceiling visually. Keep mechanical panels, valves, windows, and cleanouts accessible. Use moisture-tolerant storage near any risk area and avoid putting irreplaceable items directly on a basement floor.
Reserve an open rectangle for play, exercise, or a folding table. Give movable furniture a parked location so flexibility does not become clutter.
Compare Zones in 3D
Build the exact envelope in the Aedifex room planner, including variable ceiling heights, columns, stair, windows, panels, sofa, and TV sightline. Compare a sectional plan with a sofa-and-chairs plan. In the 3D demo, inspect the room from stair eye level and from every seat.
Simulate a movie, board game, children playing, laundry passage, cleaning, and emergency exit. Then verify that every panel and shutoff remains reachable.
Basement Layout Checklist
- Map every ceiling low point, beam, duct, pipe, and stair headroom.
- Record columns, windows, panels, cleanouts, and floor slopes.
- Obtain qualified moisture, radon, fire, egress, and electrical advice.
- Keep stair arrival, handrails, switches, and exits open.
- Choose low seating that can physically reach the room.
- Set TV height from seated eye level and control glare.
- Use columns to define zones without narrowing passages.
- Layer shallow lighting and preserve building assemblies.
- Keep storage off risk areas and services accessible.
- Test entertainment, play, passage, cleaning, and exit scenarios.
After the structure and safety constraints are confirmed, refine the room in the interior planner and register to save alternatives.