Bathroom Laundry Combo Layout: Plumbing, Venting, Flow
Combine a bathroom and laundry with safe wet and dry zones, appliance clearances, plumbing, ventilation, storage, acoustics, waterproofing, and daily circulation.
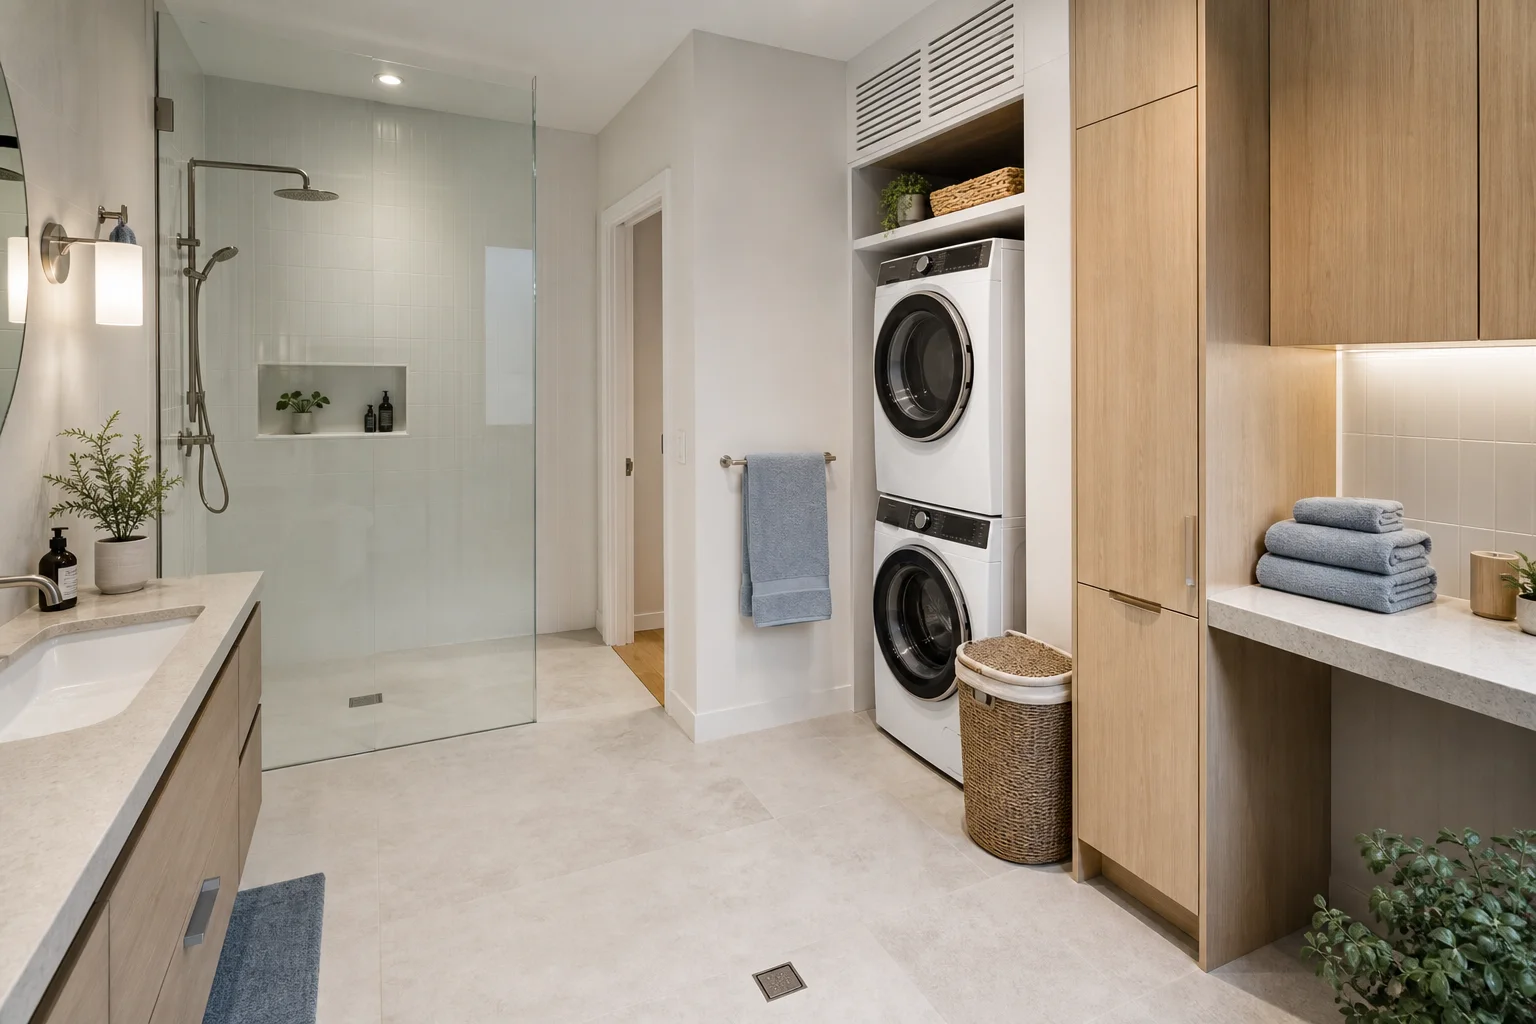
Combining laundry with a bathroom can save a separate room and keep water-related tasks together. It can also place clean clothes beside shower spray, trap humidity around appliances, block the toilet with an open washer door, and make the bathroom unavailable for an entire wash cycle. The layout must treat plumbing, electrical safety, ventilation, waterproofing, and household timing as one system.
Confirm the Appliance and Room Requirements
Choose a specific washer and dryer type before fixing cabinetry. Record overall dimensions, door swing, detergent access, service clearances, hose and duct connections, electrical supply, heat output, and whether the dryer is vented, condensing, or heat-pump based. Stacked equipment changes reach and loading posture; side-by-side equipment requires more wall length but can support a folding counter.
Follow manufacturer instructions and local building, electrical, plumbing, ventilation, and wet-area rules. Required outlet protection, appliance zones, exhaust rates, drains, shutoffs, and clearances vary. Do not assume a cabinet door makes an appliance suitable for a bathroom environment.
Separate Splash, Washing, and Clean-Folding Zones
Place the shower or bath so routine spray cannot reach appliance controls, open laundry, or clean folding surfaces. A screen, full-height partition, or room geometry can create a wet zone, but it must not block ventilation or make cleaning impossible. Keep the toilet paper, towels, and detergent out of the direct splash path.
The laundry workflow moves from hamper to sorting, washer, dryer or drying, folding, and storage. Draw each stage. If clean clothes must cross the toilet or sit on the vanity, the combination lacks a clean work surface. A counter above side-by-side front loaders can work when appliance vibration, access, and manufacturer clearances are respected.
Draw Every Door and Person at Once
Open the bathroom door, shower screen, washer, dryer, vanity drawers, and storage doors. Add a person loading the machine and another entering the room. Front-loading appliance doors often project far into the aisle, while a top loader needs uninterrupted lid space above.
Switching the bathroom door to swing outward or using an appropriate sliding system may release floor area, but privacy, emergency access, handles, wall construction, and local rules need review. Never allow one open door to trap a user or prevent access to shutoff valves.
Keep Plumbing Serviceable
Grouping the washer near the vanity may shorten supply and waste runs, yet connections still need safe access. Provide reachable shutoff valves, suitable drainage, overflow protection where required, and a way to inspect hoses. Do not bury connections behind an appliance that cannot be pulled out in the available room.
Coordinate floor drains and waterproofing with the complete floor build-up and thresholds. A bathroom floor sloping to a drain can make appliances unlevel; appliance bases may need a properly detailed level zone. Structural capacity and vibration deserve professional assessment, especially on timber floors or upper levels.
Design Ventilation for Two Moisture Sources
Showers create rapid humidity, while drying laundry and some appliances add sustained moisture and heat. Size and locate extraction according to local requirements and equipment instructions. Air must travel into the room as well as out; an exhaust fan cannot perform against a tightly sealed door without transfer air.
Avoid deep cabinets that trap damp air around machines. Leave required ventilation openings and keep filters accessible. If indoor drying is planned, include the actual rack in the plan and confirm that it does not block the toilet, shower, heater, or exit.
Control Noise and Vibration
A washing machine beside a bedroom or living room can transmit structure-borne vibration. Level the appliance, use the manufacturer's installation method, and avoid unstable platforms. Wall and floor assemblies, door seals, and pipe fixing can reduce noise more effectively than decorative panels.
Schedule matters too. If the bathroom is the only one in the home, a noisy or obstructive laundry cycle during morning demand may be impractical. Choose machines and a layout that allow essential bathroom functions while laundry is running, without touching hot surfaces or moving baskets repeatedly.
Give Laundry Supplies Safe Storage
Store detergent, stain treatments, cleaning products, pegs, ironing equipment, and spare linen near the workflow but protected from children and moisture as appropriate. Heavy bottles are easier at waist height than overhead. Keep chemicals away from cosmetics and medications.
A tall narrow cabinet may hold brooms and a folding rack. Hampers need ventilation and a pull-out envelope. If towels and clean linen share the room, enclose them away from spray and toilet aerosols, and make the shelves reachable without standing in the shower zone.
Plan Light and Electrical Use
Provide general light, mirror light, and clear illumination at appliance controls and inside cabinets. Avoid shadows that hide spills around the machines. All electrical work must comply with wet-location rules and the appliance's required circuit; use qualified professionals.
Include outlets only in permitted locations and keep charging or grooming cables out of water paths. A leak sensor and accessible shutoff may reduce risk where appropriate, but technology does not replace correct waterproofing, drainage, hoses, and installation.
Test a Complete Laundry Day
Model the room in the Aedifex room planner with exact appliances, hoses or duct zones, open doors, hamper, drying rack, folding surface, shower screen, toilet, and vanity. Review the 3D demo from standing and seated positions to see high controls and cabinet projections.
Simulate undressing, showering, starting a load, moving wet clothes, drying, folding, using the toilet while a door is open, cleaning the filter, and servicing a hose. If every task requires moving the same hamper, the room needs another storage or circulation solution.
Bathroom Laundry Checklist
- Select exact appliances and read all service and ventilation requirements.
- Confirm local wet-area, electrical, plumbing, and exhaust rules.
- Separate shower splash from controls, clean clothes, and folding.
- Draw every door, drawer, lid, rack, and user at full operation.
- Keep shutoffs, filters, hoses, drains, and appliances serviceable.
- Detail waterproofing, level appliance support, and drainage together.
- Vent both shower humidity and laundry heat or moisture.
- Control vibration near bedrooms and social rooms.
- Store chemicals safely and clean linen away from splash.
- Test bathroom access during a complete wash-and-dry cycle.
When the wet, service, and circulation zones work, refine cabinetry in the interior planner and register to save the coordinated bathroom-laundry plan.