Bunk Bed Room Layout: Clearances and Safety Checks
Plan a bunk-bed room around ceiling height, guardrails, mattress limits, ladder landing, lights, windows, storage, circulation, and night-time safety.
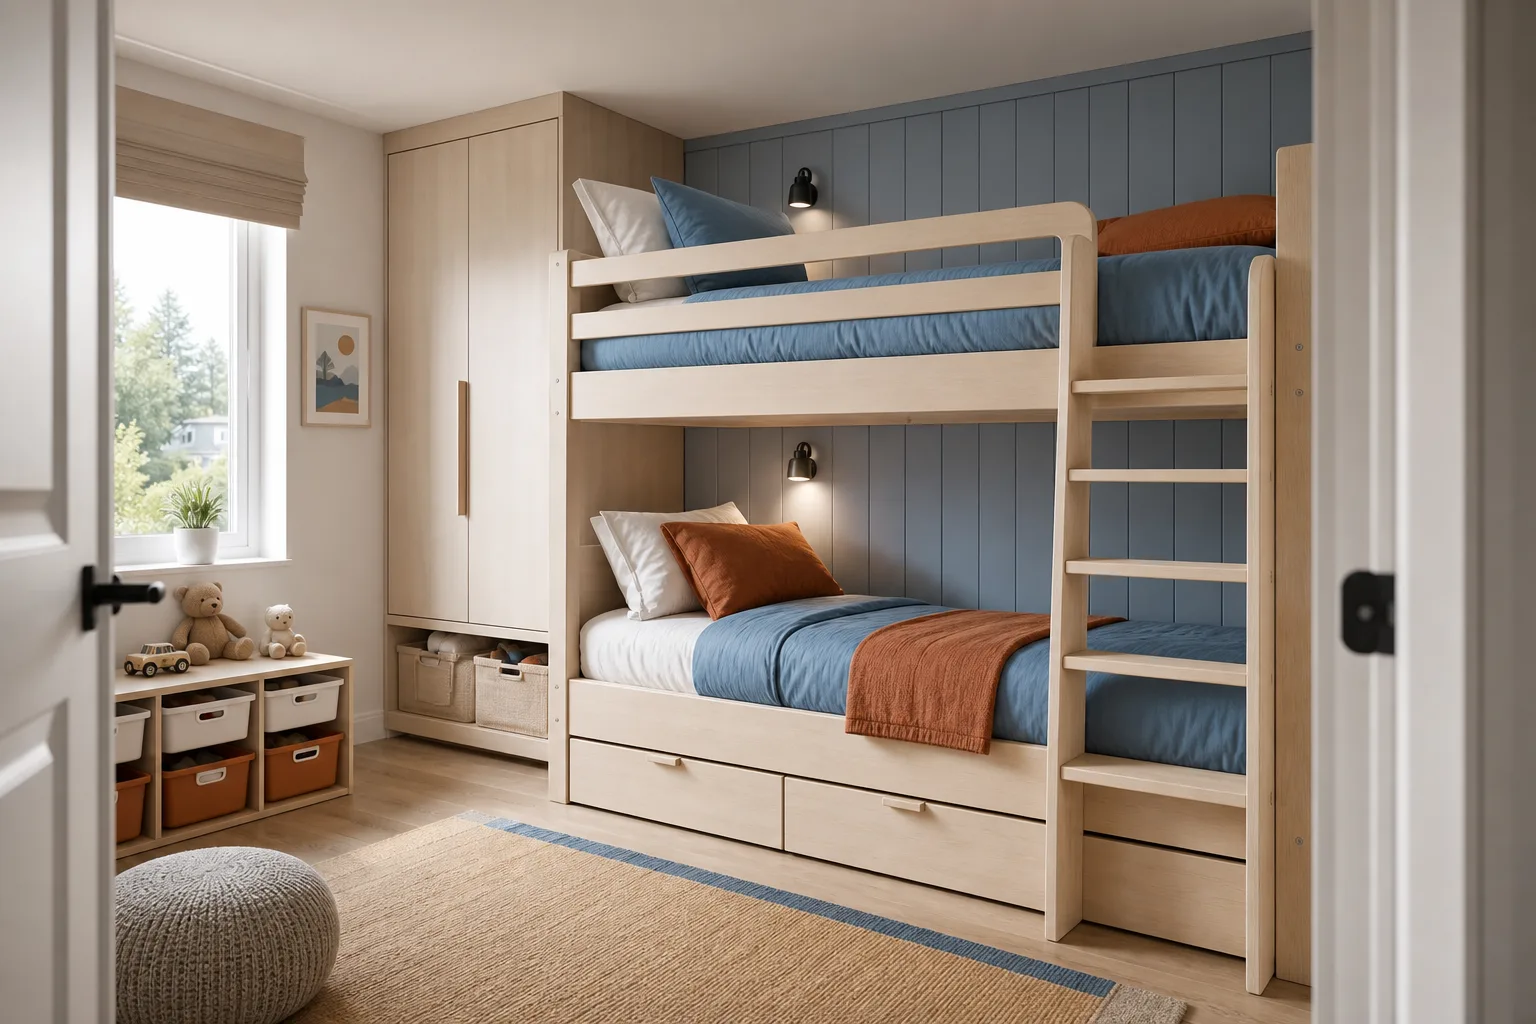
A bunk bed saves floor area by moving one sleep surface upward, but it concentrates risk around the ceiling, guardrails, mattress thickness, ladder, windows, lights, fans, and night movement. A safe layout begins with the exact certified bed and its instructions. General planning dimensions can help compare rooms, but they cannot replace the manufacturer’s age limits, assembly steps, mattress limits, or local product-safety rules.
Select the Bed Before Finalizing the Plan
Record overall width, length, height, ladder projection, stair storage, guardrail height, mattress platform, permitted mattress dimensions and thickness, slat system, wall anchoring, and required gaps. Include any trundle, drawers, desk, or third sleep surface in the specific model.
Do not substitute a thicker mattress after measuring guardrail height. A deep mattress can reduce effective protection. Do not remove rails or modify the structure to fit a wall. Use the specified fasteners, replacement parts, and anchoring, and check recalls or applicable safety guidance.
Check Ceiling Clearance in Actions
Measure from the finished top mattress surface to the lowest ceiling element, including beams, sloped areas, lights, sprinklers, smoke alarms, and fan blades. Then model sitting up, changing bedding, climbing, and an adult checking a child. Comfort depends on the user’s seated height and bed design, not one universal number.
Place the top bunk beneath the highest, clearest ceiling zone. Never put it within the sweep of a ceiling fan. Keep required clearances around sprinklers, detectors, heaters, and electrical fittings according to local rules and product instructions.
Protect Every Side of the Upper Bunk
Guardrail geometry, openings, mattress fit, wall gaps, and ladder entry must remain exactly as the approved design requires. A wall beside the bed is not a substitute for a missing rail unless the manufacturer explicitly designs it that way. Dangerous gaps can occur between the mattress, frame, wall, and rail.
Keep cords from blinds, lights, chargers, and decorations away from both bunks. Do not attach hooks, belts, ropes, bags, canopies, or sports equipment that can create entanglement.
Give the Ladder a Landing
Draw the ladder or stair at full projection and add two feet standing at its base. The user needs a clear approach, stable floor, and a route to the room door without stepping over toys. A starting landing around 75–90 cm deep can expose conflicts, but follow the bed’s required access and the child’s movement.
Stair-storage bunks use more floor area but may be easier for some users. Their drawers must not open into the climbing path. The ladder cannot end against a loose rug, sharp desk corner, radiator, or open door.
Keep Windows and Doors Controlled
Do not place the upper bunk where a child can easily access an unsafe window. Window opening limits, guards, screens, egress rules, and fall protection depend on location and local requirements; screens alone are not fall barriers. Keep beds away from blind cords.
The room door should open fully and remain reachable from both beds. Avoid placing the ladder behind the door or creating a narrow slot between bed and wall. In an emergency, an adult needs a direct route to both levels.
Design Night Lighting Without Loose Cords
Provide low-level room light reachable from the entrance and safe individual reading lights designed and installed for the bed location. Lights must not create hot surfaces, exposed cables, dangling loops, or a head-strike hazard. Follow fixture and bed instructions.
A soft route light between ladder and door can reduce trips. Avoid freestanding lamps in the ladder landing. Charging devices should be managed outside the sleep surface when possible and according to device safety guidance.
Assign Storage Without Blocking Access
Under-bed drawers save space only if they can open while the ladder and bedroom door remain usable. Give each sleeper a reachable shelf for a book and glasses, but do not install a hard protruding shelf near the head or climbing route.
Keep toys and laundry away from the ladder landing. Tall wardrobes and shelves need suitable restraint. Place daily clothes where the younger user can reach without climbing furniture. The shared kids’ room guide offers additional zoning ideas.
Test Bedding and Care
Changing the top bunk requires adult access and room to handle the mattress and bedding. Model the adult’s stance, step stool if permitted, ceiling, and rail. If routine bed-making requires leaning dangerously over furniture, change the layout or bed design.
Plan how to inspect bolts, rails, ladder connections, slats, mattress fit, and anchoring regularly. Squeaks, looseness, cracks, or missing parts require prompt action according to the manufacturer.
Model the Room in Active States
In Aedifex, build the exact frame, mattresses, rails, ladder, standing landing, seated upper user, ceiling elements, window opening, door swing, drawers, wardrobe, lights, cords, and adult care position. Use the room planner to compare ladder-side, stair-side, and perpendicular arrangements.
Test bedtime in low light: enter, change, store clothes, climb, reach a book, descend for the bathroom, and exit. Repeat with drawers open and toys present, then remove every conflict rather than assuming the floor stays perfect.
Bunk Bed Room Checklist
- Choose a compliant bed and follow its age, mattress, assembly, and anchoring instructions.
- Measure top mattress to every ceiling projection and fan sweep.
- Preserve all approved guardrails and prevent frame, mattress, wall, and cord hazards.
- Provide a clear, stable ladder landing and direct route to the door.
- Keep the upper bunk away from unsafe window access and blind cords.
- Install suitable low-level and reading light without loose loops or hot surfaces.
- Open drawers and storage without blocking climbing or exit.
- Keep toys, rugs, heaters, and sharp furniture out of the ladder zone.
- Test adult bedding, inspection, and emergency access.
- Recheck fasteners, rails, slats, ladder, mattress fit, and anchoring regularly.
The value of a bunk bed is not just recovered floor area; it is a room that remains safe when sleepy, cluttered, and in use. Once the exact product envelope is verified, use the interior planner for storage and color, then register to save the room.