Ceiling Fan Furniture Layout and Clearance Planning
Coordinate ceiling-fan size and height with beds, bunks, cabinets, lights, doors, seating zones, airflow, controls, structure, and safe room use.
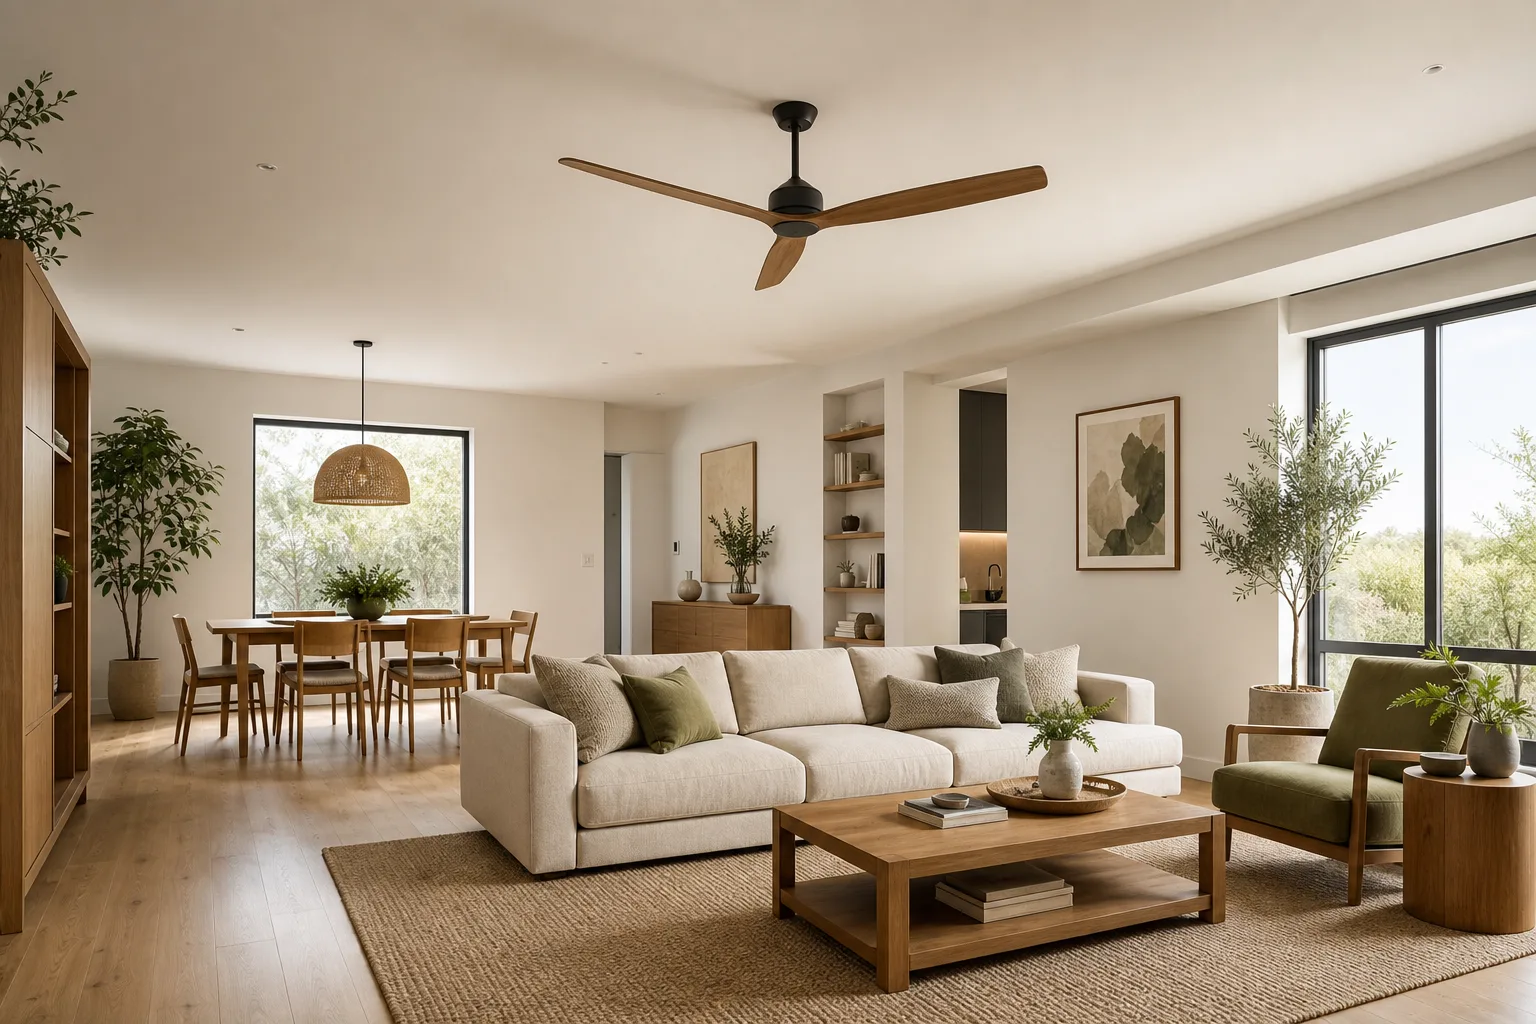
A ceiling fan belongs to both the ceiling plan and the furniture plan. Its blades occupy a moving disk, its airflow depends on distance from walls and ceiling, and furniture changes where people stand, climb, sleep, and reach upward. Choosing a fan from room area alone can create conflicts with bunk beds, tall cabinets, pendant lights, doors, or an off-center seating zone.
Start With the Fan’s Approved Geometry
Record the exact fan diameter, overall drop, blade height, motor housing, light kit, mounting system, weight, control type, and manufacturer-required clearances. Note whether the ceiling is flat, sloped, beamed, suspended, or contains radiant heating. Product instructions, structural requirements, local electrical rules, and minimum blade-height regulations take priority over general planning advice.
Do not shorten a downrod, mix components, or improvise a bracket unless the manufacturer permits it. Low-profile and standard fans may have different airflow and installation limits.
Draw the Blade Sweep as a Solid Disk
In plan view, draw a circle equal to the full blade diameter and treat it as occupied space. Add the manufacturer’s required distance to walls, beams, cabinet fronts, door leaves, curtains, and other fixtures. Then draw the blade height in elevation.
Do not evaluate only blade tips at rest; doors, pendants, track lights, and tall storage can enter the rotating zone. Curtains can move toward a fan when windows are open. Keep decorative hanging objects, plants, balloons, cords, and loft-bed accessories outside the sweep.
Place the Fan Over the Occupied Zone
The geometric center of an irregular room may not be the center of use. In a living-dining room, decide whether the fan serves the sofa zone, dining zone, or both. In a bedroom, center it on the clear occupied floor or sleep zone only when safe clearances remain. An off-center fan can be correct when circulation and furniture are asymmetric.
Avoid placing the fan where a tall user routinely raises arms, where exercise equipment lifts overhead, or where someone stands on furniture. The design must remain safe in foreseeable use, not only when seated.
Treat Beds and Bunks Differently
A conventional bed does not automatically conflict with a correctly installed fan, but blade height, bed height, jumping children, canopy posts, and standing on the mattress change reach. Never place a bunk or loft bed within blade sweep or unsafe reach. Reconfigure the bed or use another cooling approach.
Canopies, mosquito nets, hanging mobiles, and light cords can drift into blades. Place them outside the moving disk and follow product-specific instructions. Use the bunk bed layout guide for the complete upper-sleep envelope.
Coordinate Tall Furniture and Doors
Measure wardrobes, open cabinet doors, bookcases, folding screens, room dividers, and ladders used to access high storage. A wardrobe door may rise into the fan disk even if the cabinet body is clear. Keep furniture that invites climbing away from the fan.
Also model the room door if it reaches near a low beam or soffit. Fans mounted beside dropped ceilings can have a blade near the vertical face, reducing performance or violating product clearance.
Separate Fans From Other Ceiling Fixtures
Draw pendants, chandeliers, track heads, recessed lights, smoke alarms, sprinklers, speakers, projectors, curtain tracks, and HVAC diffusers. Maintain all required distances and avoid strobing shadows caused by blades passing beneath a downlight. Light sources too close to blades can create a distracting pulse.
A fan light may replace central general light but rarely provides every task layer. Keep reading and work lights tied to furniture without entering the blade or airflow path.
Consider Airflow, Noise, and Papers
Fans cool people through air movement; they do not lower room temperature. Position occupied seats within useful airflow without aiming loose papers, plants, or lightweight curtains into constant disturbance. A home office may need the fan centered slightly behind the desk so paperwork and microphone noise remain controlled.
Fan size, speed, blade design, ceiling height, and room obstruction affect performance. Use manufacturer room guidance and certified performance data rather than diameter alone. Large furniture and beams can create dead zones.
Plan Structure, Power, and Controls
The mounting point needs a fan-rated electrical box or structural support specified for the unit and local code. A light-fixture box may not support dynamic fan loads. Have a qualified installer verify framing, wiring, bonding or grounding, damp-location rating, and controls.
Place wall controls where users can reach them on entry. Remote controls need a defined storage point. Smart controls must remain compatible with the fan motor and provide a practical manual fallback. Isolate power before service according to applicable procedures.
Model the Ceiling and Furniture Together
In Aedifex, build the finished ceiling height, slopes, beams, full blade disk, blade elevation, furniture, open wardrobe doors, bed or bunk, exercise reach, pendants, curtains, and standing users. Use the room planner to compare fan diameters and locations.
Test everyday and exceptional states: making a bed, opening a tall cabinet, stretching, moving furniture, using a step ladder, hanging decorations, and opening windows. A layout that requires permanent warnings to avoid predictable contact should be redesigned.
Ceiling Fan Layout Checklist
- Record exact diameter, drop, blade height, weight, mount, controls, and listed clearances.
- Draw the moving disk in plan and blade elevation in section.
- Center airflow on the occupied zone, not automatically the room rectangle.
- Keep bunks, loft beds, canopies, hanging items, and climbing furniture out of reach.
- Open every tall cabinet and door near the sweep.
- Coordinate lights, alarms, sprinklers, diffusers, tracks, and beams.
- Check airflow effects on papers, curtains, plants, microphones, and comfort.
- Use fan-rated structural and electrical support verified to local requirements.
- Put controls at natural entries and give remotes a home.
- Test stretching, cleaning, furniture moving, ladders, and open-window conditions.
A fan works best when the moving ceiling plan and active furniture plan are one drawing. Once safety and airflow are verified, compare furniture in the interior planner, then register to save the coordinated room.