Corner Fireplace Living Room Layout: Sofa, TV, and Flow
Arrange a corner-fireplace living room around conversation, TV viewing, heat clearance, windows, rug size, and a clear path between room openings.
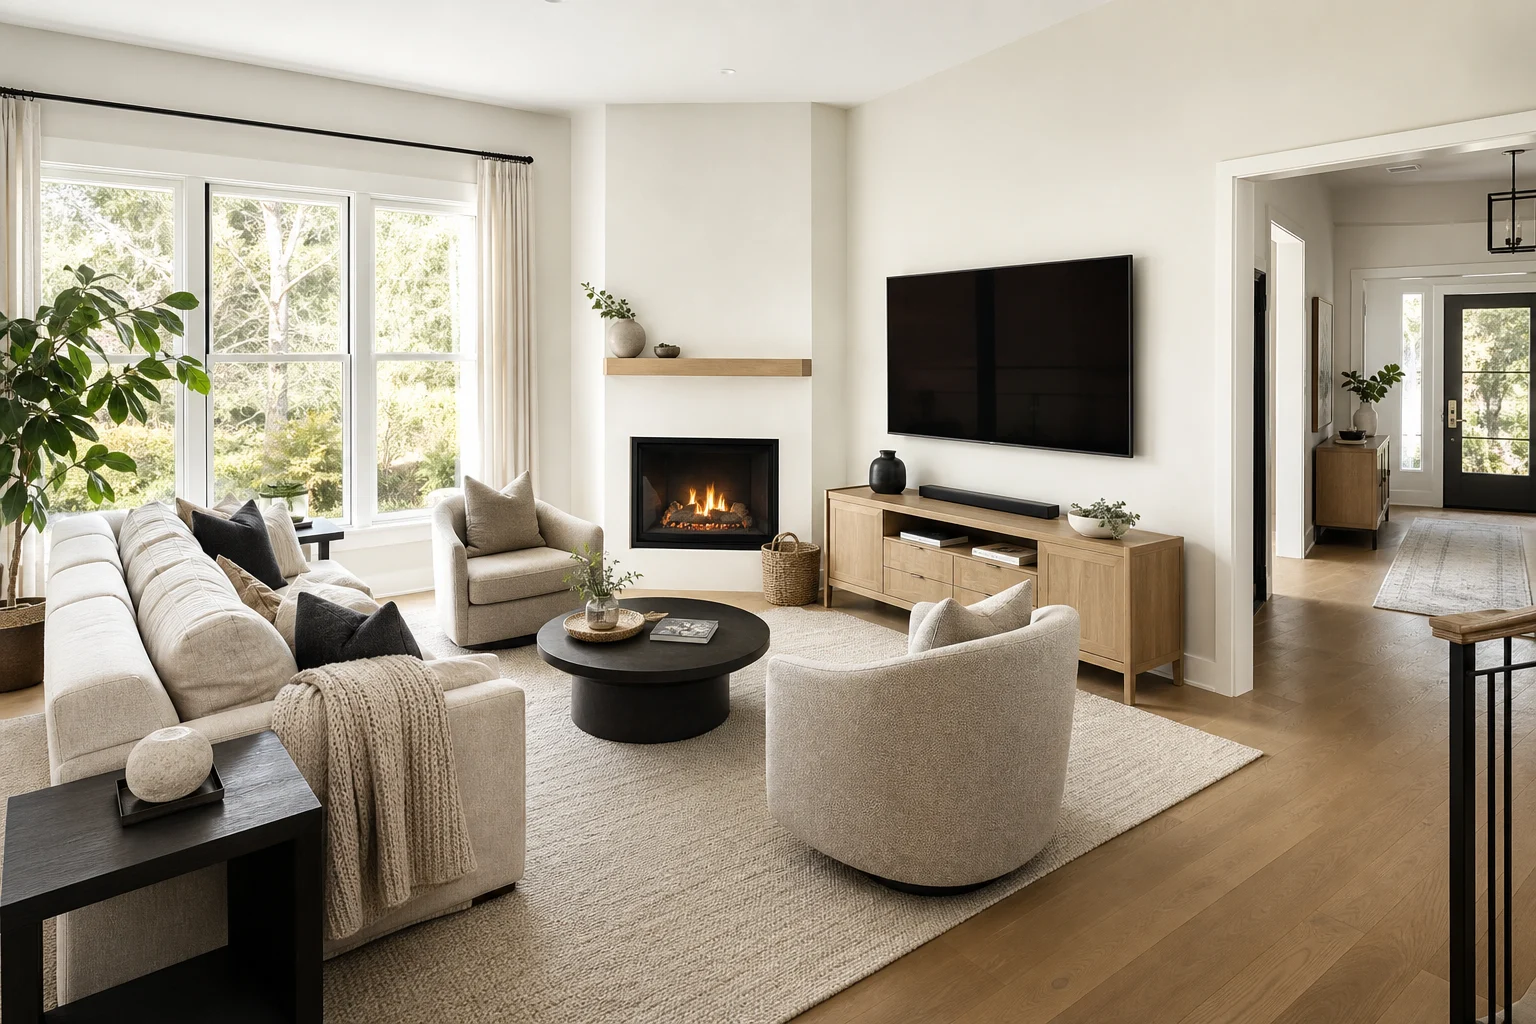
A corner fireplace pulls attention diagonally while most furniture, rugs, televisions, and walls are rectangular. The common mistake is rotating every piece toward the fire, creating a pinwheel of awkward gaps and narrow paths. A stronger plan decides whether the fireplace, television, view, or conversation is the primary daily focus, then uses a mostly orthogonal furniture group that still acknowledges the corner.
Map the Fixed Room and Safe Fireplace Zone
Measure the fireplace surround, hearth, projection, chimney breast, windows, doors, vents, radiators, outlets, and every route through the room. Obtain the appliance manufacturer's clearance requirements and local fire-safety guidance. Gas, wood, and electric installations have different heat, combustion, ventilation, and service needs; do not estimate safe furniture distances from photographs.
Mark the non-negotiable clearance zone on the floor plan. Include hearth extension, access to controls, screen or door operation, fuel handling where applicable, and a route for professional service. Curtains, throws, toys, and baskets should not drift into this zone during ordinary use.
Choose the Primary Focal Point by Hours of Use
If the television runs daily and the fireplace is seasonal, treat the TV wall as the main orientation while keeping the fire visible from secondary seats. If conversation and fire are central, make the seating group face inward and put the TV on a less dominant wall. A strong outdoor view may deserve priority over both.
Write down actual activities: television, reading, hosting, children's play, music, and passage to a garden or kitchen. The focal hierarchy should reflect those hours, not a listing photo with the fire lit for five minutes.
Keep the Main Sofa on a Straight Reference
Place the largest sofa parallel to a wall, window, or rug edge whenever possible. This stabilizes the room and keeps usable space behind the sofa. It can face the television while a swivel chair turns toward the fireplace, or it can face into the conversation group with the corner fire in peripheral view.
A diagonal sofa often wastes triangular floor area and complicates side tables. Use it only when the room is exceptionally wide and the space behind it has a defined purpose, such as a console route. Draw the sofa's full depth, recliner movement, and side-table reach.
Use Swivel Chairs to Bridge Two Focal Points
One or two swivel chairs can face the sofa for conversation, rotate toward the fire, and turn toward the TV without placing the whole room on a diagonal. Include the circular turning envelope and enough room for feet, side tables, and the hearth clearance.
Avoid placing lightweight chairs where circulation constantly pushes them closer to the fire. A fixed rug relationship or floor outlet can help define their correct position, but never rely on a rug alone to enforce a safety clearance.
Place the Television for Comfortable Viewing
Mounting a TV above a corner fireplace can produce a high viewing angle, glare, heat exposure, and difficult wiring. Use the appliance and TV manufacturers' limits, professional advice, and actual seated sightlines before considering it. A separate wall often supports better height, larger screen choice, and easier service.
Measure viewing distance for the selected screen and user preference. Test glare from windows at different times. If the television sits on an adjacent wall, make sure the fire does not create a distracting bright reflection and that speakers or cabinets remain outside heat zones.
Build the Conversation Group Around a Rug
Use a rectangular rug to organize the main seating even when the fireplace is diagonal. The rug can align with the sofa and room walls while one corner points toward the fire. Size it so at least the front legs of major seats connect to the group and chair movement does not catch an edge.
Keep coffee-table reach practical, commonly about 35–50 cm from seating as an early test range. Round tables can soften the diagonal conflict and reduce sharp corners in circulation, but still need a stable path around them.
Protect Through-Traffic
Draw routes between every door, stair, kitchen, and outdoor opening. Do not send through-traffic between the sofa and TV or across the hearth. A clear route behind the sofa is often better than a diagonal cut through the seating group.
Aim for an uncomplicated passage appropriate to the household and applicable accessibility needs. Include door swings and the space occupied when someone stops at a console. If the route clips a chair's swivel envelope, the layout will be rearranged by daily use.
Assign the Awkward Corner Gaps
The space beside a diagonal chimney breast may accept a narrow log store where safe and permitted, a low cabinet outside the clearance zone, artwork, or nothing at all. Empty space can protect the focal point. Do not fill every triangle with a plant, basket, or floor lamp that may overheat or obstruct service.
Use closed storage for media, games, and blankets on the cooler wall. Keep frequently moved soft items far enough from the fireplace that casual tidying cannot create a hazard.
Compare Layouts in 3D
Build three versions in the Aedifex room planner: TV-primary, fireplace-primary, and conversation-primary. Keep the same sofa, chairs, rug, and tables so the comparison is fair. Use the 3D demo viewpoint from each seat to inspect TV angle, fire visibility, glare, and the room's diagonal pull.
Simulate entering, carrying drinks, opening a recliner, rotating chairs, tending the fireplace where applicable, and walking through while others remain seated.
Corner Fireplace Checklist
- Document manufacturer and local fire-safety clearances.
- Rank TV, fireplace, view, and conversation by actual use.
- Keep the largest sofa on a straight room or rug axis.
- Use swivel chairs to serve more than one focal point.
- Test TV height, distance, heat, wiring, and window glare.
- Keep through-traffic outside the seating group and hearth zone.
- Give triangular gaps a purpose or leave them safely empty.
- Compare multiple layouts with identical furniture.
Once the plan works safely, refine surfaces and upholstery in the interior planner, then register to save the preferred arrangement.