Corner Kitchen Cabinet Layout: Access, Drawers, Storage
Compare blind-corner cabinets, corner drawers, carousels, and dead corners using door clearances, usable volume, reach, plumbing, and daily workflow.
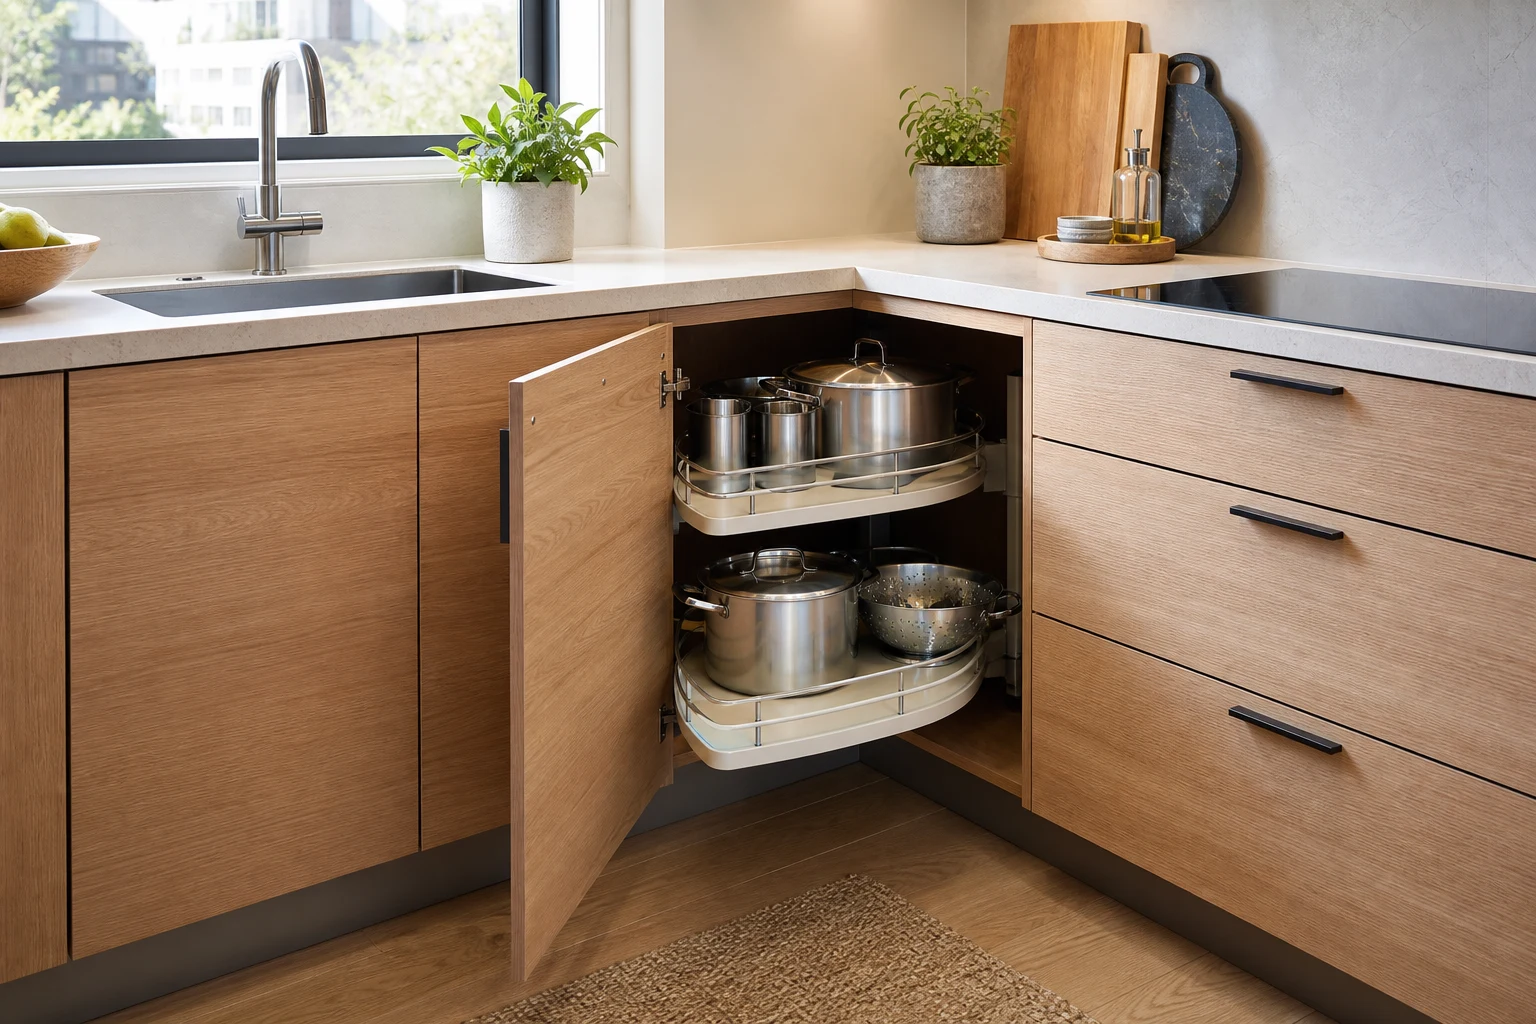
Kitchen corners look generous on a plan because two cabinet runs meet, but much of that volume can be difficult to see or reach. The right solution depends less on a clever fitting and more on what you store, how often you use it, where doors and handles move, and whether plumbing or appliances occupy the neighboring cabinet.
Start With the Two Cabinet Runs
Measure finished wall lengths, corner angle, cabinet depth, filler strips, end panels, door thickness, handles, countertop overhang, appliance projections, and any wall that is not square. Standard base cabinets are often around 60 cm deep, but product systems and site conditions vary. A small out-of-square corner can consume the tolerance a mechanism needs.
Draw both doors and drawers fully open. A handle on one run can strike a drawer front on the other. Dishwashers, ovens, and pull-out trash units need their complete operating envelope, not just the closed face. Preserve fillers specified by the cabinet supplier; deleting them to gain 30 mm can prevent adjacent doors from opening.
Option 1: Accept a Dead Corner
A dead corner closes off the inaccessible volume and uses ordinary drawers on both runs. It appears wasteful, yet wide full-extension drawers can provide more convenient daily storage than a complicated corner device. This is often strong when the kitchen is small, drawer storage is valuable, and the lost corner would otherwise hold rarely used items.
Compare usable storage, not cabinet-box volume. A deep cavity that requires unloading five pots to reach one appliance is not truly useful. The dead corner also reduces hardware cost and future adjustment. Keep a drawing of concealed services so later drilling does not hit pipes or cables.
Option 2: Use a Blind-Corner Pull-Out
A blind-corner cabinet has one accessible door and storage extending behind the neighboring run. Swing or pull-out trays bring contents forward. Verify required door width, mechanism handedness, hinge clearance, load rating, tray height, and the sequence of movement. Some systems need the adjacent handle or appliance moved farther away.
Store medium-frequency cookware that matches tray size. Very heavy appliances may exceed hardware ratings; tiny loose packets can fall through rails. Confirm whether shelves can be removed for cleaning and whether a leak or dropped item can be reached behind the mechanism.
Option 3: Fit a Carousel or Diagonal Cabinet
A corner carousel rotates shelves through a corner door. It can be simple and legible, but circular shelves do not use every edge of a square cabinet. A diagonal-front cabinet creates a larger visual corner and may support a sink, yet it interrupts straight drawer runs and changes countertop depth.
Check that the carousel door clears neighboring pulls and that shelf rims contain tall items. For a corner sink, reserve space for bowls, waste, water lines, traps, filter equipment, and service access before counting any storage. Plumbing should remain reachable without dismantling the whole kitchen.
Option 4: Choose Corner Drawers
V-shaped or angled corner drawers bring contents directly to the user and keep a consistent drawer workflow. They require specialized boxes and sacrifice some internal volume around the diagonal structure. Test drawer extension against the opposite run and confirm that organizers fit the non-rectangular shape.
Corner drawers suit utensils, pans, and everyday items when clear access matters more than maximum theoretical liters. Ask for internal dimensions, not only front width. A dramatic broad drawer face can conceal a much smaller usable box.
Assign Contents Before Choosing Hardware
List the ten items intended for the corner with dimensions, weight, and frequency. Daily pans belong between knee and shoulder height and should come out in one motion. Seasonal serving pieces can tolerate a deeper location. Cleaning chemicals need safe separation from food and child-aware storage.
Place cooking tools near the cooktop, dishes near the dishwasher, and food containers near the preparation counter. A technically accessible corner in the wrong workflow zone still creates extra steps. The kitchen work triangle guide can help connect storage to tasks without treating the triangle as a rigid rule.
Model the Open Kitchen, Not the Elevation
In the Aedifex room planner, draw cabinet boxes, fillers, faces, handles, open drawers, dishwasher door, oven door, and a person standing in the aisle. Compare a dead-corner plan with wide drawers against a pull-out mechanism. Use the 3D demo to inspect how a diagonal cabinet changes sightlines and counter area.
Run three tests: two people cooking, the dishwasher open during unloading, and the largest pan being removed. Then simulate cleaning the cabinet and reaching a plumbing shutoff. A layout that only works with every other door closed is too fragile.
Corner Cabinet Checklist
- Measure both runs, wall angle, fillers, panels, handles, and overhangs.
- Draw every adjacent door, drawer, and appliance fully open.
- Compare usable access rather than gross cabinet volume.
- Match the mechanism to named items, weights, and frequency.
- Keep plumbing, electrical, and shutoffs serviceable.
- Verify door width, handedness, load rating, and cleaning access.
- Protect the main preparation and unloading aisle.
- Test two users and simultaneous open components.
- Obtain internal dimensions from the cabinet supplier.
- Confirm the final design against site measurements before ordering.
After choosing the corner strategy, refine the full kitchen in the interior planner and register to save cabinet alternatives before manufacture.