Designing a 30 sqm Small Apartment — Floor Plan, Furniture, Storage
Plan a 30 sqm studio apartment with exact zones, furniture sizes, storage moves, lighting rules, and a browser 3D demo to test the layout.
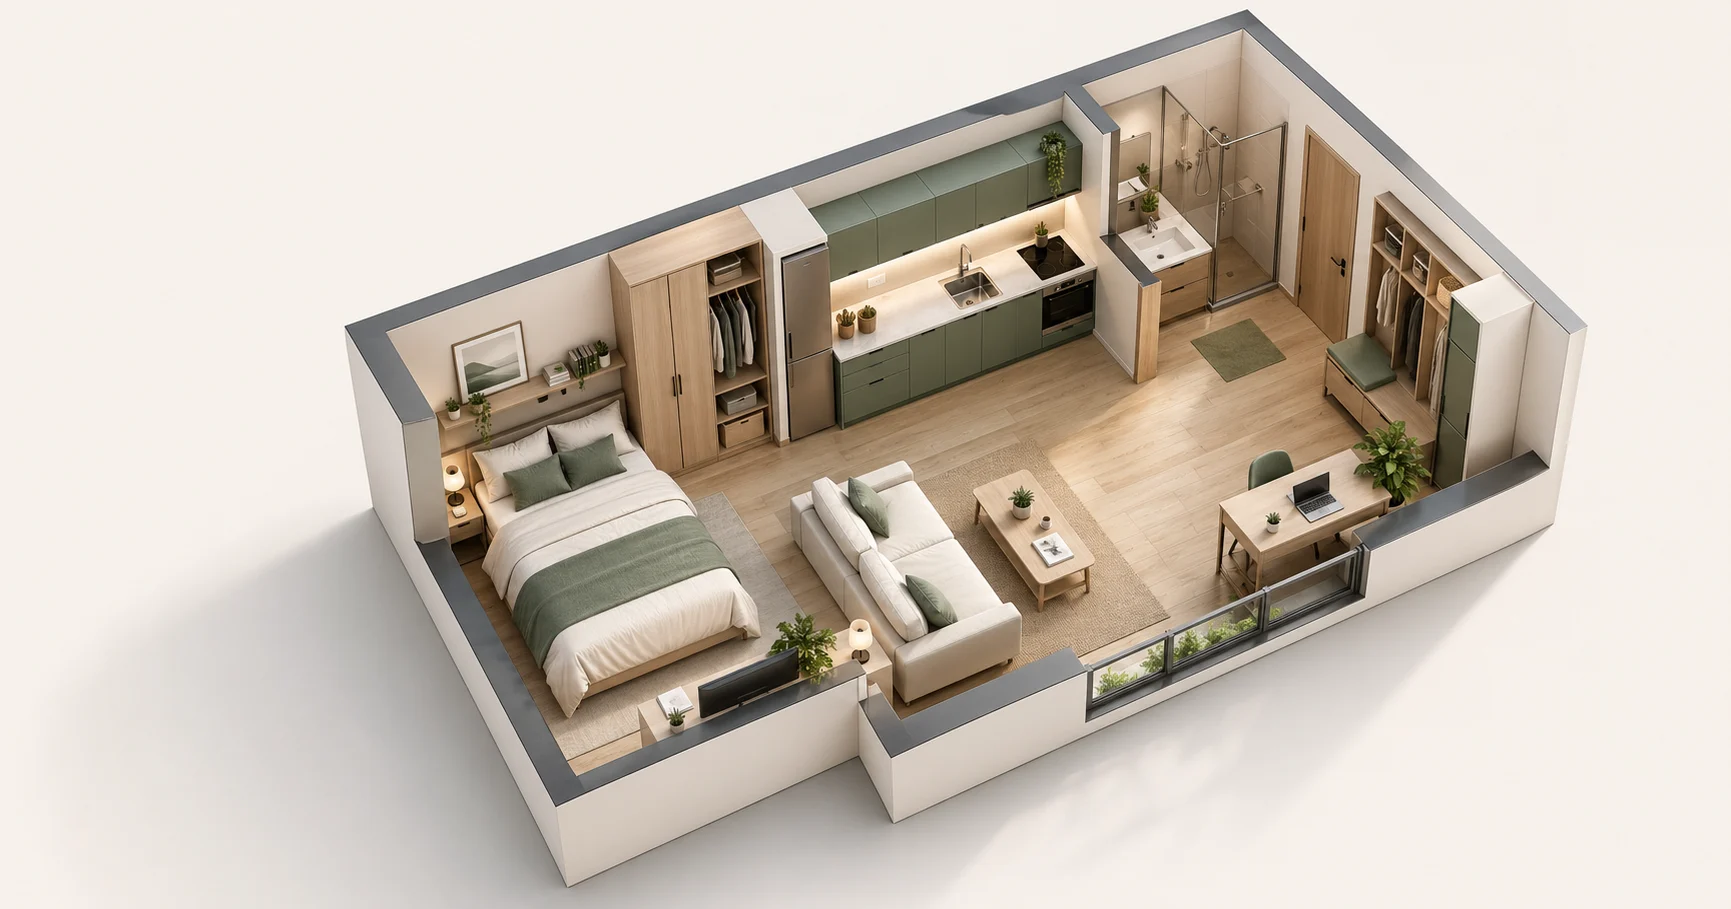
Thirty square meters is enough for one person to live comfortably, but only if the plan is ruthless about circulation. The room cannot afford a decorative chair that never gets used, a bed placed for symmetry, or storage that steals the only clear walking route. This walkthrough starts with a common 5m × 6m studio and turns it into a testable plan you can rebuild in Aedifex.
The Starting Point
A typical 30 sqm unit is roughly 5m × 6m with a 2.6m ceiling. One external wall with windows. One entry door. Plumbing concentrated along an interior wall (kitchen and bathroom share it, almost always).
The job is to fit six functions: sleeping, sitting, working, cooking, bathing, and storage. The hidden requirement is a seventh: at least one clear path from entry to window so the apartment does not feel like a furnished corridor.
Zoning First, Furniture Second
The common mistake is to start with a shopping list: queen bed, full sofa, desk, dining table. In a 30 sqm apartment, the better order is fixed zones first, furniture second.
- Identify the wet zone (kitchen + bathroom) — fixed. Work around it.
- Place the bed. This is the largest single object. It decides the rest.
- Carve out a living zone between the bed and the entry/kitchen.
- Fit the work zone against a window if possible, for natural light.
- Storage fills the gaps — vertical, under, above.
Concrete Layout
Here's one workable arrangement for 5m × 6m:
- Bed (1.5m × 2m): Long edge against the internal wall, short edge toward the window. Leaves 1.2m of passage beside it.
- Kitchen (1.8m run): Against the plumbing wall. Fridge + sink + stove + minimal counter.
- Bathroom (2m × 1.8m): Corner, door facing into the main room.
- Living (sofa 1.6m, small coffee table): Between the bed and the entry, facing the kitchen counter which doubles as a bar/workspace.
- Desk (0.8m × 1.2m): Against the window, perpendicular to the bed.
That leaves roughly 2.5 square meters of open floor. Less than that and every activity borrows space from another one: the desk chair hits the bed, the sofa blocks the entry, or the kitchen becomes the only walkway.
Storage Strategies
The rule: every large object should either store something or preserve the view across the room. If it does neither, it is too expensive in floor area.
- Bed with drawers underneath — 200L of storage, zero added floor.
- Vertical shelving to the ceiling — books, dishes, seasonal clothes.
- Kitchen island with storage base — pulls double duty as prep and eating surface.
- Wall-mounted desk that folds — disappear the work zone when entertaining.
Lighting Matters More than You Think
In 30 sqm the one external wall provides all the natural light. Maximize it:
- Bed perpendicular (not parallel) to the window wall — the bed doesn't block daylight from entering the room.
- Mirror on the wall opposite the window — nearly doubles perceived brightness.
- No heavy curtains. Light sheer or roller blinds only.
- Multiple low-wattage fixtures, not one central ceiling light. A 30 sqm room with three lighting zones feels like 45 sqm; with one central pendant feels like 20.
Materials for Small Rooms
- Floor: one material throughout (including kitchen). Visual continuity makes the space read as larger.
- Walls: light, cool tones. White or very light gray. Warm tones visually shrink.
- Upper cabinets: wall-colored (not contrasting). Makes the kitchen recede.
- Lower cabinets + bed base: can go darker for grounding.
Try It
Open the Aedifex demo, draw a 5m × 6m rectangle, and test the plan above. Move the bed first, then the sofa, then the desk. If the main path still feels open in the 3D view, the plan is probably workable.
If you want to save your layout, sign up for free. If you want the AI to suggest a layout from a description ("30 sqm studio, work from home, one person"), see the AI Designer.
A Second Layout for Different Priorities
The plan above prioritizes one person who works at home. If the apartment is used by a couple, or by someone who hosts often, change the hierarchy. Put the bed in the darkest corner, use a full-height wardrobe as a partial divider, and give the window side to the living and dining zone. This makes the apartment feel more social, even if the sleeping area becomes more compact.
For a host-focused layout, replace the fixed desk with a dining table that can double as work surface. A 70 x 120 cm table seats two daily and four occasionally. Keep one side against a wall or window when not entertaining. Add stackable stools or folding chairs instead of permanent dining chairs that steal walking space.
For a sleep-focused layout, use a curtain track, slatted divider, or low bookcase around the bed. Avoid a full-height solid partition unless the apartment has light from two directions. A divider that blocks the only window can make the rest of the unit feel like a hallway.
What Not to Buy
The most expensive mistakes in a 30 sqm apartment are normal-sized pieces bought out of habit. A deep sofa, wide coffee table, large dining set, and oversized bed frame can consume the entire room before storage is solved.
Be careful with these items:
- Sectional sofas, unless one side replaces another function.
- Round dining tables wider than 90 cm.
- Deep dressers that force the bed into the walkway.
- Open shelving without enough closed storage nearby.
- Floor lamps with wide tripod bases.
Small apartments reward furniture with thin legs, wall mounting, hidden storage, and more than one use. They punish furniture that only looks good from a catalog angle.
Final Walkthrough Checklist
Before calling the layout done, walk five everyday sequences in the 3D view: enter with groceries, cook dinner, sit with a guest, work for two hours, and go to bed while the room is messy. If one sequence breaks, the plan still needs work.
Also check the view from the entry. In a small apartment, the first sight line sets the whole mood. If the first view is a cluttered bed, exposed trash, or the side of a refrigerator, use a screen, storage cabinet, curtain, or lighting change to redirect attention.
Next: compare this single-room plan with five broader studio apartment layout ideas, or use the AI Designer to generate a first pass from your own dimensions.