Dining Room Sideboard Layout: Depth, Clearance, Storage
Size and place a dining sideboard using cabinet depth, door swing, chair pullback, serving space, storage needs, lighting, outlets, and traffic flow.
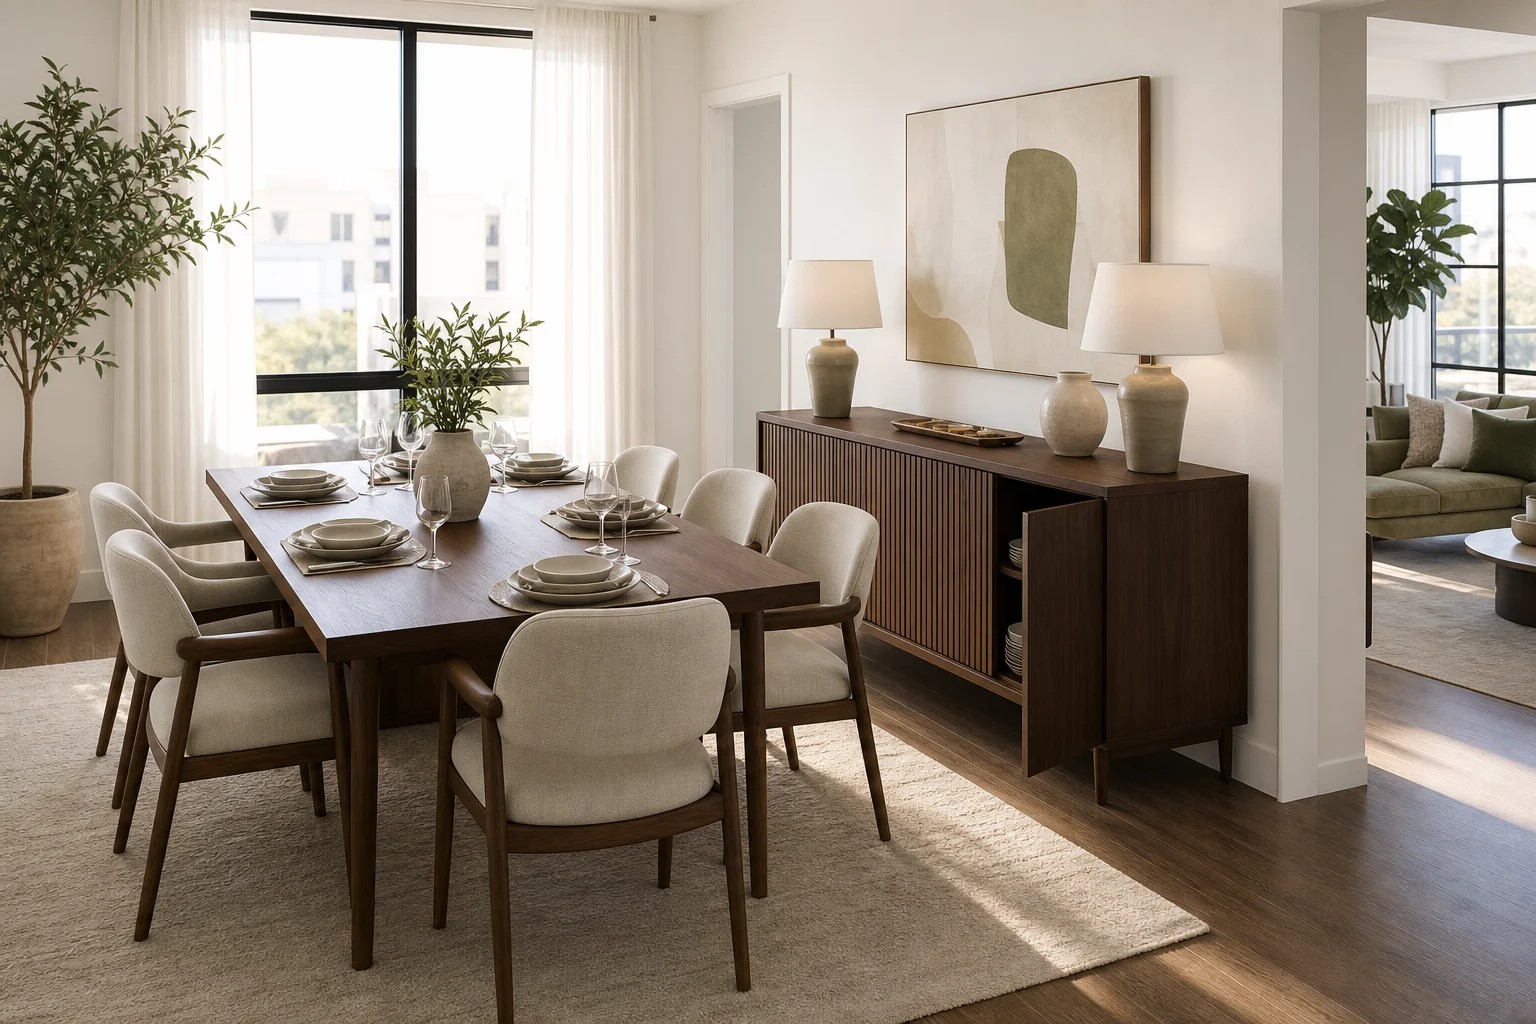
A dining sideboard can store dishes, support serving, anchor artwork, and reduce trips to the kitchen. It can also create a narrow slot behind occupied chairs where cabinet doors cannot open. The right piece depends on the complete dining operation: people pulling back chairs, someone passing with plates, doors and drawers opening, and guests gathering near the serving surface.
Measure the Dining Room in Use
Record finished wall lengths, baseboards, radiators, outlets, switches, door swings, windows, and the routes to the kitchen and living room. Add the table at its everyday and extended sizes. Draw chairs tucked in, occupied, and pulled back for a person to stand.
Measure the actual chair, including angled backs and arms. A 45 cm seat depth can create a much deeper occupied envelope. If the table extends only for holidays, test the sideboard during that harder condition rather than assuming furniture can be moved easily.
Choose Depth From the Remaining Passage
Sideboards commonly range from roughly 35 to 50 cm deep, but there is no universal correct size. Start with the wall-to-table distance, subtract the occupied chair zone and the passage needed for the household, then see what depth remains. A shallow 35–40 cm cabinet may preserve function in a compact room where a 50 cm buffet causes constant conflict.
Include handles, overhanging tops, doors, and open drawers. Measure clearance from the farthest projection, not the cabinet box. If the sideboard sits behind the main host's chair, allow extra space for frequent movement between dining and kitchen.
Test Every Door and Drawer
Hinged doors need a clear arc plus room for a person to crouch and reach inside. Drawers require their full extension. Sliding doors preserve front clearance but can expose only part of the cabinet at a time. Tambour or pocketing fronts change cost, maintenance, and internal space.
Open the largest drawer while a chair is occupied. If the person must move the table to retrieve placemats, daily storage is in the wrong location. Put rarely used platters in the hardest compartment and everyday cutlery or linens in the easiest one.
Set Height for Serving and Visual Balance
A top around counter height can be comfortable for arranging drinks or dishes, but test the intended users and the relationship to the dining table. A low cabinet may make the room feel wider and support artwork; a taller piece can increase storage but narrow the visual wall and compete with windows.
Leave enough vertical space for the actual objects placed above it. Lamps, art, mirrors, and shelves need proportion and safe fixing. Avoid a tall candle or lamp that guests can knock while leaning over food.
Assign Storage Before Buying
List plates, bowls, serving dishes, glassware, linens, candles, bar tools, small appliances, and seasonal items. Measure the largest platter and tallest bottle. Adjustable shelves help, but door hinges and center partitions may reduce the usable opening.
Heavy dishes belong on strong, accessible shelves. Wine storage requires suitable environmental conditions; a warm sunlit dining wall may be a poor location. Separate cleaning products from tableware and follow safe storage guidance for alcohol where children are present.
Plan the Serving Sequence
Decide whether the sideboard will hold drinks, desserts, breakfast equipment, or used plates. Keep hot appliances on surfaces rated for heat, near appropriate outlets, and away from crowded chair backs. Extension cords across the floor are not a serving plan.
Map movement from kitchen to sideboard to table. The serving route should not cross the chair with the least clearance. During a buffet meal, guests need room to queue and turn without blocking an exit or doorway.
Coordinate Lighting and Outlets
Wall sconces, picture lights, and table lamps can make the sideboard useful after dark. Check switch access and cable routes before centering the cabinet. A floor cable behind a cabinet may be crushed; a cable across the passage is unacceptable.
If adding outlets or hardwired lighting, use qualified professionals and comply with local rules. Keep heat-producing appliances and lamps away from curtains and finishes that are not rated for them.
Consider Alternatives in a Narrow Room
A shallow wall cabinet, floating shelf, console, or built-in recess may supply landing space without a full buffet depth. Storage might work better in the kitchen or a nearby hall. In a rental, a movable cart can serve occasionally and park elsewhere, but it still needs a defined parking place.
Do not reduce the primary dining passage merely to achieve a styled wall. A clear route and comfortable chairs provide more value than unused cabinet volume.
Model Table, Chairs, and Cabinet Together
Place the exact table, all chairs, sideboard, open fronts, and people in the Aedifex room planner. Compare everyday and extended-table modes. Use the 3D demo style view to check whether cabinet height blocks art, windows, or the visual connection to the next room.
Simulate seating, standing, serving, opening drawers, carrying a large platter, and clearing used dishes. The layout succeeds only if storage is accessible while the table is occupied.
Sideboard Layout Checklist
- Draw the table at everyday and fully extended sizes.
- Include chairs tucked, occupied, and pulled back.
- Choose cabinet depth from the remaining functional passage.
- Open every door and drawer in the plan.
- Assign specific dishes, linens, appliances, and bottles to storage.
- Test the complete serving and clearing route.
- Coordinate outlets, cords, task light, and wall art.
- Compare shallower or remote storage before narrowing circulation.
Use the interior planner to compare cabinet and dining finishes, then register to preserve the best option.