Dorm Room Layout: Beds, Desks, Storage, Shared Flow
Plan a small dorm room with measured beds, two work zones, safe exits, under-bed storage, lighting, power, privacy, and roommate-friendly circulation.
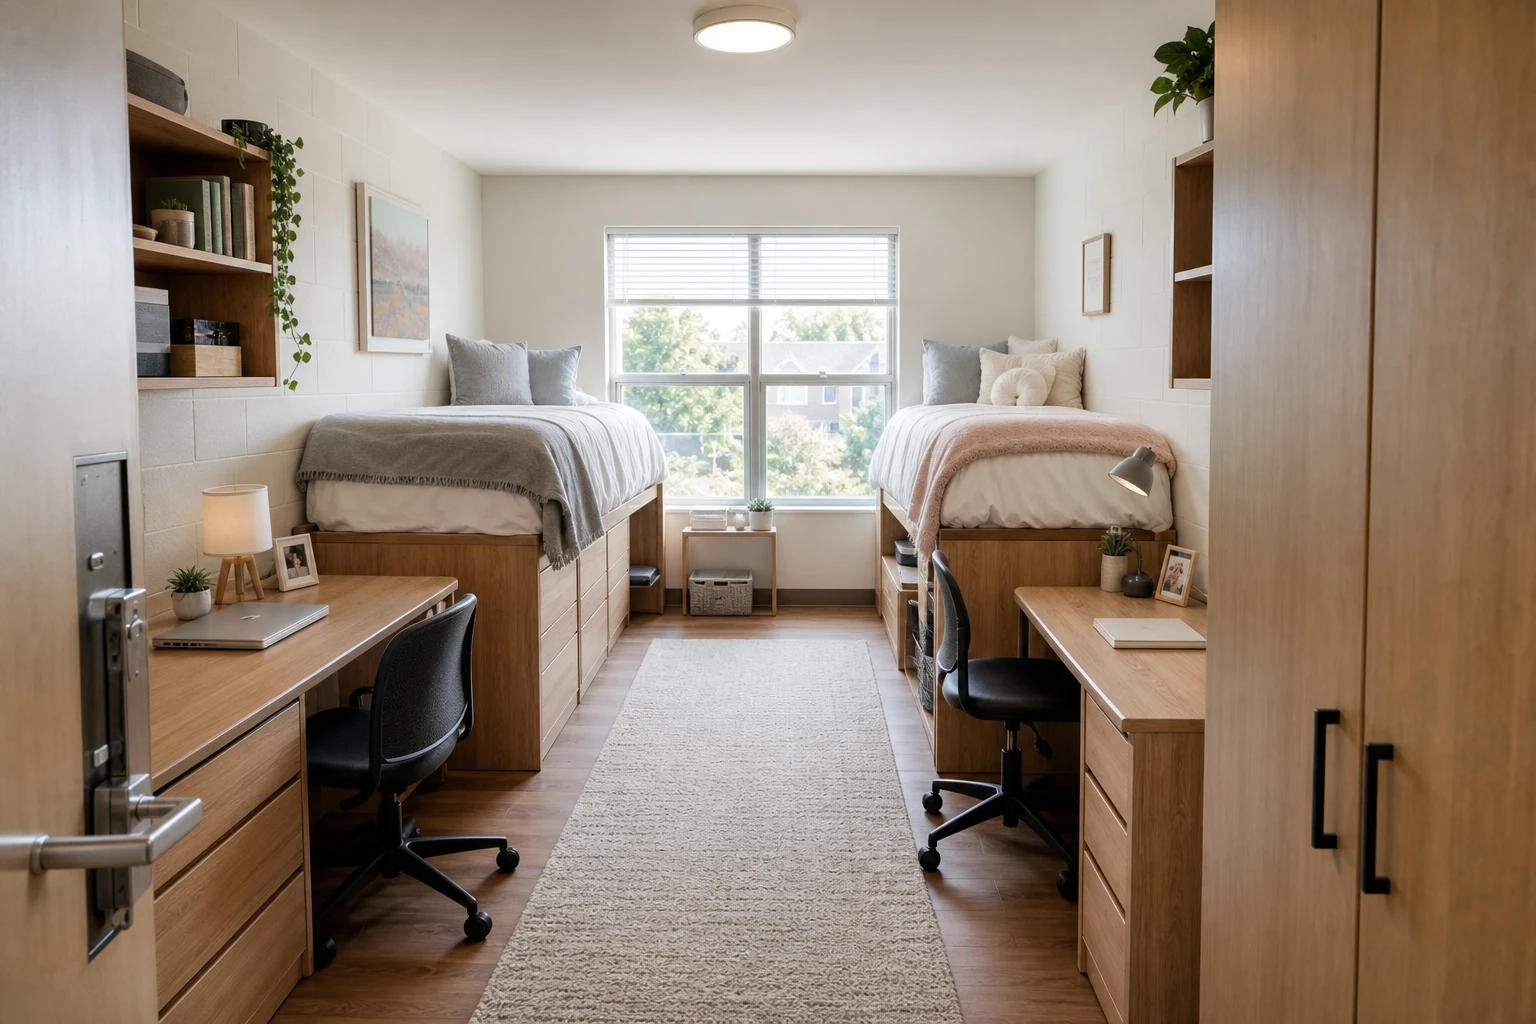
A dorm room must support sleeping, studying, dressing, storage, visitors, and two different schedules in one compact shell. The fixed furniture and residence rules matter more than inspiration photos. Start with the room inventory issued by housing, then design around the exit, windows, heating, and each roommate’s daily routine.
Record What Is Fixed and What May Move
Measure wall lengths, door swing, window operation, sill height, radiator or fan-coil clearance, outlets, data ports, sprinklers, detectors, lights, and built-in wardrobes. Record every supplied bed, desk, chair, pedestal, and bookcase. Ask housing which items may be relocated, stacked, lofted, or removed.
Do not raise a bed on improvised blocks or place furniture where it obstructs fire equipment. Use only approved lofting hardware and keep manufacturer or residence guard, ladder, mattress, and ceiling-clearance requirements. Photograph the original room so move-out restoration is straightforward.
Protect the Exit First
Draw a continuous route from both beds to the door without stepping over a chair, cable, laundry pile, or open drawer. Keep the door opening and any required egress window clear. A central aisle is often easier to share than two disconnected side gaps, but furniture shape decides the result.
Test the route at night with desk chairs pulled out and wardrobe doors open. Bags, shoes, delivery boxes, and drying racks need assigned parking. A layout that is safe only after perfect tidying is not robust enough for a busy semester.
Give Each Person a Complete Work Zone
Each desk needs chair pullback, task lighting, power, laptop ventilation, books, and a small landing area. Avoid placing both screens directly against a bright window or under glare. If desks face each other, check chair collision and video-call backgrounds; if they sit side by side, add acoustic and visual separation without blocking daylight.
Keep extension leads off circulation routes and follow residence rules for power strips, cooking devices, heaters, and lamps. Label shared chargers and agree on quiet lighting for different sleep schedules.
Use Bed Height Deliberately
Low beds are easier to access and feel calmer. Approved raised beds create valuable bins or drawer space below. A fully lofted bed can place a desk underneath, but it changes heat, head clearance, climbing, guard requirements, and the visual mass of the room. Confirm that both roommates are comfortable with the arrangement.
Measure containers before raising the bed. Include lid opening, handles, wheels, and the space to pull a bin into the aisle. Store daily items near the front and seasonal items behind. Do not block air returns or create inaccessible dust traps.
Divide Shared and Private Storage
Define personal wardrobe, drawer, shelf, food, hygiene, and laundry zones. Then allocate a small shared zone for cleaning supplies, printer, kettle if allowed, or recycling. Vertical organizers can help, but over-door products must not damage hardware or prevent doors from closing.
Use one tray or shelf near the entrance for keys and access cards. Keep food sealed and away from damp laundry. A curtain or open shelf may provide privacy only if housing permits it and it does not interfere with sprinklers, ventilation, or the exit.
Plan for Two Different Schedules
One student may study late while the other sleeps. Separate task light from bed pillows, keep headphones and water within reach, and place frequently used drawers where they do not wake the roommate. Agree on where visitors sit without taking the other person’s bed.
Include cleaning access. Beds and desks should not create narrow slots that collect waste but cannot accept a vacuum. The small-bedroom storage guide offers useful principles, but dorm rules always take priority.
Write a simple roommate agreement for quiet hours, guest seating, shared cleaning, food storage, and which items may move. The layout and the agreement should support each other: a designated late-study desk is only useful when its lamp and chair do not disturb the sleeping side.
Compare Layouts Before Move-In
Build the room in the Aedifex room planner with exact issued furniture, open doors, pulled-out chairs, bins, and both occupants. Compare beds on opposite walls, parallel beds, and one approved loft arrangement. In the 3D demo, inspect daylight, privacy, and how the layout feels from each pillow.
Simulate class departure, two simultaneous study sessions, changing clothes, laundry day, a visitor, and a nighttime exit. Share the same plan with the roommate before either person buys storage.
Dorm Layout Checklist
- Obtain housing rules and a complete supplied-furniture list.
- Measure doors, windows, services, and every movable item.
- Preserve clear exits and fire equipment access.
- Use only approved bed-height and lofting systems.
- Give each desk chair clearance, task light, and safe power.
- Size under-bed containers including pull-out space.
- Separate personal storage and define a small shared zone.
- Assign shoes, bags, laundry, and delivery boxes a location.
- Test two schedules, two users, visitors, and cleaning.
- Agree on the plan before buying accessories.
Once roommates approve the arrangement, use the interior planner to coordinate storage colors and register to keep the move-in plan available.