Gaming Room Layout Guide: Desk, Screens, Sound, Light
Design a gaming room with ergonomic desk and monitor placement, chair clearance, ventilation, cable routes, acoustics, lighting, storage, and shared circulation.
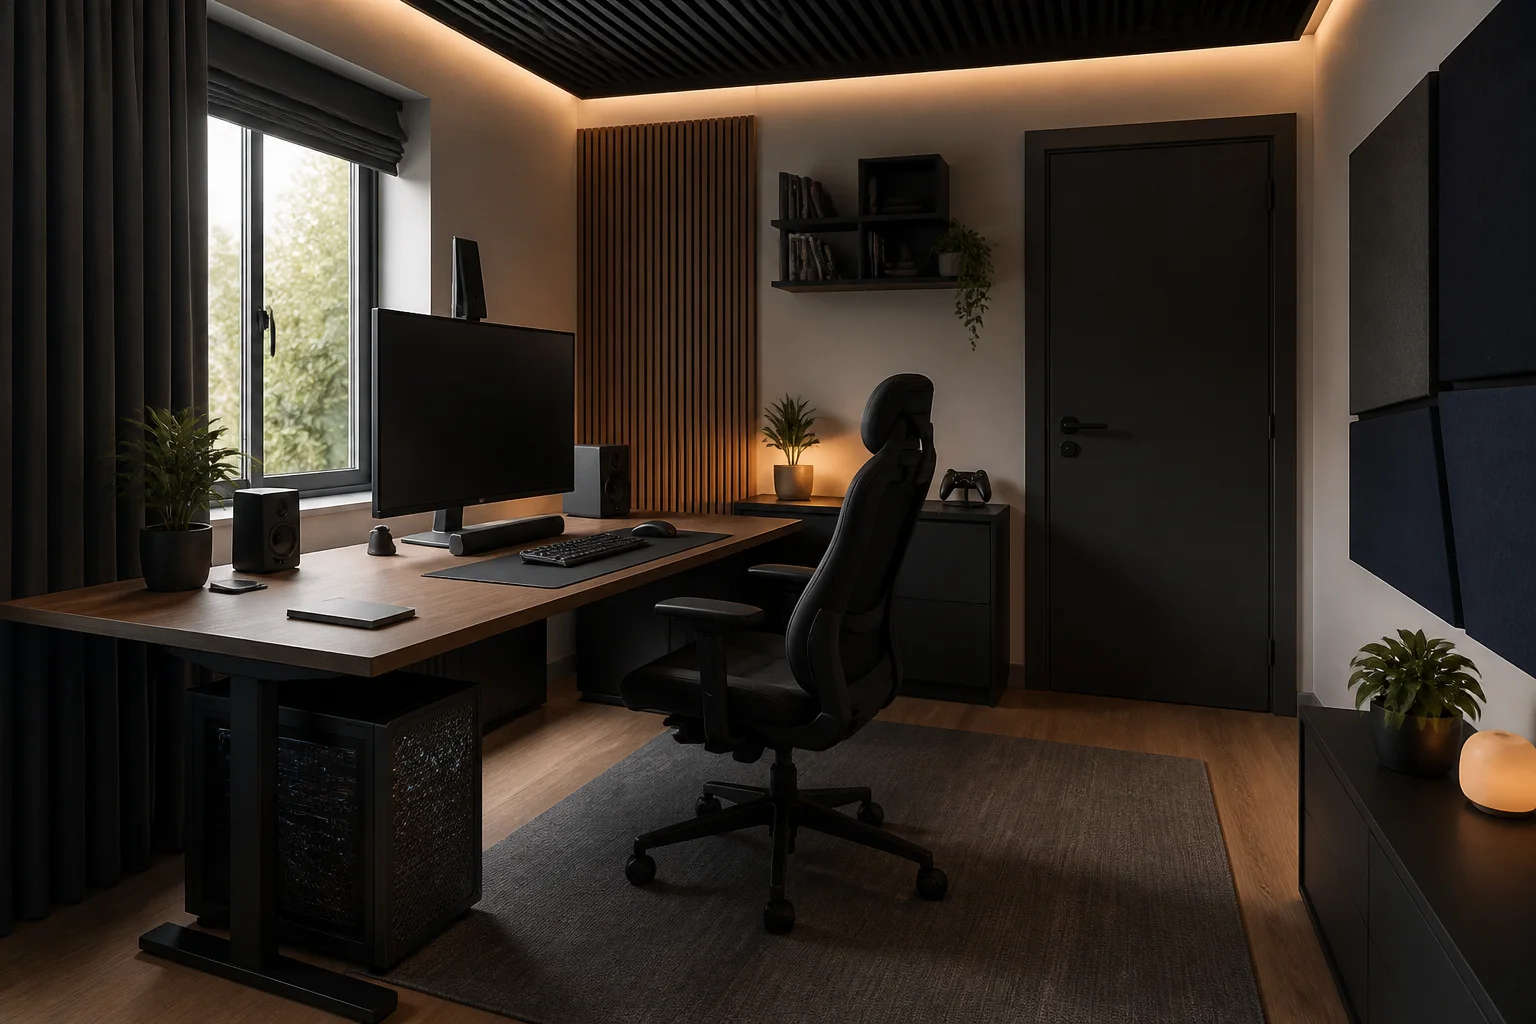
A gaming room can look organized while placing the monitor too high, trapping computer heat, reflecting a window in every dark scene, and leaving the chair in the doorway. Design the room around posture, screen geometry, equipment ventilation, sound, and movement before adding decorative lighting or display shelves.
List Games, Players, and Equipment
Record whether the room supports PC gaming, console play, racing or flight controls, virtual reality, streaming, tabletop games, or a combination. Count regular players and spectators. Note monitor sizes, speakers, microphone, camera, console, tower, wheel, pedals, headset, network hardware, controllers, charging, and physical game storage.
Rank equipment by frequency. A permanent racing cockpit may be justified for daily simulation but inefficient for occasional use. Folding controls need a stable storage and setup route. If the room doubles as an office or guest room, define how long conversion should take and where every displaced item goes.
Size the Desk Around Viewing Geometry
Use the monitor manufacturer's guidance and personal comfort to set viewing distance and height. The top of a typical screen is often near or slightly below eye level, but screen size, posture, prescription lenses, and multi-monitor arrangements change the target. Curved ultrawide and stacked screens need deeper or stronger support.
Measure monitor stands or arms, keyboard, mouse sweep, audio interface, microphone arm, speakers, and cable plugs. A nominal 60 cm deep desk may not provide enough eye distance for a large display. Confirm wall, clamp, and desktop capacity before mounting equipment.
Give the Chair a Complete Operating Zone
Draw the chair occupied, reclined, and rolled back far enough to stand. Include armrests and the user's elbows. Preserve a route behind or beside it that does not require another person to squeeze against equipment. Keep the chair away from stair landings and door swings.
Hard casters can damage floors and soft rugs can make movement unstable. Use a suitable floor surface or chair mat without creating curled edges. If a sofa or spectator chair is included, preserve its sightline and passage without narrowing the player's exit.
Control Window Reflection and Lighting
Place monitors perpendicular to windows when possible, then observe reflection at the actual play times. A window directly behind the user reflects in the screen; a window behind the monitor creates eye strain from high contrast. Adjustable blinds and layered lighting help without turning the room into a permanently dark box.
Use soft ambient light and task light for controls, notes, or tabletop accessories. Bias lighting behind a monitor can reduce perceived contrast for some users. Decorative color lighting should not be the only illumination, and flashing effects should respect user health needs and comfort.
Remove Heat From the Equipment Zone
Computers, consoles, displays, amplifiers, and people add heat. Keep device intakes and exhausts clear according to manufacturer instructions. Do not trap a tower in a closed cabinet or push a console against fabric. Provide room air circulation and appropriate heating or cooling.
Dust accumulates where airflow is strongest, so allow vacuum access around towers and cable trays. Keep drinks on a stable surface away from vents and electronics. If the room becomes noticeably warmer with the door closed, solve ventilation rather than relying on louder device fans.
Route Power, Data, and Cables
Count equipment loads and circuits with qualified electrical advice where needed. Use accessible, ventilated power distribution and avoid chains of adapters. Separate signal and power cables where practical, provide strain relief, and keep cables away from chair casters, feet, pets, and doorways.
Test wired network and Wi-Fi performance before fixing the desk. Place routers and switches with ventilation and service access. Label both ends of hidden cables. Leave enough slack for an adjustable desk without allowing loops to catch.
Treat Sound at the Source and Boundary
Headsets reduce loudspeaker sound but voices, keyboard impact, chair movement, and subwoofer bass still travel. Separate the setup from shared bedroom walls where possible. Door seals, wall construction, soft furnishings, and floor impact control can reduce transmission; thin decorative foam mainly changes reflections inside the room.
Position speakers symmetrically and keep subwoofers away from lightly built corners when transmission is a problem. Test late-night voice level in adjacent rooms. Use microphone technique and input gain to reduce shouting rather than covering every wall with panels.
Store Gear Without Blocking Cooling
Give controllers, handhelds, headsets, charging cables, games, camera equipment, and cleaning tools defined locations. Use vented storage for powered devices. Display shelves should not sit where items can fall onto a player or screen, and tall units require suitable anchoring.
If a VR zone is needed, clear the manufacturer's required area of ceiling fans, lamps, shelves, sharp corners, windows, and cable hazards. A virtual boundary is not a substitute for a physically clear room. Store the headset away from direct sunlight and follow manufacturer care guidance.
Plan Streaming and Shared Use
For streaming, open the camera early and check the background, door, reflective surfaces, and light on the face. Keep private information and household movement out of frame. A microphone boom and camera tripod each need movement space that may conflict with the monitor or second user.
If two players share the room, test both chairs occupied, both devices under load, communication, screen glare, and exit access. Side-by-side desks need elbow and speaker separation; back-to-back desks may improve focus but complicate cables and camera backgrounds.
Test the Room in Real Modes
Model desk, screens, chair, recline, speakers, tower, shelves, console seating, and open doors in the Aedifex room planner. Use the 3D demo at seated eye level to inspect screen angle, window reflections, and high shelves.
Run focused PC play, console play with a guest, a voice session at night, cleaning, equipment service, and emergency exit. Then convert the room to office or guest mode if required. A strong layout stays safe and comfortable after the lighting effects are turned off.
Gaming Room Checklist
- Define games, players, spectators, work, streaming, and storage.
- Set monitor distance and height from real posture and guidance.
- Draw chair recline, roll-back, standing, and passage.
- Observe windows and reflections at actual play times.
- Provide useful ambient and task lighting.
- Keep all equipment intakes, exhausts, and service zones clear.
- Route power, data, and cables away from feet and casters.
- Control voices, impact, speakers, and bass at the boundary.
- Anchor shelves and physically clear any VR area.
- Test play, streaming, guests, cleaning, and exit access.
Once ergonomics and services work, use the interior planner to coordinate restrained lighting and finishes, then register to save the final setup.