Home Aquarium Placement: Plan Space Beyond the Tank
Choose a home aquarium location by checking maintenance access, filled-system weight, daylight, electrical planning, and everyday furniture circulation routes.
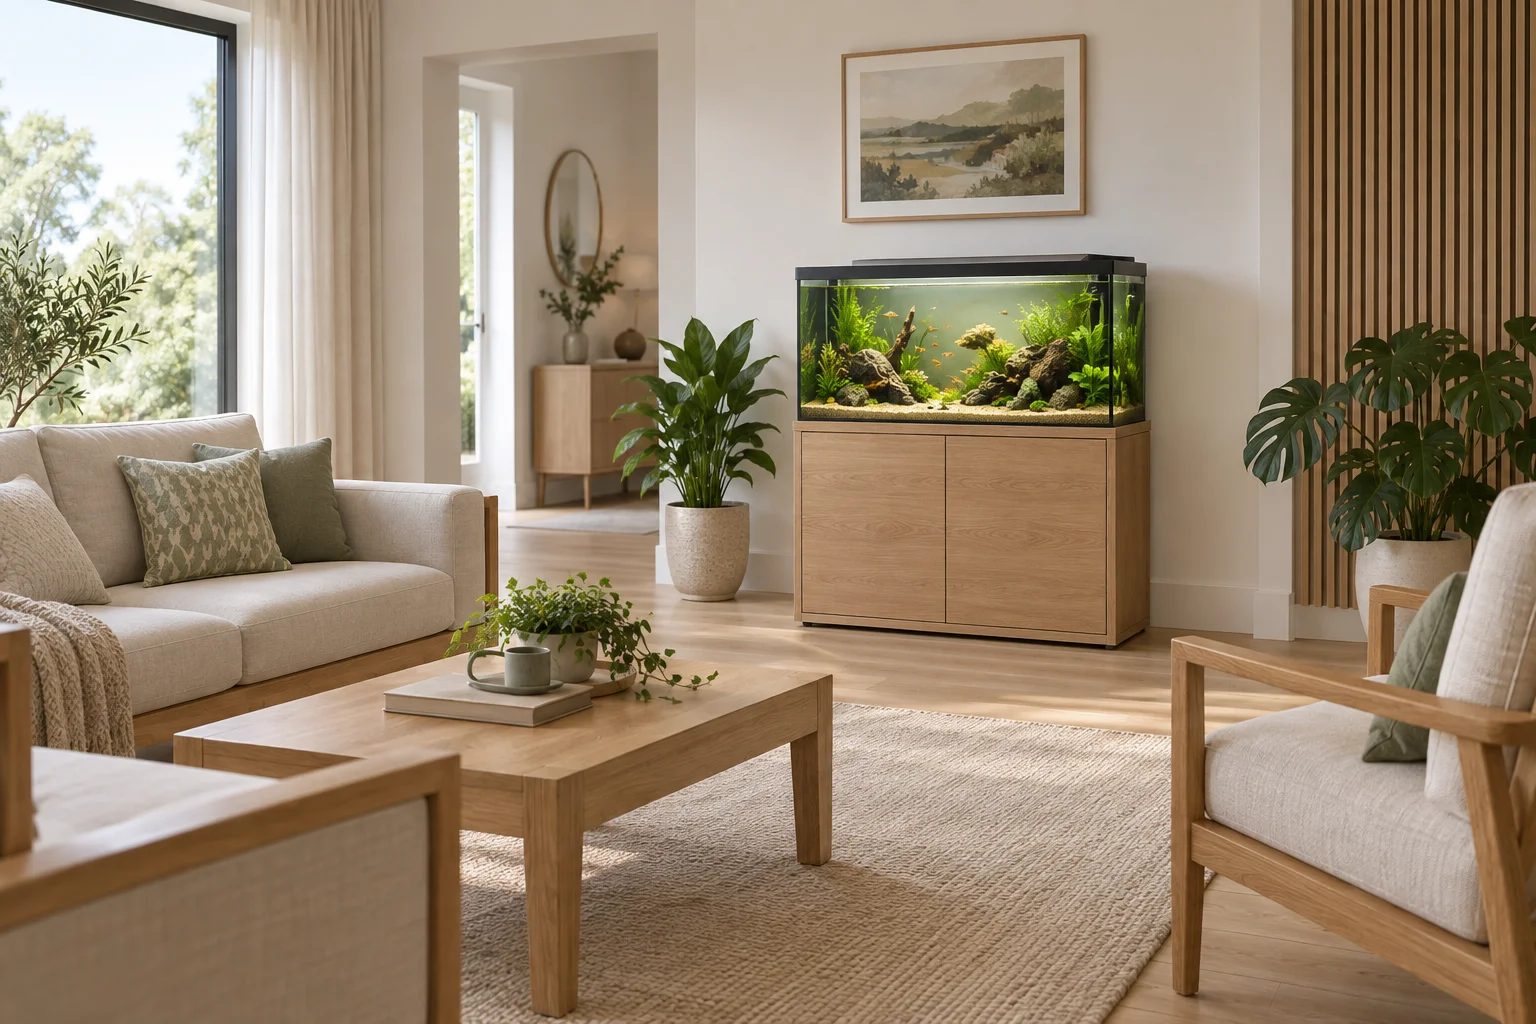
An aquarium can be a compelling focal point, but its location needs to work on cleaning day as well as on the day it is photographed. The tank, cabinet, filter, hoses, lighting, and water-change equipment form one system. Choosing a wall only because it looks empty can leave you with no way to remove a filter or carry a bucket without crossing the sofa area. Start with service access and site suitability, then compose the room around the aquarium.
Define the Complete System Before Drawing It
Record the exact tank dimensions and the manufacturer's intended support arrangement. Add the cabinet footprint, lids, light supports, rear plumbing, external filter, sump if present, and ventilation requirements. Do not substitute a decorative console simply because its top matches the tank dimensions. The support needs to be suitable for that specific aquarium system and installed according to its instructions.
Draw at least three outlines: the permanent footprint, the space occupied when cabinet doors open, and the space needed for maintenance. A 90 by 45 cm tank does not mean a 90 by 45 cm room allocation. Hoses behind the cabinet, projecting handles, and a person working in front all increase the practical requirement.
Treat Filled Weight as a Separate Suitability Question
Water alone weighs approximately one kilogram per liter. A nominal 150-liter aquarium therefore suggests about 150 kilograms of water before accounting for the actual fill level, tank, cabinet, substrate, rocks, and equipment. This rough arithmetic helps identify the scale of the question; it does not establish the total installed weight or prove that a floor can support it.
Ask the manufacturer for system weight and support requirements. Where floor capacity, floor condition, building rules, or a heavy installation is uncertain, obtain advice from the building owner and a qualified structural professional before committing. Do not infer capacity from a wall being called load-bearing, from the apparent thickness of floorboards, or from another resident owning a similar tank. Concentrated load and construction details matter.
Compare Quiet Viewing With Everyday Traffic
A living-room wall away from the direct walking line may work better than a narrow entrance, especially when people carry bags or move furniture. Check door swings and chair pullout positions. A dining chair should not strike the aquarium cabinet when someone stands up. Keep exits and necessary circulation clear.
Try viewing the proposed location from the sofa and from a standing position. The water surface, lighting canopy, and cabinet height all change what you see. Use cardboard to represent the outline rather than moving a filled aquarium to experiment. Relocation of an established system requires its own animal-care and handling plan, not an impromptu furniture shuffle.
Watch Daylight Across the Whole Day
Direct sunlight can contribute to unwanted temperature changes and algae growth, depending on the system and husbandry. A position that is shaded in the morning may receive strong afternoon sun. Check the window orientation, curtains, seasonal changes, and nearby heat sources. Avoid assuming that a photograph taken once describes the room's thermal conditions.
Consult reliable care guidance for the intended species and equipment. This layout exercise does not determine water temperature, stocking, lighting schedules, or filtration specifications. It does help eliminate a position beside a radiator, an awkward ventilation outlet, or a frequently opened exterior door when that location conflicts with system requirements.
Reserve a Real Maintenance Envelope
Above the tank
Measure how the lid opens and how lights move for access. Can you lift a tool out vertically? Is a wall shelf or low cabinet directly overhead? The space needs to accommodate the actual tasks without resting equipment precariously on the rim. Follow the manufacturer's access and handling instructions.
In front and inside the cabinet
Open cabinet doors fully and reproduce the path for removing the largest service component. A filter that fits inside may still be impossible to extract past a hinge or a nearby coffee table. As a comparison, test an unobstructed working strip around 80 to 100 cm in front, then adjust to the actual task and person. This is a planning trial, not a universal clearance rule.
Behind the system
Account for hose bends, connectors, ventilation, and access requirements without pinching components against the wall. Obtain the specified rear clearance rather than inventing a generic gap. If a part requires rear servicing, ask how that will happen without moving the filled tank.
Plan Water Changes and Electricity Together
Trace the route from the water source to the aquarium and from the aquarium to the appropriate drain. Identify doors, rugs, steps, and furniture that could snag a hose or trip someone carrying a container. Choose equipment and procedures appropriate to the aquarium and protect flooring against accidental splashes without concealing leaks.
Have a qualified electrician assess suitable outlets and any protective measures required by local rules and the equipment. Follow manufacturer guidance for keeping connections dry and arranging cords, including drip loops where specified. Do not turn an extension lead across a walking route into the permanent answer. Water and electrical planning deserve real installation advice, not a decorative rendering.
A Living Room Comparison
Imagine a 360 by 420 cm living room with a sofa opposite a television and two candidate aquarium locations. The first sits beside a sunny window and looks balanced in the elevation. The second sits on a less prominent wall near the dining area. Draw both with cabinet doors open and a person performing maintenance.
The second might offer better access but collide with a dining chair. Moving the dining table slightly may solve that conflict, or it may sacrifice the only comfortable passage. If both proposals compromise circulation, reconsider the aquarium size or choose another room after checking suitability. A smaller system still needs appropriate care and support; it is not automatically a simpler biological setup.
Keep Everyday Supplies Organized
Allocate secure storage for aquarium treatments, tools, food, and cleaning materials, particularly where children or pets are present. Do not store unrelated household chemicals in the service area. Plan where wet tools can be handled according to the care routine without dripping across upholstery.
Use the interior planning guide to compare the aquarium's relationship with seating, and explore the room planner for the broader furniture arrangement. A room model can show spatial conflicts, but structural suitability, electrical installation, and animal welfare remain separate checks.
Before You Commit to a Location
Confirm the exact support and full-system specifications, resolve floor-capacity questions with qualified help, and rehearse access with an empty outline. Check sunlight, doors, furniture movement, water-change routes, power, and secure storage. Only then choose the final visual composition. The result should be a place you can enjoy from the sofa and service without reorganizing the entire room.