Jack-and-Jill Bathroom Layout: Privacy and Clearances
Plan a shared Jack-and-Jill bathroom with lockable doors, separate vanity zones, toilet and shower privacy, storage, ventilation, acoustics, and morning traffic.
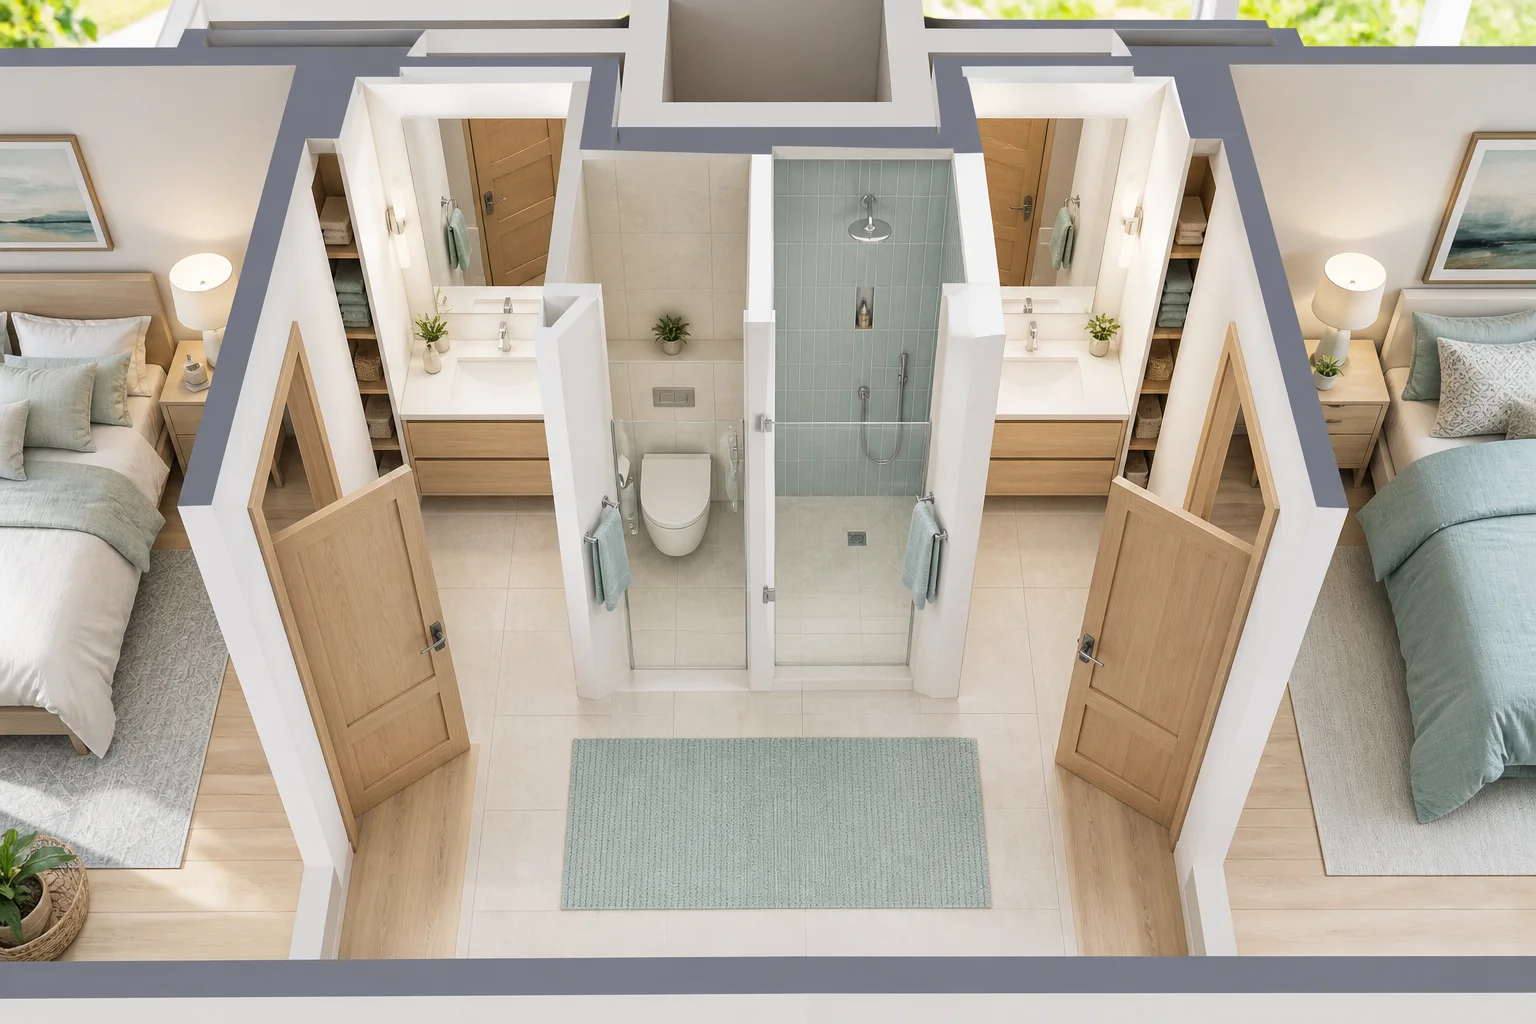
A Jack-and-Jill bathroom connects two bedrooms to one shared bathroom. It can reduce corridor space and give children or guests direct access, but two doors also create lock confusion, noise paths, lost wall area, and the risk of someone entering from the other room. The layout should support simultaneous morning tasks without compromising privacy or trapping either bedroom.
Decide Who Shares and for How Long
Two young children, teenagers, adult guests, and siblings with different schedules need different levels of separation. Record wake times, school or work departure, bathing, grooming, medication, cosmetics, towel storage, and overnight visitors. Design for the most demanding likely stage, not only the current ages.
Confirm whether the bathroom also needs hall access. A third door increases flexibility but consumes more walls and creates another lock condition. If it is the only convenient bathroom for visitors, decide whether guests must pass through a bedroom and whether that is acceptable.
Choose a Locking Strategy Before Hardware
Every user must understand how to secure both bedroom doors and how to release them afterward. Individual privacy locks can leave one door accidentally locked from inside after the room is empty. Interlocking systems exist, but complexity, power, emergency release, local requirements, and maintenance must be reviewed.
A simple household protocol may work for family use, yet guests also need clear, intuitive operation. Provide emergency access appropriate to the hardware and never create a condition that blocks a bedroom's only safe exit. Discuss hardware with qualified suppliers and local professionals.
Compare Three Basic Layout Types
Single shared room: two doors enter one room containing vanity, toilet, and bath or shower. It is compact but usually supports only one person with full privacy. Shared vanity plus enclosed wet room: users can brush teeth at separate basins while the toilet and shower sit behind another lockable door. Two vanity rooms plus central wet room: each bedroom has a private basin and storage, sharing only toilet and bathing; this uses more area and plumbing but handles simultaneous routines well.
Choose based on household behavior, not symmetry. A double vanity does not help if one user showers for twenty minutes and the toilet remains in the same locked room. Separating fixtures can unlock more useful capacity than adding a second basin.
Draw Four Doors and Their Users
The two bedroom doors, shower door, and any enclosed toilet or wet-room door can overlap. Add vanity drawers, cabinet doors, towel movement, and a person at each basin. Avoid placing a bedroom door where it hits someone standing at the vanity or exposes the toilet when opened.
Pocket or sliding doors can recover swing area, but wall cavities conflict with plumbing, electrical, grab-bar reinforcement, mirrors, and towel fixtures. They also differ in sound and privacy. Hinged doors may be easier to seal and operate when there is sufficient approach space.
Give Each User Defined Storage
Duplicate the daily storage that causes conflict: drawer, shelf, towel hook, toothbrush position, hamper, and medicine storage as appropriate. Labeling or mirrored left/right zones reduces disputes. Shared supplies such as toilet paper and cleaning products need a neutral location reachable without entering the other user's bedroom zone.
Do not rely on a wide countertop for storage. It becomes cluttered and shrinks usable basin space. Deep drawers often organize toiletries better, provided they can open with someone standing nearby. Keep medications and hazardous products secured according to household needs.
Manage Moisture, Sound, and Light
Two bedroom connections make fan noise, flushing, shower sound, and early-morning light easier to transmit. Avoid locating beds directly against plumbing walls where possible. Use appropriate wall assemblies, pipe isolation, solid doors or seals, and a quiet exhaust system. Ventilation must meet local requirements even if users keep internal doors open.
Layer gentle night lighting separately from bright vanity light. A user should reach the toilet without flooding both bedrooms with glare. Each mirror needs even face lighting and an outlet arrangement compliant with wet-area electrical rules.
Plan Cleaning and Maintenance Access
Shared bathrooms see heavy use. Choose surfaces and joints that are easy to clean, preserve space beside the toilet and vanity, and keep traps, valves, fan covers, and service panels accessible. A decorative central cabinet that blocks two users and hides plumbing is not efficient.
Provide somewhere for damp towels to dry without overlapping. If the bath is used by children, include safe adult assistance space. If future accessibility matters, evaluate doorway approaches, fixture clearances, reinforcement, and step-free bathing with applicable local guidance.
Simulate the Morning Queue
Build the bathroom and both bedroom approaches in the Aedifex room planner. Include open doors, people at both vanities, shower screen, toilet enclosure, drawers, towels, hampers, and the path from bed to hall. Walk the 3D demo from each bedroom to check sightlines.
Run two users waking together, one showering while another brushes teeth, someone using the toilet, a guest who does not know the locks, and a nighttime visit. Then test whether both bedrooms can leave for the hall when the bathroom is occupied. The plan must never make the shared bathroom a circulation trap.
Jack-and-Jill Bathroom Checklist
- Define the users, ages, schedules, guests, and future needs.
- Decide whether hall access is necessary.
- Select intuitive locks with emergency release and a clear routine.
- Compare one room, shared vanity plus wet room, and split vanity plans.
- Draw all room doors, shower doors, drawers, and users together.
- Give each regular user personal storage and towel space.
- Separate toilet or shower when simultaneous use matters.
- Control plumbing noise, fan noise, and light to both bedrooms.
- Keep valves, traps, fans, and surfaces easy to maintain.
- Test morning demand, nighttime access, and bedroom escape routes.
When the privacy sequence is reliable, use the interior planner to coordinate both vanity zones and register to save the shared-bathroom plan.