Kitchen Island vs Peninsula: Layout and Clearance Guide
Compare kitchen islands and peninsulas using aisle widths, seating, appliance doors, work zones, storage, utilities, room shape, cost, and renovation constraints.
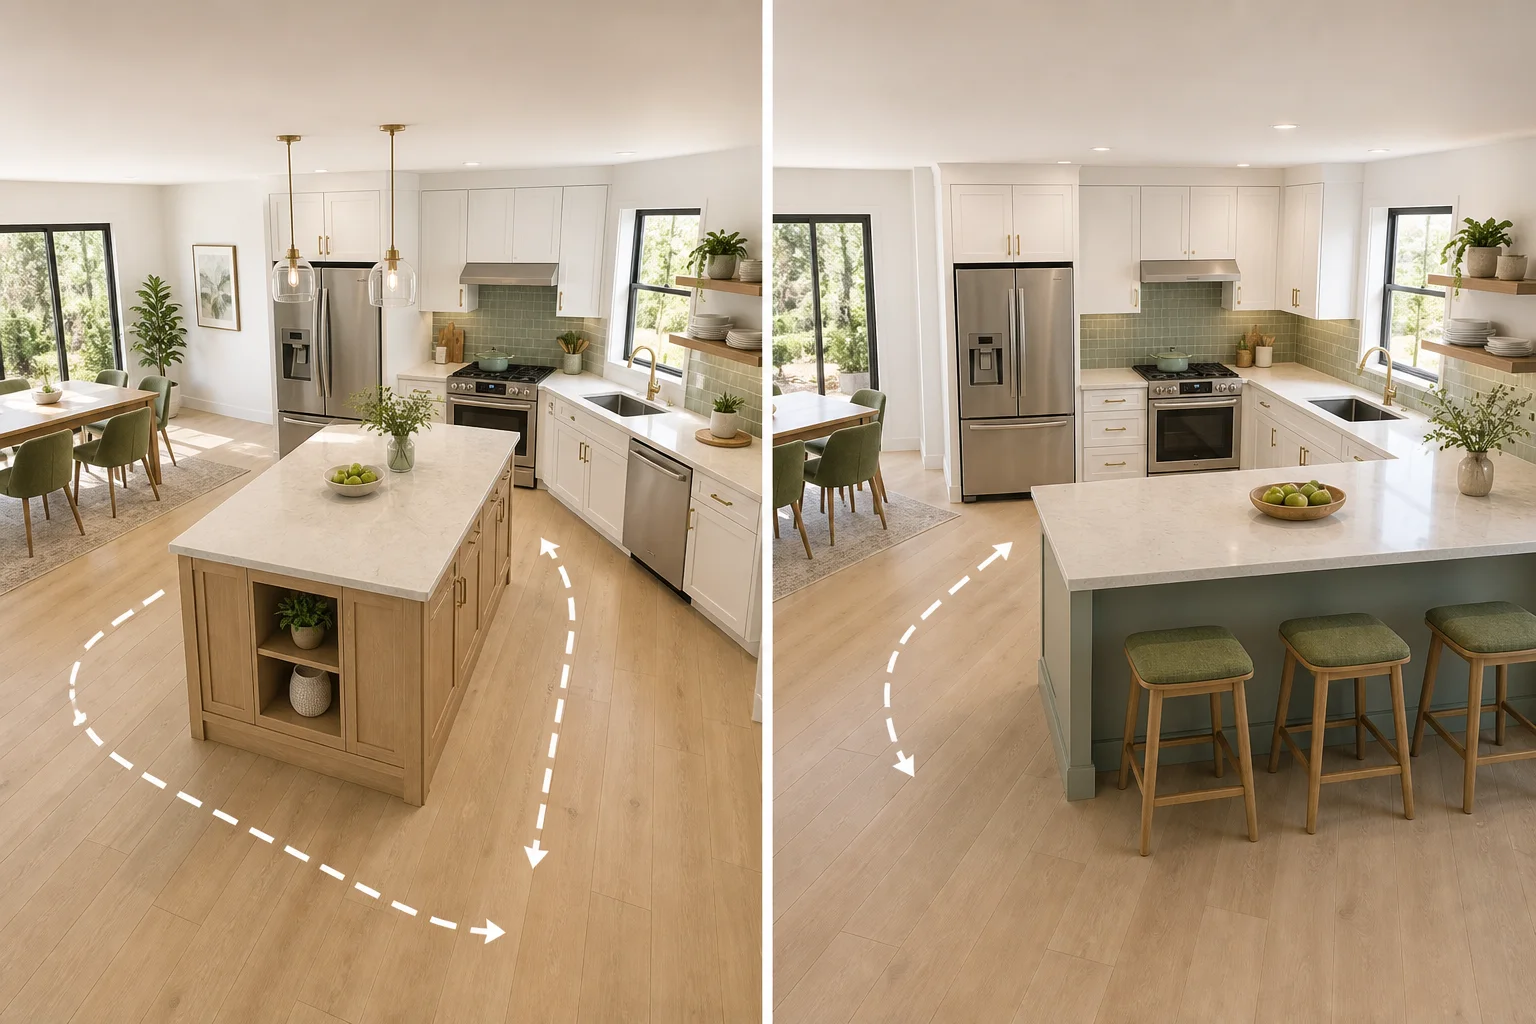
An island and a peninsula can offer similar countertop area, seating, and storage, but they change movement in opposite ways. An island creates circulation on all sides and demands a larger clear envelope. A peninsula attaches to a wall or cabinet run, closes one side, and can make a smaller kitchen more efficient—or turn its single entrance into a bottleneck. Choose from room geometry and daily tasks, not trend images.
Start With the Fixed Room
Measure finished wall lengths, openings, window sills, radiators, columns, floor transitions, plumbing, electrical panels, ventilation routes, and ceiling features. Draw door swings and the route between entry, dining, pantry, garden, and utility rooms. Mark walls that may be structural and services that require professional review.
Then place the refrigerator, sink, cooktop, oven, dishwasher, and tall pantry. The choice between island and peninsula should improve this fixed work sequence. If it only fills the center after the perimeter is complete, it may add obstacles rather than useful surface.
When an Island Works Better
An island suits a room with enough width for functional aisles on every used side. It can create a central preparation zone, keep several entries open, and let people circulate between kitchen, dining, and living areas. Seating can face the cook without closing the room.
The cost is space and coordination. Each side needs clearance for people, open drawers, appliance doors, and adjacent work. Utilities in the island may require floor work, ventilation, electrical supply, and inspection. A sink or cooktop also adds splash, clutter, or safety concerns to a prominent surface.
When a Peninsula Works Better
A peninsula gains support from the perimeter and needs no passage at its attached end. It can add counter and seating to a narrower room, create an L- or U-shaped work area, and define the kitchen edge without a separate island footprint. Utilities may be easier to extend from the connected wall or cabinet run.
However, the free end becomes a gate. If the refrigerator, pantry, dining room, and back door all depend on that opening, two people will collide there. A long peninsula can trap the cook inside and make the kitchen feel socially separated. Shorten or reposition it until the entrance works during peak use.
Calculate Clearances With Open Doors
Measure aisle width between finished countertop or handle projections, not cabinet boxes. About 105–120 cm is a useful testing range for many working aisles, with more often needed for multiple cooks, opposing appliances, mobility devices, or through traffic. A non-working passage may tolerate a different dimension. Codes, accessibility, appliance instructions, and actual users take priority over rules of thumb.
Open the dishwasher opposite drawers, oven opposite cabinets, refrigerator beside a passing person, and waste pull-out at the prep zone. A nominally generous aisle can fail when two deep doors face one another. Preserve a landing surface beside major appliances and a safe route around hot doors.
Compare Work Zones, Not Just Work Triangles
Map food storage, washing, preparation, cooking, serving, drinks, cleanup, and waste. An island may support a broad preparation zone with access from two sides. A peninsula may create a compact, protected cooking zone. Both fail if the refrigerator is outside the work area and every user crosses the only entrance.
For two cooks, assign parallel tasks and test whether each can reach water, tools, and landing space. Keep guests seeking drinks or breakfast outside the hottest route. If children sit at the counter, separate their knees and bags from oven doors, knives, and pan handles.
Size Seating as Occupied Furniture
Counter stools require body width, knee space, pull-back room, and a route behind occupied seats. Roughly 60 cm per person is a common starting point, but larger stools, arms, children, and end conditions change the result. Verify the selected support and overhang with a qualified fabricator; structural needs depend on material and depth.
Avoid placing a seat directly in front of the refrigerator or a required cabinet. At a peninsula, the outer corner can become a tight turn when a stool is occupied. At an island, seating on two adjacent sides may improve conversation but needs careful corner knee space.
Evaluate Storage Quality
More cabinets do not guarantee useful storage. Deep island corners, back-to-back cabinets, and narrow peninsula ends can be difficult to access. Assign drawers to preparation tools, dishes, waste, small appliances, or pantry goods. Keep heavy items low and everyday items on the side where they are used.
If the room already has enough storage, an open table or movable workbench may provide flexibility without fixed cabinetry. A mobile cart still needs a parking position where it will not drift into circulation.
Compare Construction and Flexibility
An island on a slab may make new plumbing expensive or disruptive. Ceiling extraction over a cooktop can affect sightlines and structure. A peninsula can often extend existing services, but removing it later may disturb continuous flooring and cabinetry. Obtain professional advice and real quotations before treating either as a simple furniture choice.
Also compare a clear room with no island or peninsula. A dining table can provide work and meals, while a wider open floor supports parties, accessibility, and future change. The correct answer may be less built-in surface.
Run the Same Tasks Through Both Plans
Create island, peninsula, and open-table options in the Aedifex room planner using exact countertop, handle, appliance, stool, and person dimensions. Walk the 3D demo from the kitchen entrance and seated eye level to compare enclosure and sightlines.
Simulate unloading groceries, two people cooking, a dishwasher cycle, breakfast seating, someone getting a drink, serving a large meal, and carrying food to dining. Keep the outer room identical so the comparison is fair. Record which conflicts disappear and which new ones appear.
Island vs Peninsula Checklist
- Measure the complete room, fixed services, doors, and through routes.
- Place major appliances before adding the central counter.
- Measure aisles from finished projections.
- Open opposing doors, drawers, and appliances together.
- Map preparation, cooking, drinks, cleanup, and waste.
- Draw occupied stools, knee space, and passage behind them.
- Assign every cabinet to a specific task.
- Compare utility, structure, ventilation, flooring, and cost impacts.
- Test island, peninsula, and no-fixed-counter versions.
- Choose the plan that reduces repeated daily conflicts.
After the geometry wins on function, compare surfaces and cabinetry in the interior planner, then register to preserve the selected kitchen option.