Kitchen Step Stool Storage: Clear Routes to High Shelves
Plan kitchen step stool storage near upper cabinets while checking unfolding space, stable footing, appliance conflicts, and safe access to everyday items.
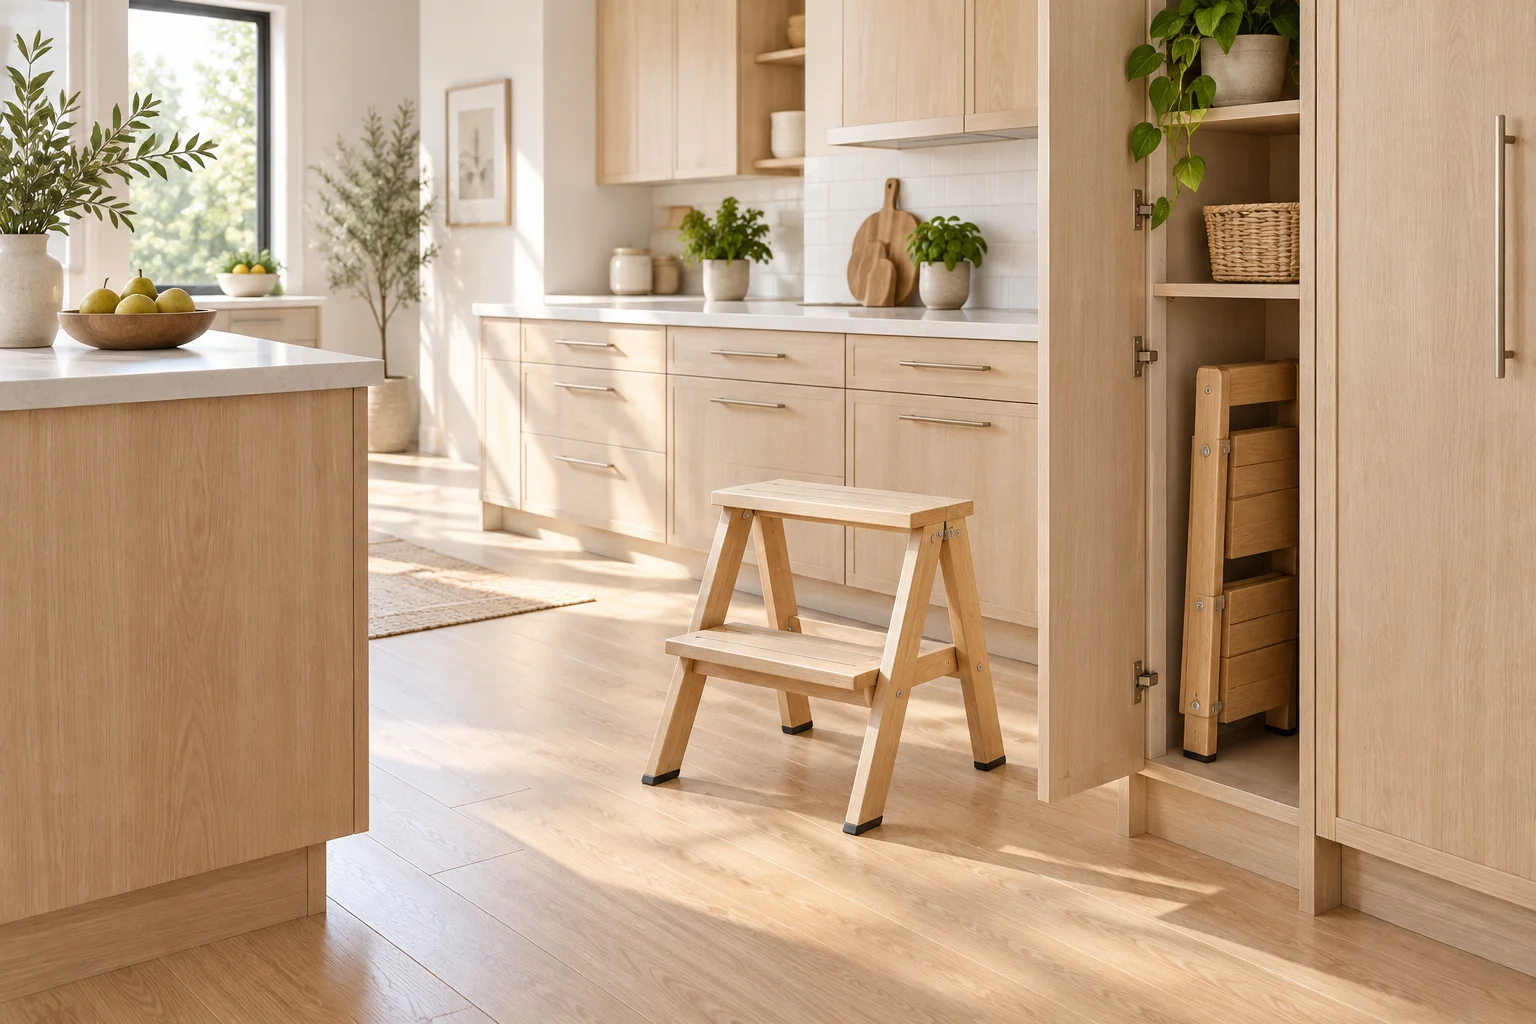
A kitchen step stool solves one problem and can create another. It helps someone reach an upper shelf, but it may become the object everyone trips over beside the refrigerator. The right storage position is close enough to be convenient, yet separate from the space needed to unfold and use it. Plan storage, deployment, and the shelf task as three distinct parts of the kitchen routine.
This is a room-layout guide, not a substitute for the stool manufacturer's instructions or individual advice about working at height. Choose a suitable product, follow its use limitations, and reconsider overhead storage when reaching it is difficult or unsafe for the person involved.
Decide Which Items Really Belong Overhead
Before measuring a storage slot, inspect the upper cabinets. Everyday mugs, heavy cookware, frequently used ingredients, and fragile serving pieces may be better on accessible lower shelves. Moving one category can reduce the need to climb much more effectively than finding a clever place for a stool.
Reserve difficult-to-reach shelves for appropriate lightweight, infrequently used items, provided they can still be handled safely. Do not treat the stool as permission to store bulky or awkward objects overhead. If you need both hands to control an object and cannot maintain the support required by the stool instructions, change the storage arrangement or get suitable assistance.
Measure the Product in Two States
Record the folded or parked dimensions and the fully deployed footprint. Include projecting handles, hinges, feet, and any manufacturer-required operating space. A stool that folds to 8 cm deep may need much more than a narrow slit to be retrieved without catching fingers or hitting a cabinet handle.
As an example, a 45 by 60 cm deployed footprint may fit between cabinet faces on a drawing. That does not prove it can be used there. The user still needs to approach, step onto it according to instructions, and reach the intended shelf without leaning outside a safe position. Use the actual product for the final assessment.
Compare Three Practical Storage Locations
A designated utility cabinet compartment
A tall cabinet can contain the stool without leaving it in circulation. Check the clear opening, hinges, interior obstructions, and the route for removal. A shelf above the slot should not force the person to twist or lift the stool awkwardly. Do not block access to utilities, required ventilation, or service equipment inside the cabinet.
Keep the compartment dry and suitable for the product. Storing a stool beside leaking cleaning equipment can affect condition and leave its feet wet when brought into use. Follow storage instructions and keep cleaning substances secured as appropriate for the household.
A supported wall storage system
A compatible wall system can free floor space, but it must suit the product and wall construction. Verify attachment and retention requirements with the supplier or a qualified installer. Do not assume a decorative hook will safely hold a folded stool, especially in a home with children.
Choose a location where retrieving it does not interfere with a door, appliance, or person passing. A wall hook behind a frequently opened kitchen door may hide the stool neatly while making it difficult to remove. Check the arrangement with that door in its normal position.
A freestanding parked position
If the manufacturer permits a particular parked or folded position, a defined utility corner may work. Avoid unstable leaning and avoid placing the stool where children could pull it down or use it for unintended access. Household circumstances may make secured storage the better choice.
Never let a convenient parking place become a permanent obstruction in an exit route. The fact that the stool is small does not make it harmless in a narrow kitchen passage, especially when someone is carrying a hot dish and cannot see the floor clearly.
Draw the Deployed Position at Each Target Cabinet
A kitchen can have several upper cabinets with different access conditions. Mark the intended stool position for each one. At a corner cabinet, the best approach may be blocked by a countertop return. Above the refrigerator, a handle or open door may prevent appropriate positioning altogether.
Do not improvise by placing a stool on another object, standing on an unintended part, or leaning farther to bridge the gap. Follow the product's permitted stance and reach guidance. If the task cannot be performed safely from the available position, relocate the stored item or redesign the access arrangement.
Keep Hot Work and Step Access Separate
Plan to retrieve overhead items before cooking begins where possible. Using a stool next to hot pans, an active hob, or an open oven introduces conflicts that a tidy storage slot cannot solve. Avoid climbing while handling hot or heavy items, and follow all relevant equipment instructions.
Ask another household member to pause conflicting activity if necessary. A narrow kitchen may not support simultaneous cooking, dishwasher unloading, and overhead retrieval. The plan can acknowledge this by assigning tasks to different moments instead of pretending all movement fits at once.
Check the Floor and Appliance Doors
The stool needs the stable, level surface and full foot contact specified by its manufacturer. Inspect for water, grease, loose mats, damaged feet, and uneven transitions before use. A thick comfort mat beside the counter may be appropriate for standing but unsuitable beneath the stool.
Open the dishwasher and relevant drawers in the plan. A dishwasher door that occupies the same space as the deployed stool is a scheduling conflict, even if both objects fit when closed. Do not use an appliance door, dining chair, countertop, or improvised stack as an alternative climbing surface.
A Galley Kitchen Example
Consider a galley with a 110 cm gap between cabinet faces. A stool with a 60 cm deployed depth leaves only 50 cm on paper, before accounting for the user. That remainder should not be treated as a usable through-route. During retrieval, other people may need to wait outside the work area.
Compare a utility compartment near the entrance with a storage point at the far end. The entrance location may be easier to retrieve without passing hot work, while the far end may be closer to the shelves. Choose based on the full task and household routine. If neither works, reducing reliance on upper storage may be the better intervention.
Test the Routine Before Building a Storage Niche
With the stool empty and on an appropriate floor, rehearse removal from storage, unfolding, placement, and return according to instructions. Do not perform risky climbing simply to test a layout. Check whether cabinet pulls snag the frame and whether the folded product has a stable, secure destination.
Use the room planner to compare cabinetry and circulation, and the interior planning guide to reconsider what belongs on each shelf. A room model shows spatial relationships; it cannot certify a climbing task or product installation.
A Useful Final Check
The stool has a suitable storage position, the target items justify overhead storage, the deployed footprint is clear, and the task avoids active hot work and appliance conflicts. Product condition and instructions remain part of every use. A good kitchen makes necessary access straightforward while reducing how often anyone needs to reach above their comfortable range.