Laundry Mudroom Combo Layout: A Practical Design Guide
Combine laundry and entry functions with measured appliance clearances, shoe and coat storage, sorting zones, durable surfaces, and a clean traffic path.
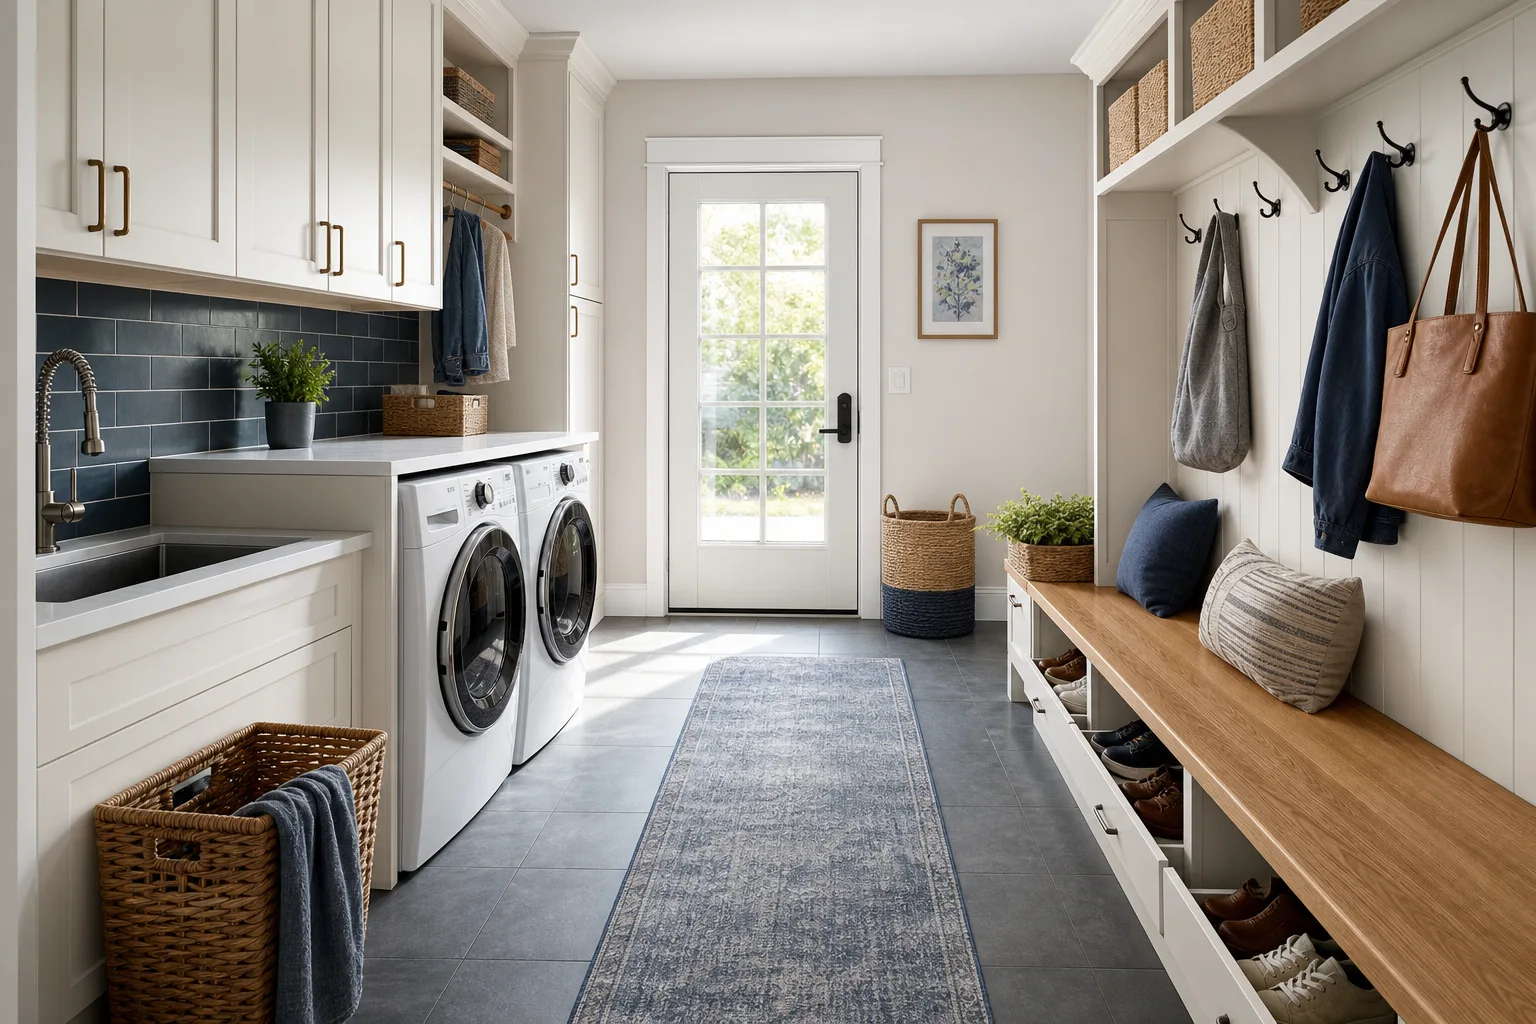
A combined laundry mudroom handles two flows that naturally collide. People arrive with wet shoes, coats, bags, pets, and parcels while laundry doors, baskets, and drying racks occupy the same aisle. The room works when arrival has a short landing sequence and washing has a separate production sequence, with neither one depending on an empty floor.
Record the Room as a Service Space
Measure wall length, ceiling height, exterior and interior door swings, thresholds, windows, utility connections, floor drains, electrical panels, vents, and heating equipment. Record the exact washer and dryer models in operating condition: door open, detergent drawer out, hoses curved, dryer duct connected, and service access available.
Front-loading machines listed at 70 cm deep may need considerably more once the door, handle, connections, and standing space are included. Top-loaders need lid height and overhead clearance. Manufacturer instructions and local plumbing, electrical, ventilation, and fire rules override generic cabinet dimensions.
Create an Arrival Sequence
The entry side should answer the same questions in order: where do wet shoes stop, where does a coat go, where is a bag placed, where are keys dropped, and where can someone sit? A durable mat or drained floor zone catches water immediately. Put hooks at useful heights, not only in a decorative row. Give each frequent user one reachable daily slot before adding deep seasonal storage.
A bench needs foot room and a clear stand-up zone. Shoe drawers should open without trapping someone against the exterior door. Keep pet towels, umbrellas, and reusable bags near the entrance rather than across the appliance zone.
Create a Laundry Sequence
Trace dirty sorting, stain treatment, washing, drying, folding, hanging, and return. The best order depends on door hinges and plumbing, not on visual symmetry. Keep a hamper near the room entrance if clothes arrive from elsewhere, but do not place it in the coat drop lane.
Preserve a continuous landing surface beside or above front-loaders for a basket. A folding counter about 60 cm deep can work well when machine vibration, heat, and manufacturer clearances are handled. Top-loaders need a separate counter or a hinged surface that cannot fall during use.
Protect One Clear Aisle
Draw the exterior door, interior door, washer, dryer, cabinet, shoe drawer, bench user, and drying rack all open at once. A clear aisle around 90 cm is a useful starting test for one-person work, but passing, baskets, mobility aids, or inward-swinging doors may require more. Follow local accessibility criteria when relevant.
Do not rely on moving the laundry basket every time someone enters. Give baskets a parking bay under a counter or on a shelf. Wall-mounted drying racks should fold without striking a door, and ceiling racks must remain clear of heads, lights, and appliance heat.
Separate Clean and Dirty Landing Areas
Outdoor dirt should not share the same counter where clean clothes are folded. If space is tight, assign ends of one counter and use washable trays, or make the entry landing a small wall shelf. Place shoe care and pet supplies low near the exterior door; keep clean linens and folded clothes in closed storage farther inside.
Add a shallow utility sink only if it leaves usable counter and aisle space. Model the faucet, basin, cabinet doors, bucket filling, and the path of a dripping item from sink to washer.
Plan Venting, Water, and Electrical Access
Use the dryer vent type, maximum equivalent length, termination, and cleaning access specified by the manufacturer and code. Avoid crushed flexible ducts and hidden inaccessible joints. Heat-pump dryers have different drainage and ventilation requirements, so design for the chosen machine rather than a generic pair.
Keep water shutoffs visible and reachable. Use required drain pans, floor drains, leak sensors, and backflow protection for the location. Electrical outlets, residual-current protection, circuits, and appliance disconnects must be designed to local rules. Never bury services behind fixed cabinetry.
Choose Materials for Both Water and Abrasion
The entry brings grit and water; laundry brings vibration, detergent, humidity, and occasional leaks. Choose slip-resistant, cleanable flooring compatible with the structure and appliances. Carry a durable base detail around cabinets and walls where wet footwear touches.
Use moisture-resistant cabinet construction and a countertop that tolerates detergent. Protect the wall behind hooks from buckles and wet coats. A washable runner can reduce noise, but keep it flat, away from thresholds, and clear of appliance leveling feet.
Light Each Task
General ceiling light is not enough for stain treatment, machine controls, dark closets, and shoe storage. Add shadow-free task lighting above the counter and inside deep cabinets. Avoid locating a pendant or low fixture where someone removes a coat or raises a drying rack.
Provide ventilation for moisture and odors according to the room and local requirements. If the door is normally closed, verify make-up air and dryer operation rather than assuming a small grille is adequate.
Simulate a Rainy Laundry Day
Build the room in Aedifex with active doors, appliance clearances, two people, baskets, a wet coat, shoes, pet gear, and a drying rack. Test someone arriving while another transfers laundry. Then test a large bedding load, a leaking hose response, vent cleaning, and access to shutoffs.
Use the room planner to compare side-by-side machines, stacked machines, and machines opposite the entry bench. The related laundry closet guide helps when the combined room must fit behind doors.
Laundry Mudroom Checklist
- Measure doors, thresholds, services, machines, connections, and maintenance access.
- Give arrival a short sequence for shoes, coats, bags, keys, pets, and seating.
- Trace dirty sorting through clean folding and return.
- Keep a clear aisle with all doors, drawers, racks, and baskets active.
- Provide dedicated basket parking and a continuous laundry landing surface.
- Separate dirty entry landing from clean folding.
- Keep shutoffs, drain, vent, filters, outlets, and disconnects accessible.
- Choose slip-resistant, washable, moisture-tolerant materials.
- Light machine controls, stain treatment, closets, and shoe storage.
- Test simultaneous entry and laundry during the busiest weather.
The room should absorb disorder without making every user negotiate it. Once the two workflows operate independently, compare cabinetry in the interior planner and register to save the coordinated service layout.