Loft Bed Layout for Small Rooms: Smart Space and Safety
Plan a loft bed around ceiling height, guardrails, stairs, desk clearance, light, ventilation, and an unobstructed route through a genuinely small room.
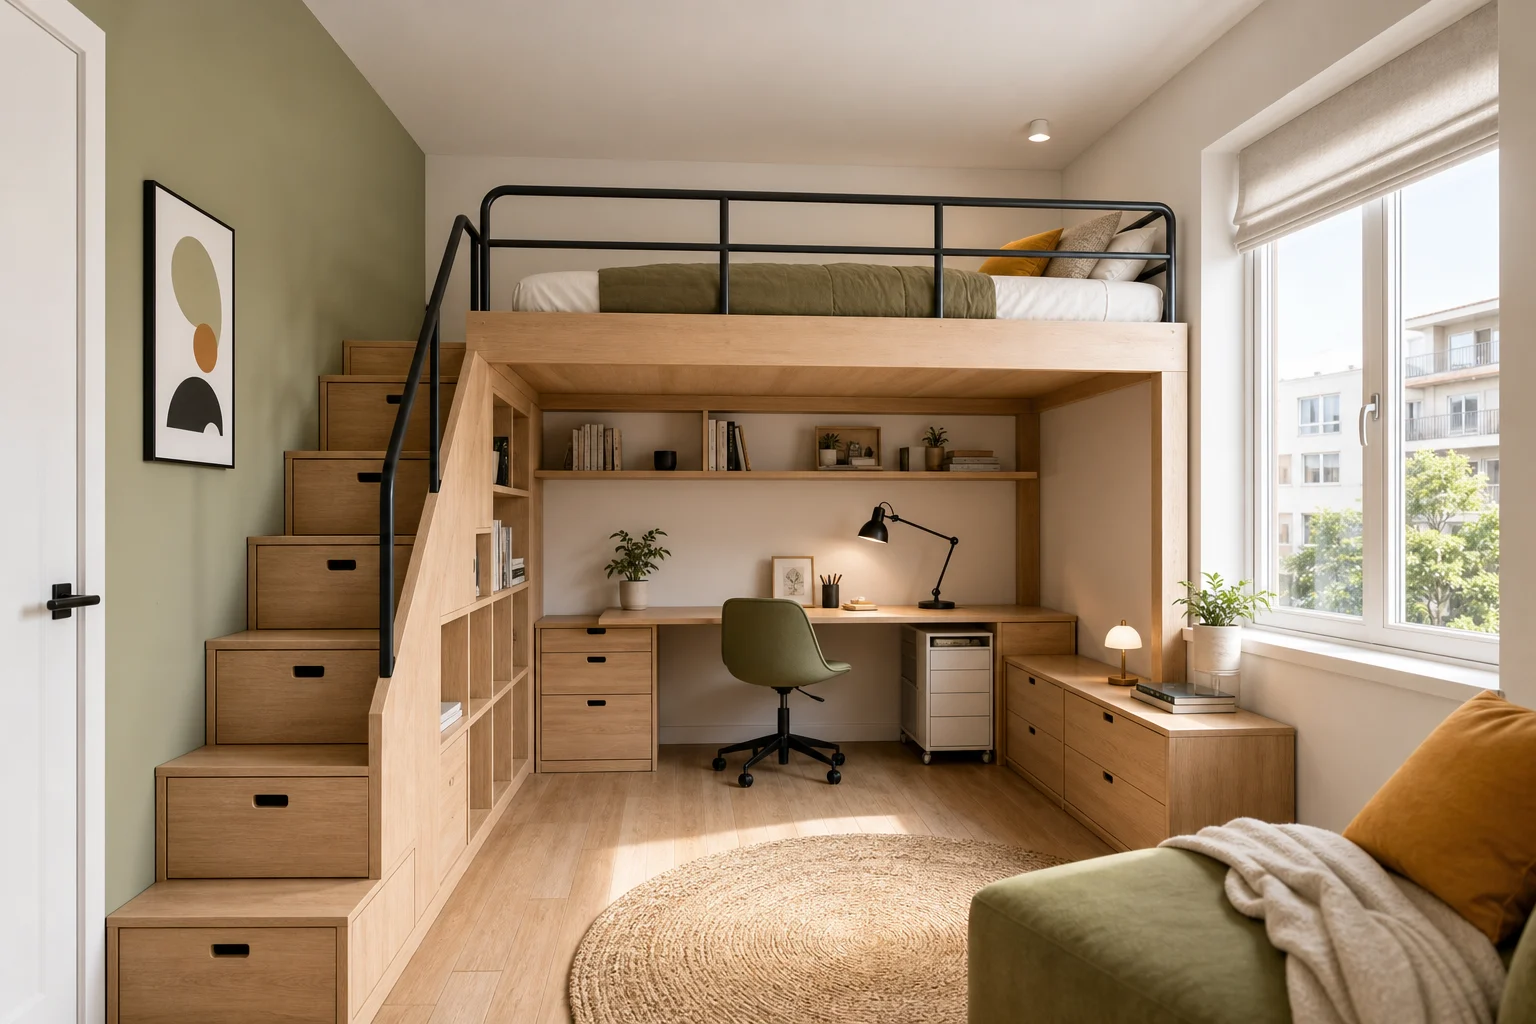
A loft bed trades vertical volume for usable floor area, but it also concentrates risks at the ceiling, guardrail, access point, and space below. A product photo rarely shows the real mattress thickness, ceiling fan, window, or door route. Plan the complete structure and user movement before deciding that the room has “extra” space underneath.
Measure Floor to Ceiling Accurately
Record ceiling height at several points, especially in older rooms or below sloped roofs. Add beams, sprinklers, detectors, lights, fans, and window heads. The critical dimension is not frame height; it is the clear distance from the top of the finished mattress to the lowest overhead obstruction.
The sleeper should sit up and move without striking the ceiling, but requirements vary with user height, bed design, and local safety rules. Never reduce the specified mattress thickness or guard relationship casually to gain headroom. Use the manufacturer's compatible mattress range.
Choose Platform Height From Both Zones
Raising the platform improves headroom below but reduces space above. Lowering it does the reverse. Decide which activity needs full posture. A seated desk can use less under-bed height than a wardrobe or standing exercise zone.
Make a vertical section, not only a floor plan. Draw the floor, desktop, seated eye level, underside of the frame, mattress top, sitting person, guardrail, and ceiling. Include the thickness of structure, not an imaginary zero-depth platform.
Design Safe Access First
Ladders use little floor area but are difficult for many users, especially at night or while carrying bedding. Stairs require more room but can offer easier footing and integrated storage. Follow applicable product and building safety requirements for tread geometry, handholds, openings, load, and attachment.
Keep the access landing clear. A door, drawer, chair, or rug edge should not occupy the place where a user steps down. Provide a light controlled from both floor and bed level, and avoid cords near climbing points.
Treat Guardrails and Mattress as One System
Guardrail effectiveness depends on the installed mattress height and the size of openings. A thicker replacement mattress can make the rail dangerously low. Gaps between mattress, wall, and structure can create entrapment hazards.
Use a tested bed system suitable for the user's age and weight. Follow warnings about young children, ceiling fans, jumping, and wall attachment. Custom lofts require competent structural and safety design; decorative carpentry is not evidence of capacity.
Fit the Desk or Storage Below
For a desk, check seated headroom, monitor height, task light, power, chair pull-back, and screen glare. The frame may cast a deep shadow, so under-bed lighting usually needs both ambient and focused components. Keep heat from computers and lamps from building up in the enclosed zone.
For storage, draw every drawer and door open. Deep wardrobes can consume the perceived gain and leave a narrow tunnel. Shallow cabinets, open shelves, or a rolling unit may preserve flexibility. Secure tall furniture appropriately.
Protect Windows, Doors, and Airflow
Do not block required window egress or place climbing elements where an open sash creates a fall risk. Check curtain cords and blind operation. A raised sleeper may be warmer because heat collects near the ceiling; verify ventilation without directing a fan dangerously close to the bed.
Keep smoke alarms, sprinklers, heaters, and other safety devices unobstructed according to local requirements. Consult the relevant professionals before relocating them.
Plan Bed-Making and Cleaning
Changing sheets on a loft can be the hardest weekly task. Test how the user reaches each corner without leaning over an unprotected edge. Some mattresses can be lifted or slid safely within the frame; others make routine maintenance impractical.
Dust accumulates above tall structures and beneath low frames. Ensure surfaces, window ledges, and lights remain cleanable. Define how the mattress and large components leave the room at replacement time.
Preserve a Clear Room Route
The loft should not force every trip under a low beam or across the ladder landing. Trace entry to desk, wardrobe, window, and bed. In a shared room, keep the other sleeper's route separate from the access zone.
As a starting point, retain roughly 30 to 36 inches (76 to 91 cm) on the primary circulation route where possible, then adjust for local rules and user needs. Measure from projections such as stair nosings and open drawers.
Test the Section in 3D
Build the ceiling, mattress, guardrails, access, seated user, desk, lights, window, door, and open storage in the Aedifex room planner. Use the 3D demo view from both mattress and floor level. Coordinate calmer finishes with the interior planner so the tall structure does not visually overwhelm the room.
Loft Bed Checklist
- Measure ceiling height and every overhead obstruction.
- Draw a true vertical section with structure and mattress thickness.
- Balance usable headroom above and below the platform.
- Use compliant stairs or ladder, guards, openings, and attachment.
- Keep the landing and main room route free of furniture.
- Check desk light, power, heat, chair movement, and storage doors.
- Protect window egress, ventilation, alarms, and sprinklers.
- Test sheet changing, cleaning, and eventual removal.
After safety information and measured geometry are confirmed, register to save alternatives at different platform heights and compare them from the user's actual eye level.