Multigenerational Home Layout: Privacy, Access, Storage
Plan a multigenerational home with private zones, shared rooms, accessible routes, quiet bedrooms, storage, kitchens, bathrooms, and future flexibility.
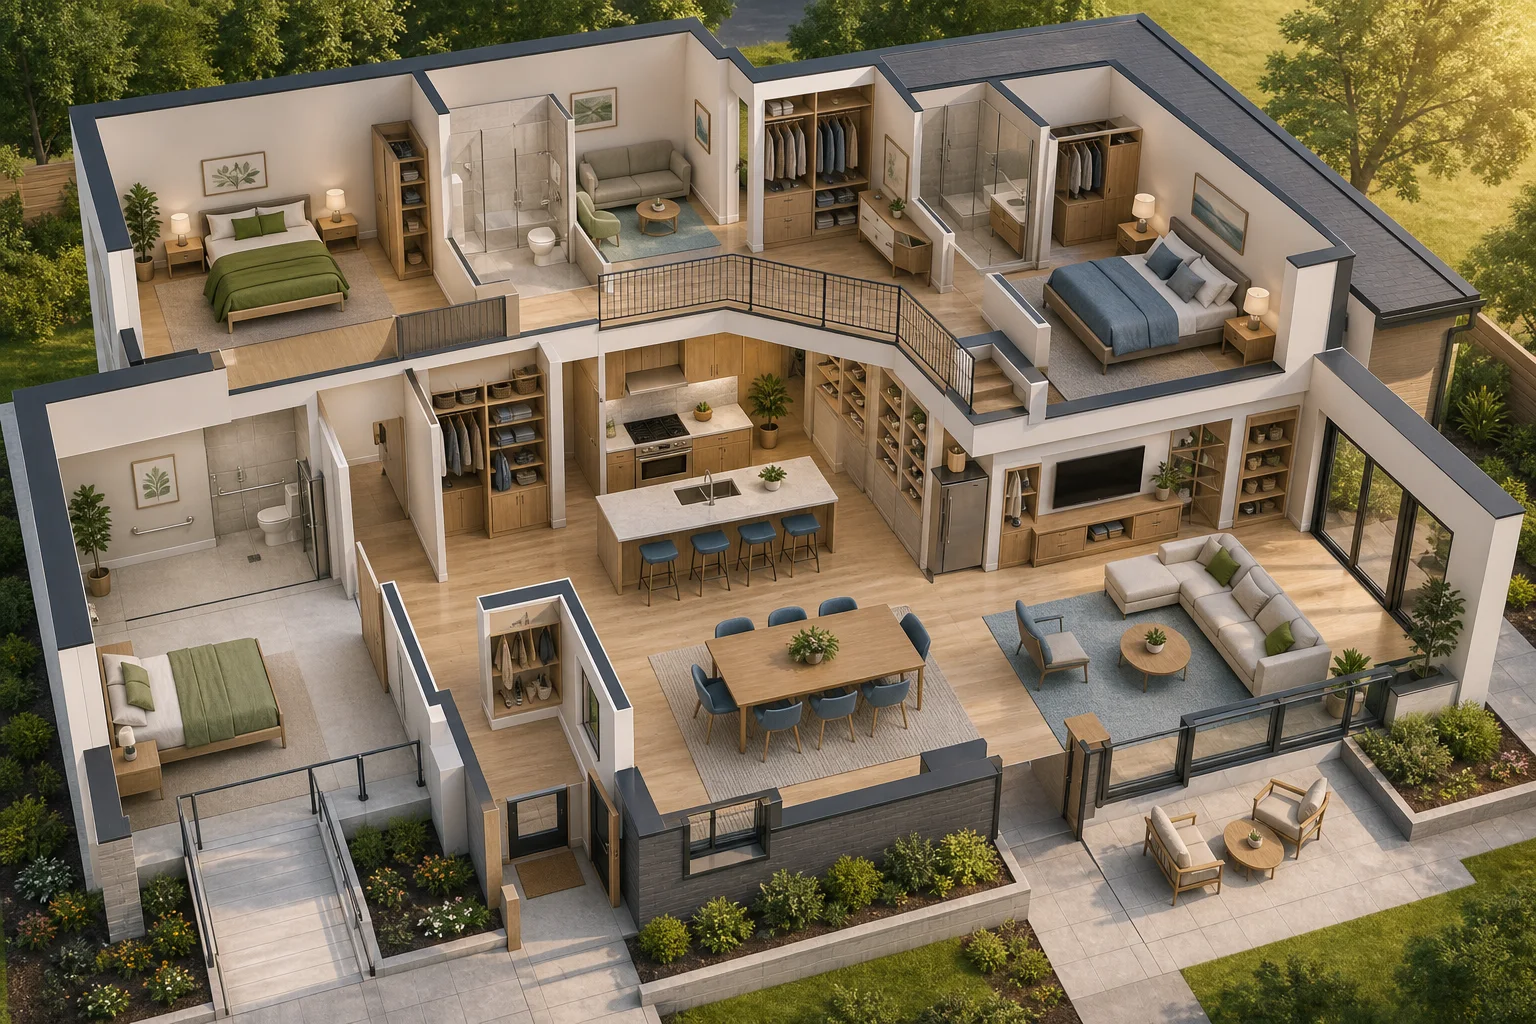
A multigenerational home succeeds when family members can choose connection rather than endure it. Shared meals may be central to the household, but sleep schedules, work calls, child care, mobility, visitors, cooking habits, and finances still differ. The floor plan should make daily cooperation easy while giving each generation control over noise, privacy, storage, and retreat.
Write the Household Schedule First
List every resident, likely guest, mobility need, working pattern, school schedule, meal routine, bathing time, pet, and vehicle. Then map a weekday morning, a quiet afternoon, a large dinner, an overnight visitor, illness, and an emergency exit. These scenarios reveal conflicts that a room-count brief misses.
Ask which activities are shared by choice and which must remain independent. One family may want a common kitchen but separate lounges. Another may need a compact second food-prep area for dietary, religious, or schedule reasons. Confirm what local codes allow before describing any area as a separate dwelling or adding cooking equipment.
Organize the Plan Into Three Privacy Bands
The first band is public: entrance, guest washroom, and main social room. The second is shared household space: kitchen, dining, laundry, family storage, and perhaps a play area. The third is private: bedrooms, bathrooms, personal sitting rooms, and work spaces.
Avoid routes that force one generation through another generation's private zone. An older parent's bathroom should not require crossing the main living room at night. Teenagers returning late should not pass directly beside a nursery. If the plan has two floors, decide which generation can live fully on the entrance level.
Create a Private Suite Without Isolation
An older-adult or adult-child suite often works well near, but not inside, the busiest social zone. Include a comfortable bedroom, usable storage, bathroom access, a chair or compact sitting area, and daylight. A small vestibule can buffer sound and views better than placing the suite door directly off the dining room.
Provide an easy route to the shared kitchen and outdoors so the suite does not feel like a dead end. If a kitchenette is appropriate and permitted, coordinate safe appliances, ventilation, storage, and utilities. Keep the layout adaptable: a suite may later become guest accommodation, caregiver space, an office, or the primary bedroom.
Design the Shared Kitchen for More Than One Cook
A standard work triangle can become a collision zone when two households cook together. Separate tasks into preparation, washing, cooking, serving, drinks, and pantry storage. Give the refrigerator a landing surface and position it so someone can get a drink without entering the hot cooking zone.
Two preparation surfaces and a second small sink may help in a large household, but only if aisles remain clear when appliance doors open. Label pantry and refrigerator zones by household or food type where useful. Place everyday dishes near the dishwasher and dining table so unloading does not interrupt cooking.
Plan Bathrooms Around Peak Demand
Count simultaneous users rather than applying a simple bedroom-to-bathroom ratio. A shared full bathroom can work when the toilet, basin, and shower are arranged for partial separation, but privacy and ventilation must be carefully handled. A ground-floor shower may be valuable even when all current residents can use stairs.
For aging residents, plan around actual mobility and local accessibility requirements. Consider a step-free shower, suitable door approach, reinforcement for future grab bars, non-slip flooring, reachable controls, and night lighting. Do not make the accessible bathroom the household's only bathroom if morning demand will undermine dignity and independence.
Control Sound Between Generations
Separate quiet bedrooms from television walls, kitchen equipment, laundry, garage doors, stairs, and plumbing stacks where possible. Use closets, bathrooms, storage, or a corridor as acoustic buffers. Door seals, wall construction, floor impact control, and mechanical equipment isolation matter more than decorative acoustic panels after construction.
Map sleep periods, study, music, gaming, calls, and early-morning food preparation. A second small lounge can be more valuable than an oversized formal room because it lets different age groups use the house at the same time.
Give Storage Clear Ownership
Large households create duplicate coats, shoes, groceries, medications, cleaning products, hobby gear, and seasonal items. Assign personal storage inside each private zone, then create labeled shared storage near the activity it serves. Avoid a single deep family cupboard that requires moving one person's belongings to reach another's.
At the entrance, provide enough hooks, shelves, seating, charging, and stroller or mobility-device space for peak occupancy. Laundry needs sorting and hanging capacity, not only machine footprints. If generations use different detergents or schedules, separate bins and a visible booking routine may prevent friction.
Make One Level Work Independently
Where the site and rules allow, an entrance-level bedroom, bathroom, living area, food access, and outdoor route create resilience. Step-free access needs coordinated grades, drainage, thresholds, and landings. A future lift location or stacked closets may be worth preserving in a new build, but it requires structural and professional review.
Place controls, outlets, windows, and storage within reach for intended users. Provide strong, even lighting without glare, especially at stairs and nighttime routes. Universal design is not a style; it is the removal of avoidable effort and risk.
Model Boundaries and Shared Moments
Build the complete household in the Aedifex room planner: bedrooms, open doors, mobility equipment, dining chairs, kitchen appliance panels, laundry baskets, and visitor seating. Use the 3D demo to inspect views from each suite door, the entry, kitchen, and stairs.
Run the plan at 7 a.m., dinner time, bedtime, a work-from-home day, and a family gathering. Check who crosses whose route, where noise travels, and whether someone can withdraw without leaving the home. A successful plan supports togetherness without requiring it every hour.
Multigenerational Layout Checklist
- Record every resident's schedule, mobility, privacy, work, and storage needs.
- Define public, shared, and private bands.
- Avoid routes through another generation's private zone.
- Give private suites daylight, storage, bathroom access, and a social route.
- Design the kitchen and bathrooms for simultaneous users.
- Buffer bedrooms from television, stairs, laundry, garage, and plumbing noise.
- Assign ownership to personal and shared storage.
- Make an entrance-level daily routine possible where feasible.
- Test visitors, illness, nighttime travel, and future care.
- Confirm any second kitchen or dwelling status with local professionals.
After the circulation and boundaries work, use the interior planner to give shared and private zones a coherent character, then register to preserve the agreed plan.