Murphy Bed Studio Layout: Clearances, Sofa, Storage
Plan a Murphy bed studio with safe opening space, usable seating, balanced storage, lighting, outlets, and a clear route from entry to window.
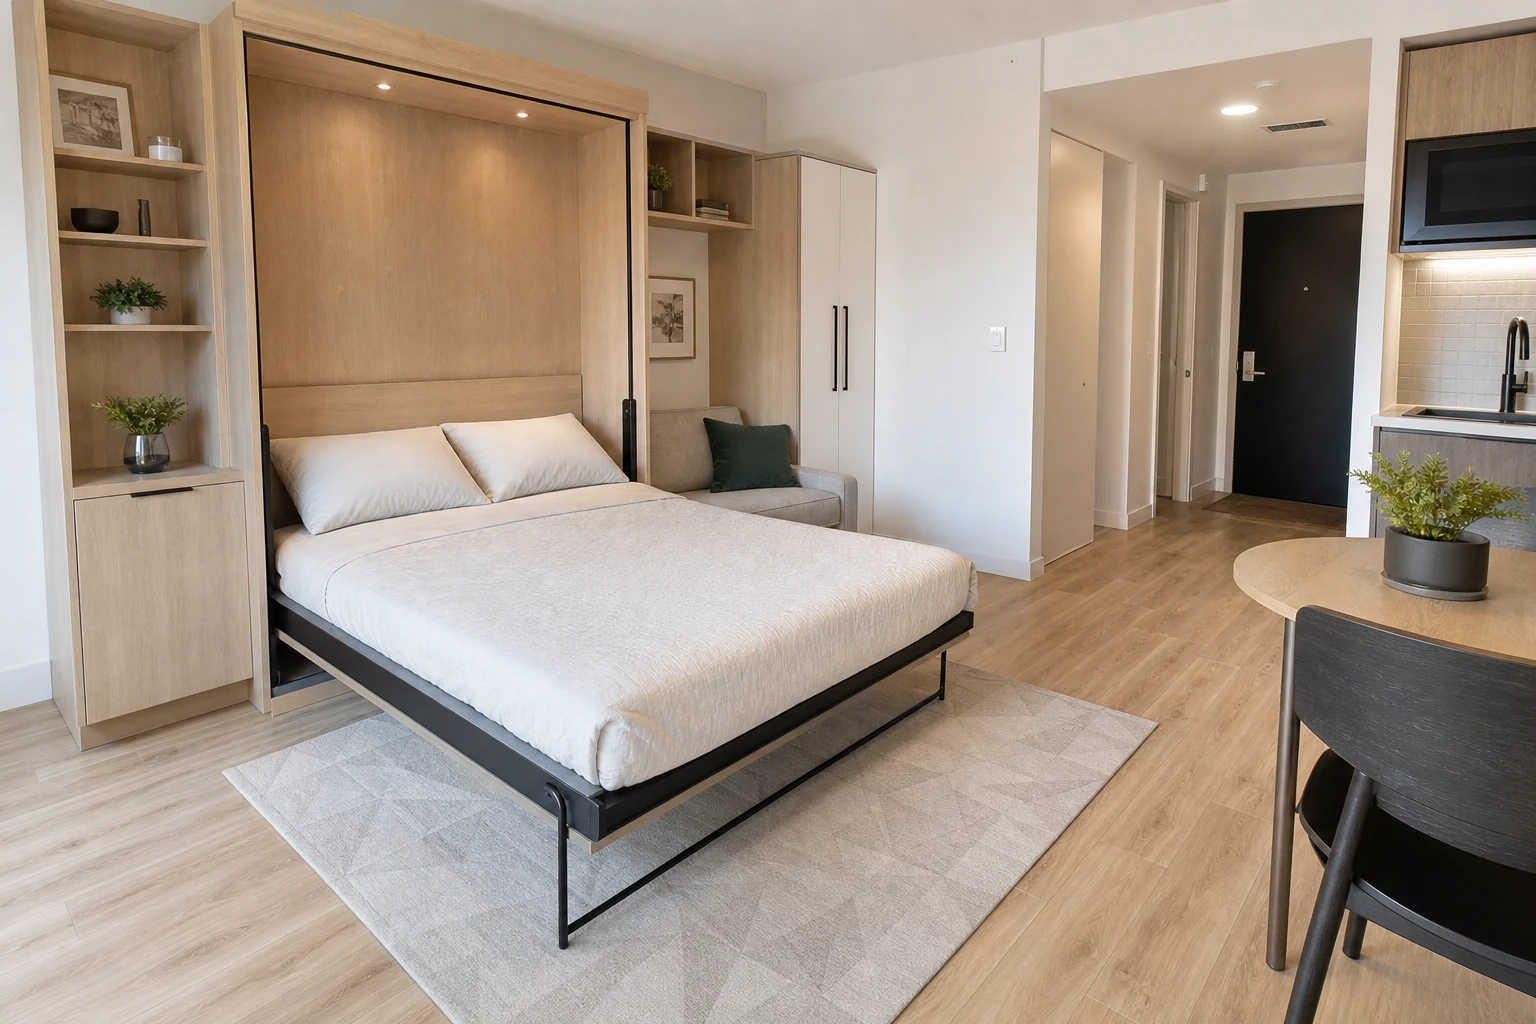
A Murphy bed can return valuable floor area to a studio, but only when the room works in both states. The closed cabinet, open bed, moving mechanism, bedding, sofa, table, lights, outlets, and daily route all compete for the same few square meters. Treat the bed as a moving zone rather than a flat rectangle on a plan.
Measure the Actual Wall-Bed System
Use the manufacturer’s installed dimensions, not a generic mattress size. Record cabinet width, closed depth, open projection, mattress thickness, handles, trim, floor fixing, wall fixing, side clearance, and any crown or lighting above. Vertical and horizontal mechanisms create different wall and floor demands. Confirm the wall structure and installation requirements with the supplier and a qualified installer.
A queen mattress may be roughly 152 × 203 cm, yet the complete cabinet and open projection will be larger. Add the standing position needed to pull the handle, guide the bed, fit sheets, and reach both corners. Never assume a lightweight partition can accept the anchors simply because the cabinet fits between two outlets.
Draw Closed, Moving, and Open States
Create three plan layers. In the closed state, test daytime seating, desk use, dining, and access to storage. In the moving state, remove loose stools, coffee tables, floor lamps, and rugs from the mechanism path. In the open state, check the mattress edge, legs, side access, and a direct route to the bathroom and exit.
Aim to preserve at least one practical aisle rather than equal narrow strips on both sides. A starting test of about 60–75 cm beside the occupied side can reveal conflicts, but personal mobility, local guidance, and the chosen product may require more. Do not let the open bed trap a person behind a desk or block the only exterior window.
Decide What Happens to the Sofa
There are three common arrangements. A separate compact sofa can sit outside the bed projection; this is simple but consumes permanent floor area. An integrated sofa remains beneath some wall-bed systems; verify whether cushions stay in place and whether the seat depth changes the opening sequence. A lightweight lounge chair can move, but only if it has a defined parking spot.
Measure furniture at its widest and deepest operating state. Recliners, pull-out footrests, rotating chairs, and nesting tables often cross the bed path. Mark every movable item on the floor plan and write its night location. If the nightly conversion needs six objects moved to random places, the layout will quickly feel burdensome.
Put Storage Outside the Mechanism Envelope
Use shallow cabinets beside the bed for folded clothes, books, and household supplies while keeping hinges and service panels accessible. Full-depth wardrobes work better on a perpendicular wall where open doors do not collide with the lowered mattress. Store pillows and the items removed from the bed in one-step reach.
Avoid open shelves directly over a sleeping position unless the system is designed and installed for that purpose. Heavy or breakable objects should not sit where vibration can dislodge them. Confirm whether bedding can remain strapped to the mattress and keep the allowed thickness within the product specification.
Coordinate Desk, Dining, and Night Use
A desk can face the wall-bed cabinet only when the chair, monitor arm, and cable loop remain clear during opening. A wall-mounted drop-leaf table can work on a separate wall, but its folded projection still counts. Round tables are easier to circulate around; rectangular tables usually align more efficiently with a wall.
Test the conversion at the worst moment: laptop charging, dinner dishes on the table, laundry basket out, and a guest entering. The best layout keeps the route from entry to bathroom open before and after the bed moves.
Plan Lighting, Power, and Safety
Provide general lighting for the closed-room state and reachable bedside light for the open state. Wall lamps should sit outside moving panels and mattress edges. Check that outlets, switches, sprinklers, detectors, vents, and thermostats remain accessible. Do not run extension leads across the bed path or place a heater inside the cabinet zone.
Follow the manufacturer’s instructions for locking, legs, load limits, children, pets, maintenance, and daily operation. A wall bed is moving furniture, not ordinary built-in millwork. Rental apartments also require written permission before wall anchoring.
Compare Two Layouts in 3D
Build the exact room in the Aedifex room planner, including baseboards, door swings, radiators, outlets, and the complete bed projection. Compare one plan with separate seating against one with an integrated sofa. In the 3D demo, inspect eye-level privacy, window access, and how bulky the cabinet feels when closed.
Run a seven-step simulation: enter with groceries, sit, work, eat, clear the mechanism zone, lower the bed, and walk to the bathroom at night. Then reverse it in the morning. The winning plan is the one with fewer ambiguous temporary locations.
Murphy Bed Studio Checklist
- Use the exact installed cabinet and open-bed dimensions.
- Confirm wall structure, anchors, service access, and permissions.
- Draw closed, moving, and open states separately.
- Keep an exit and bathroom route open in every state.
- Give every moved chair, table, and lamp a night parking spot.
- Keep wardrobe doors and drawers clear of the mattress.
- Place bedding storage within one step of the bed.
- Coordinate lights, outlets, vents, detectors, and switches.
- Test the routine with real daily clutter, not an empty rendering.
- Follow the manufacturer and qualified installer’s requirements.
Once both states work, use the interior planner to refine finishes and storage, then register to save and compare the final studio plan.