One-Bedroom Apartment Office Layout: Work Without Clutter
Fit a productive home office into a one-bedroom apartment using daylight, ergonomic desk clearances, storage, video-call privacy, acoustics, and flexible zoning.
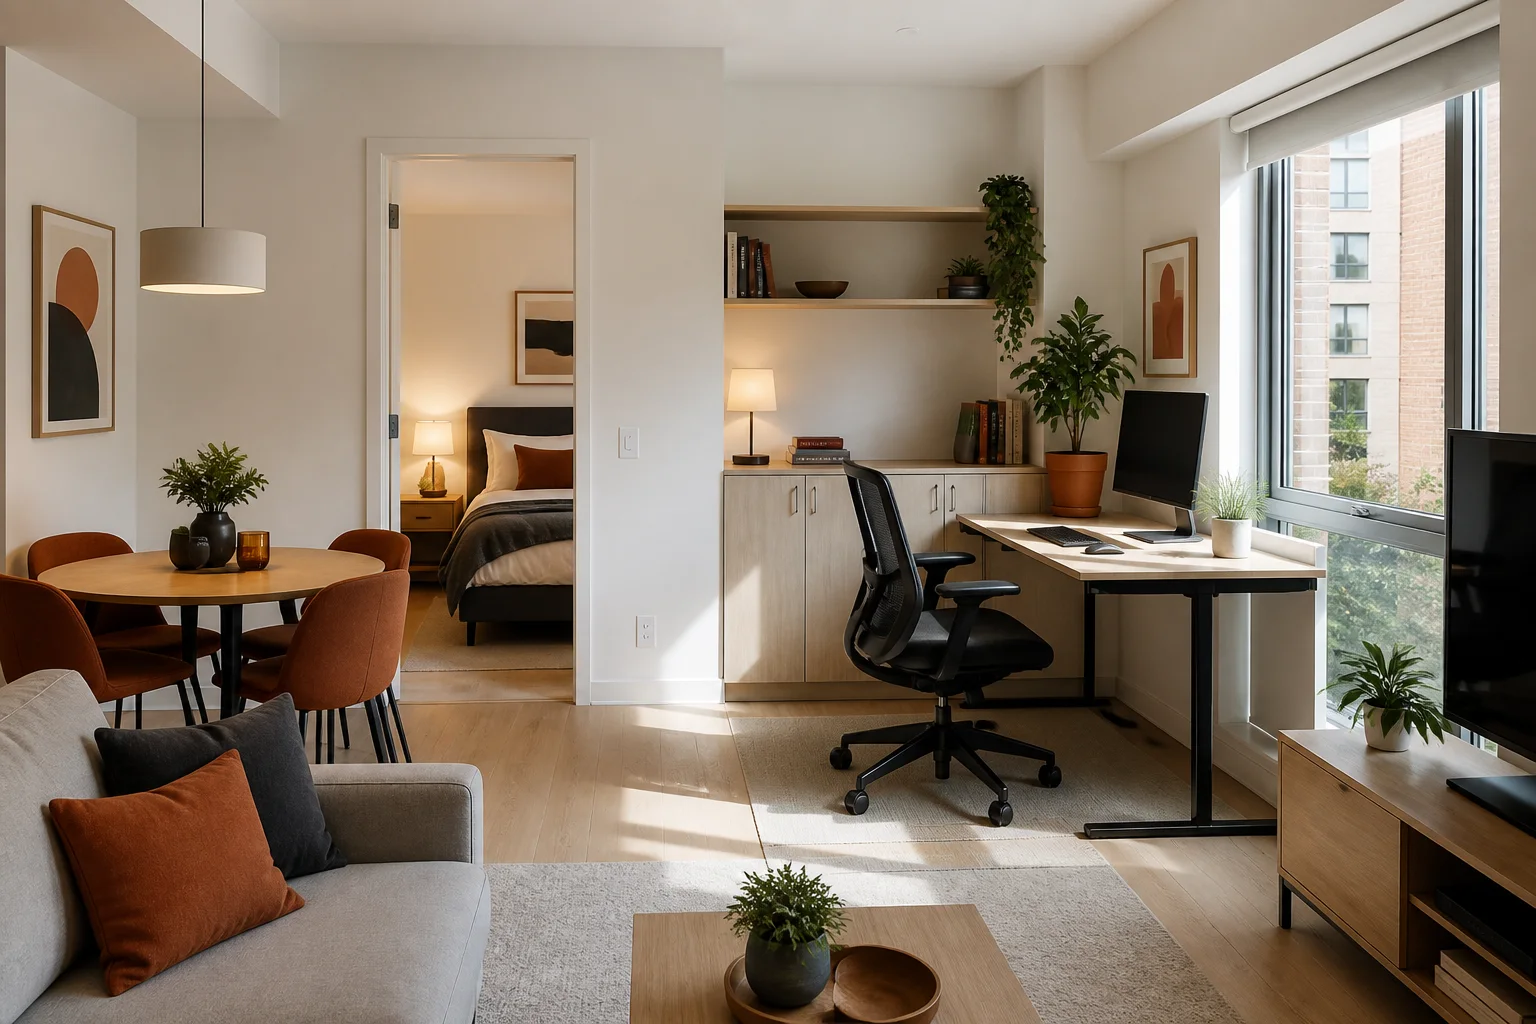
A one-bedroom apartment usually has enough floor area for a desk, but not automatically enough separation for focused work. A laptop on the dining table competes with meals. A desk in the bedroom can expose work at bedtime. A large workstation in the living room may dominate the only social space. The right location depends on schedule, equipment, calls, daylight, and whether one or two people share the home.
Inventory the Workday, Not Just the Desk
List monitor count, computer, keyboard, drawing tablet, printer, files, samples, headset, task light, charging, and any confidential material. Record how many hours the desk is used, whether calls are frequent, whether another person is home, and whether the workstation must close away at night.
Measure the actual desk and chair at full use. A 120–140 cm wide desk supports many single-monitor or compact dual-monitor setups, while deep equipment may require 70–80 cm. The chair needs roll-back room plus a route around it. A desk that fits between walls but traps the user is not a workable office.
Option 1: Put the Office in the Living Room
The living room often has the best daylight and strongest Wi-Fi. Place the desk on a secondary wall rather than making it the first object visible from the entry. Keep the main window view available if it improves comfort, but avoid direct glare behind or in front of the screen.
Use a shallow cabinet, bookcase, curtain, or sofa back to define the work zone. A freestanding desk perpendicular to the wall can create separation, but it exposes cables and consumes circulation. Wall-facing placement is compact; room-facing placement offers a better video background and awareness of the room. Test both with the chair occupied.
Option 2: Use a Bedroom Work Zone Carefully
A bedroom office gives more acoustic and visual privacy for calls, especially when a partner uses the living room. Place the desk away from the bed's primary walking route and do not block wardrobe doors, windows, radiators, or the nighttime exit. A desk beneath a window must respect sill height, curtain movement, condensation, and heat sources.
Create an end-of-day boundary: close a cabinet, park the chair, switch off task lighting, and hide cables or papers. If work stress affects sleep, the bedroom may be the wrong location even when the furniture fits. Compare that cost honestly with the call interruptions in the living room.
Option 3: Convert a Closet, Niche, or Hall End
A shallow closet office can hide work behind doors, but only after checking ventilation, lighting, power, chair clearance, and door conflicts. Removing a closet also displaces clothing and cleaning storage. A hall-end desk can use dead space, yet it must never narrow the required route or obstruct doors.
Measure the usable width after trim and open leaves. If doors remain, make sure they do not enclose heat-producing equipment while it runs. Provide a task light and a nearby general light so the screen is not the only bright surface.
Control Daylight and Screen Glare
Side light is usually easier to manage than a window directly behind the monitor or user. Observe the room at morning, midday, and late afternoon. Add adjustable blinds or curtains that preserve useful daylight while limiting reflected glare. Do not assume a north-facing window is glare-free; bright sky can still reflect in dark screens.
Layer ambient and task lighting. A desk lamp should illuminate documents without reflecting in the monitor. Video calls benefit from soft light in front of the face, while a bright window behind the user creates silhouette. Choose color temperature and brightness that remain comfortable next to the apartment's evening lighting.
Plan the Video-Call Frame
Open the camera before finalizing the desk. Check the background, door movement, bed visibility, household traffic, and any reflective surfaces. Leave enough distance between the chair and background to reduce visual clutter. A closed shelf or calm wall is usually more controllable than a deep open room.
If confidential calls matter, sightlines are only part of privacy. Door seals, rugs, curtains, upholstered furniture, and headset microphones can reduce disturbance, but lightweight partitions do not create true acoustic isolation. Schedule conflicts may require a second call location.
Route Power and Data Safely
Count every plug and avoid permanent chains of adapters. Keep power strips ventilated and accessible, route cables away from chair casters and walking paths, and preserve access to shutoff or reset devices. Follow local electrical guidance for loading and extension use.
Test Wi-Fi or wired data at the chosen location before buying furniture. A compact dock can organize charging, but it still needs service access. Provide a deliberate place for the laptop, headset, notebook, and work bag so they do not migrate onto the sofa and dining table.
Separate Work Storage From Household Storage
Give active work a reachable drawer or shelf, archive material a closed cabinet, and shipping or sample items a defined limit. Vertical shelves preserve floor area, but heavy items belong low and tall units require suitable anchoring. Printer doors, paper trays, and scanner lids need operating space.
Use a small end-of-day tray for items that must return to storage. If the office takes over more household storage each month, review the workflow instead of buying another cabinet. Digitizing, off-site storage, or a smaller equipment set may solve the actual problem.
Test Two People and Three Modes
Model the apartment in the Aedifex room planner with desk, occupied chair, monitor depth, shelves, open wardrobe, dining chairs, and sofa. Compare living-room, bedroom, and niche positions in the 3D demo. Review the camera view and normal eye-level view, not only the plan.
Run three modes: focused work with nobody passing, a video call while another resident cooks or rests, and evening leisure after work ends. Add a delivery at the door and access to the bathroom. The best office is not merely the smallest footprint; it creates the fewest repeated negotiations.
Apartment Office Checklist
- Inventory equipment, calls, confidentiality, storage, and daily hours.
- Measure the occupied chair and roll-back zone, not only the desk.
- Compare living room, bedroom, and niche locations.
- Keep doors, wardrobes, windows, radiators, and exits clear.
- Observe daylight and screen glare at several times.
- Test the real video-call background and household traffic.
- Provide layered lighting, safe power, reliable data, and cable control.
- Give work supplies defined closed storage.
- Create a visible end-of-day reset routine.
- Test work, calls, meals, rest, and two residents together.
Once the work zone supports the full day, coordinate it with the apartment in the interior planner and register to keep the selected layout available.