Pocket Door Layout Planning: Walls, Hardware, Clearance
Plan a pocket door before framing by checking wall width, studs, wiring, plumbing, hardware, opening size, privacy, accessibility, and maintenance.
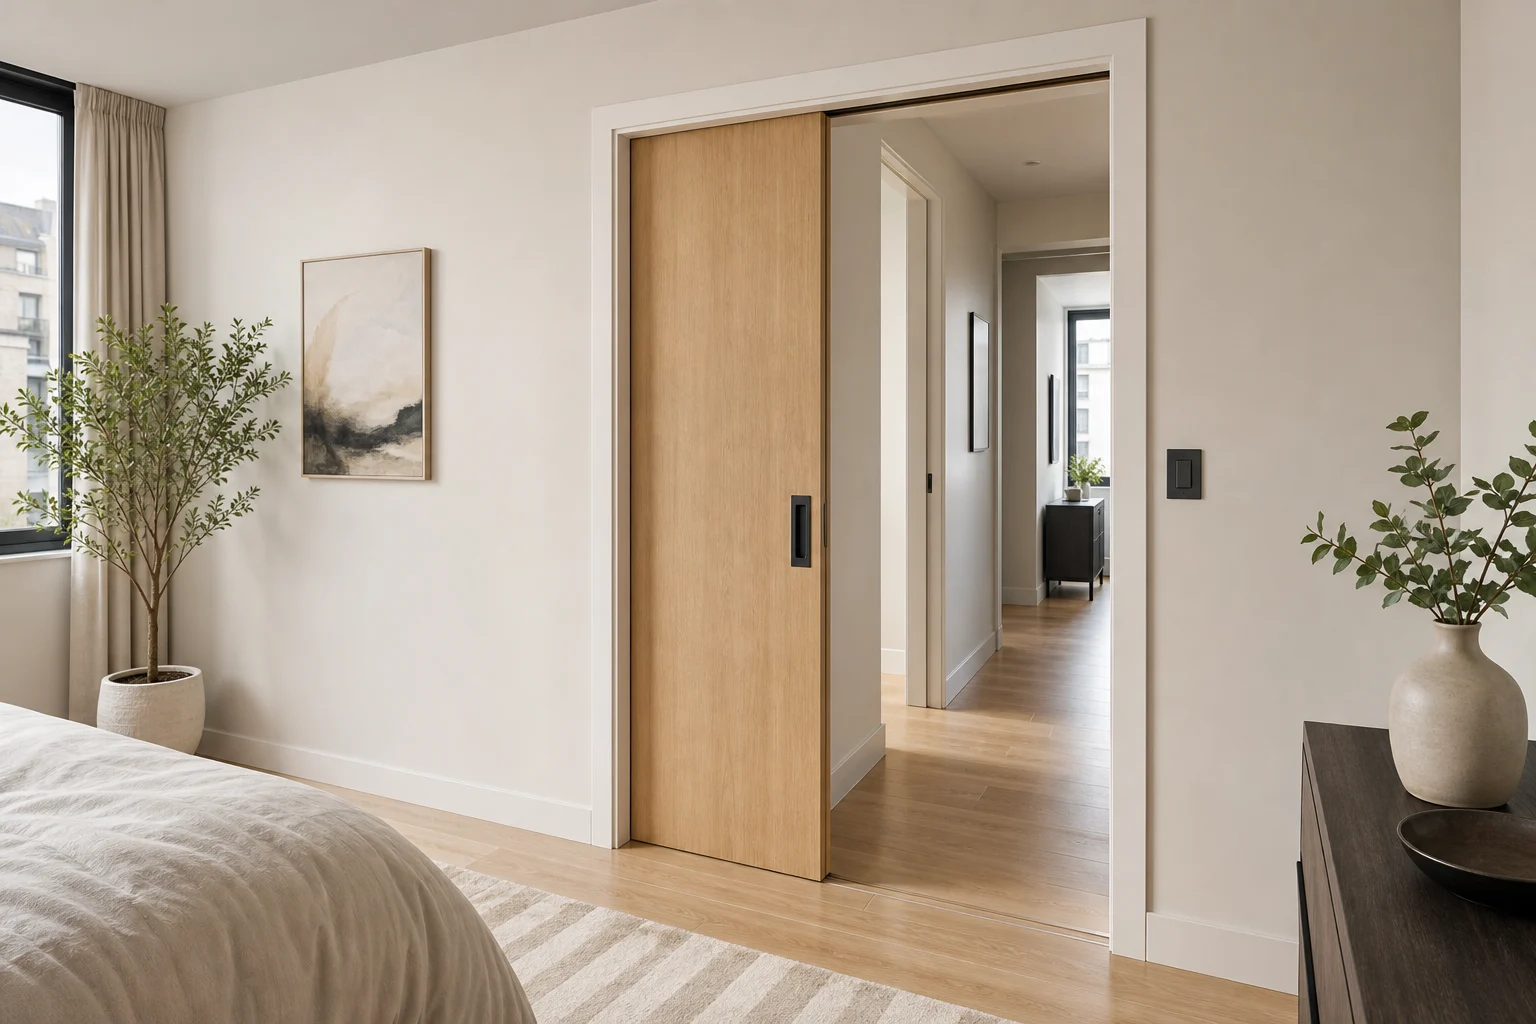
A pocket door removes a swing from the floor plan by sliding the door leaf into a wall cavity. That exchange saves usable area but makes the wall do more work. The pocket needs enough length, suitable framing, straight hardware, and freedom from services that would occupy the same cavity. Plan the door before switches, plumbing, cabinets, and finishes are fixed; treating it as a late hardware swap creates costly conflicts.
Calculate the Wall Length, Not Only the Opening
Start with the required clear passage and the selected door system. A single pocket generally needs wall space for the doorway plus a pocket slightly wider than the leaf, along with jamb and frame allowances. Exact rough-opening dimensions vary by manufacturer, door thickness, hardware, and finish, so use the current installation document rather than a generic doubling rule.
Measure the uninterrupted wall on the pocket side. Corners, intersecting walls, columns, windows, returns, and cabinets can steal the length needed for the leaf to retract fully. Mark the finished opening separately from the rough framing so trim and stops do not unexpectedly reduce usable width.
Inspect Structure Before Choosing the Pocket Side
A pocket changes conventional stud framing and may sit in a load-bearing or bracing wall. Have a qualified professional determine structural requirements, header sizing, lateral bracing, fire or acoustic ratings, and permitted alterations. Do not cut studs because a catalog diagram appears to fit.
Wall thickness matters. A thin wall can produce flexible split studs, limited fixing zones, or a door that rubs. Heavy, tall, glazed, or solid-core leaves require compatible frames, tracks, hangers, and headers. Coordinate the entire assembly, not just the visible door panel.
Keep Plumbing, Electrical, and HVAC Out of the Cavity
The pocket is unavailable for pipes, ducts, recessed boxes, and fasteners that project into the door path. A bathroom wall may look ideal precisely because it already contains supply lines, waste pipes, vents, and controls. Map both wall faces and the ceiling above before deciding.
Light switches and outlets often need relocation to the latch-side wall or a surface solution approved for the assembly. Wall-mounted cabinets, handrails, towel bars, televisions, and artwork also require safe fixing. Mark the no-fix zone on construction drawings so later trades do not drive long screws into the hidden door.
Choose Hardware for Weight and Daily Use
Specify a complete kit rated for the leaf's size and weight. Quality rollers, a rigid track, accessible adjustment, floor guidance, soft-close behavior, and reliable stops affect daily performance. A cheap light-duty kit can turn small framing movement into scraping or rattling.
Decide how the door is pulled from the pocket. A recessed edge pull must be easy to operate, while the face pull should not catch the jamb. Locks for bathrooms or bedrooms need an intentional emergency-release strategy and should be tested by the actual users. Accessibility rules may affect clear width, operating force, approach space, and handle design.
Plan Privacy, Sound, Light, and Odor Control
Pocket doors typically have larger perimeter gaps than well-sealed hinged doors. That can reduce acoustic privacy and allow light or bathroom odors to pass. They may be appropriate for an ensuite, pantry, laundry, or flexible room but unsuitable where high sound isolation or smoke control is essential.
Use compatible jambs, seals, and solid-core leaves when improved privacy is needed, while recognizing system limits. Coordinate ventilation rather than trying to make an ordinary pocket assembly airtight. For rated walls or doors, use tested systems and professional documentation.
Protect the Door From Adjacent Furniture
The missing swing does not mean the opening needs no operating space. People still approach, pull, and pass through. Keep drawers, chair backs, towel rails, and cabinet handles away from the opening and from the hand position used to close the door.
Furniture placed against the pocket wall can limit future access and tempt installers to use unsafe fixings. If cabinetry must cover that wall, coordinate a serviceable, structurally supported detail before construction. Maintain access panels or removable trim required by the selected hardware.
Compare a Hinged Door and Surface Slider
A hinged door is often simpler, more private, easier to maintain, and compatible with a wider range of hardware. Reversing its swing may solve the layout without rebuilding a wall. A surface-mounted slider avoids an internal pocket but occupies wall face, exposes a track, and can interfere with outlets and furniture.
Compare all three options using the same clear opening and furniture. Pocket doors are strongest when swing space has real value and the wall can remain free of services. They are not automatically the best choice for every small room.
Test the Door in the Complete Plan
Model the wall, leaf, pocket, jambs, handles, switches, cabinets, and approach space in the Aedifex room planner. Show the door closed, halfway open, and fully retracted. Use the 3D demo perspective from both rooms to verify privacy, handle access, and whether furniture visually narrows the passage.
Simulate carrying laundry, moving a chair, using a mobility aid, reaching the lock, and servicing the track. Coordinate detailed construction and code compliance with qualified local professionals before framing.
Pocket Door Planning Checklist
- Use the selected manufacturer's exact rough-opening requirements.
- Confirm uninterrupted wall length and finished clear passage.
- Review load-bearing, bracing, rated, and header conditions.
- Map plumbing, wiring, ducts, boxes, and all wall fixings.
- Match track and rollers to door size, weight, and frequency.
- Test pulls, locks, operating force, and emergency release.
- Set realistic expectations for acoustic and light control.
- Preserve adjustment and maintenance access after finishes.
- Compare hinged, pocket, and surface-slider alternatives.
Once the construction logic is confirmed, coordinate adjacent finishes in the interior planner and register to preserve the preferred option.