Sectional Sofa Layout Guide: Size, Corners, and Traffic
Choose and place a sectional sofa using exact module sizes, chaise orientation, door and table clearances, TV sightlines, traffic flow, delivery, and room shape.
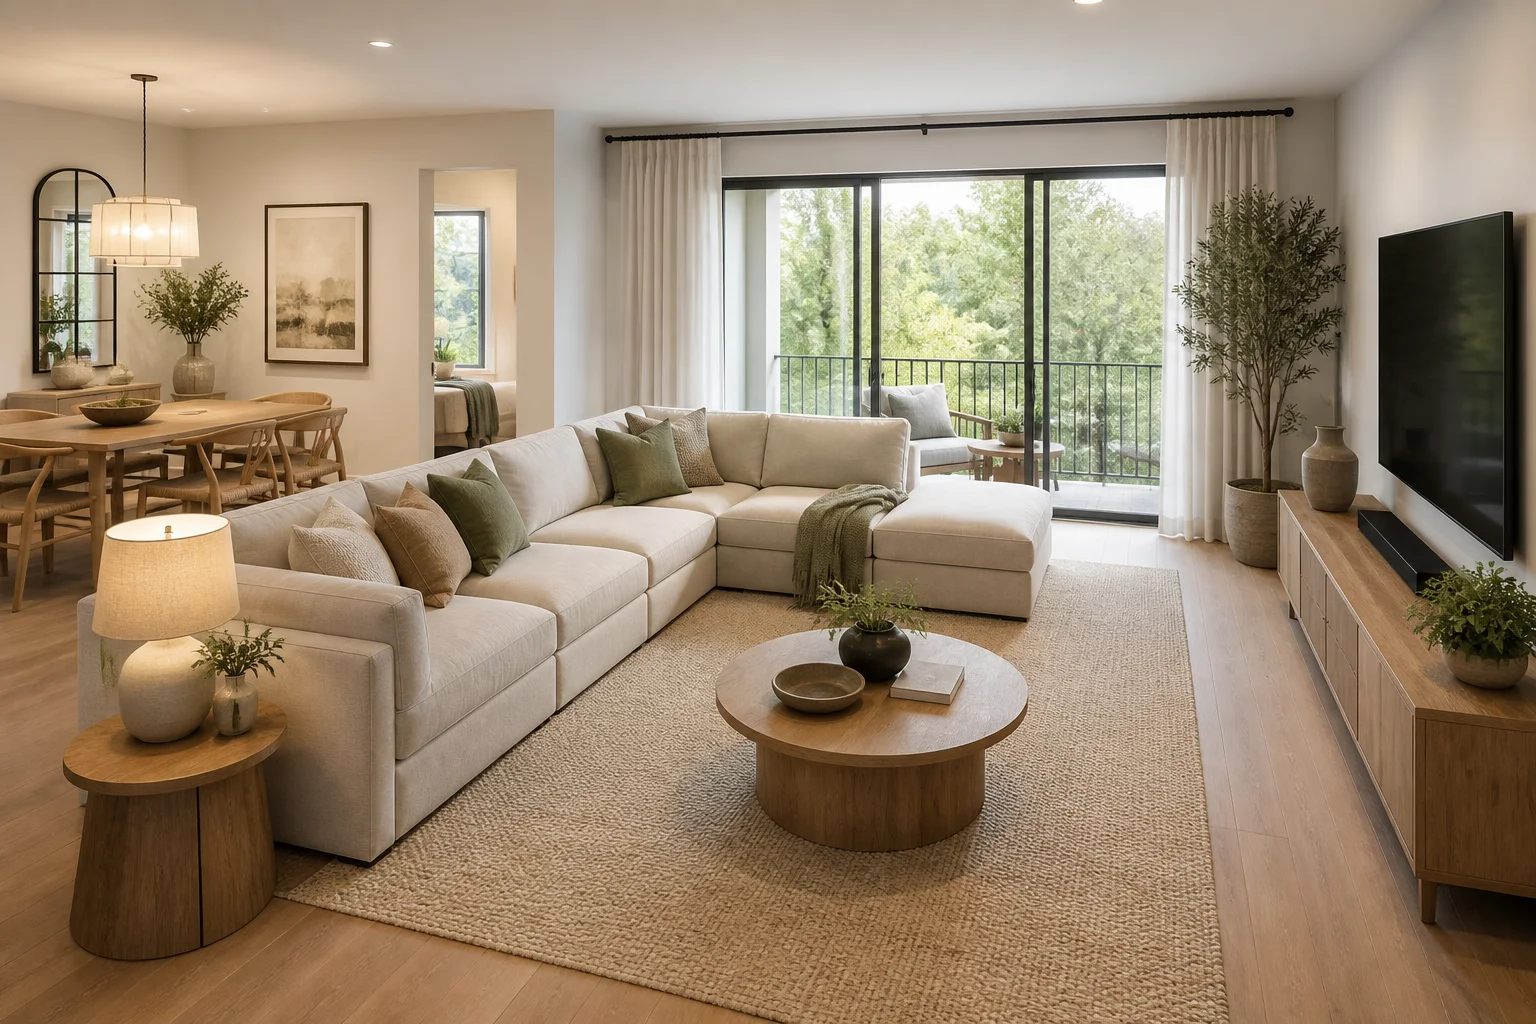
A sectional can make a living room feel generous and social, or it can turn the same room into a maze around one oversized object. Product photos hide the full depth, chaise projection, recliner movement, and delivery joints. Plan the sofa as a group of exact modules, then test people, tables, doors, and circulation around every edge before ordering.
Read the Module Schedule, Not the Marketing Width
Record the overall width and depth, but also obtain each seat, corner, chaise, arm, console, and recliner dimension. Confirm whether the listed depth includes back cushions and whether connectors add gaps. A sectional shown as 280 cm wide may have a 170 cm chaise and a much deeper corner than expected.
Mark left-arm and right-arm orientation from the manufacturer's stated viewing direction; brands do not always describe it consistently. Use a plan sketch with the room's windows and doors, not the words alone. If the configuration is reversible, verify what actually moves and whether the cushions and connectors work in both directions.
Choose the Chaise Side From Movement
The chaise should not project across the route from entry to balcony, kitchen, hall, or another seat. Put it on the quieter edge of the seating group, where someone can stretch out without becoming a barrier. Check whether a side table, floor lamp, radiator, or curtain needs the same corner.
In a narrow room, a chaise can form a useful boundary between living and dining areas, but preserve a clear opening at the natural crossing point. A floating chaise may look light in a photo yet create an ankle-level obstacle when approached from behind. Model its full outline and cushion overhang.
Decide Whether the Sectional Floats or Meets Walls
Pushing every back against a wall maximizes central floor area but may stretch conversation distances and leave no useful place for lamps. Floating the sectional can define an open-plan room and create a walkway behind it, provided that walkway has enough width and does not expose a tangle of cables.
Measure from the furthest cushion or recliner position, not the nominal frame. Leave access to curtains, outlets, floor vents, and cleaning. If the sofa sits near a wall, confirm that it can be assembled, connected, and later separated without damaging finishes.
Protect the Main Traffic Route
Draw routes between every door and the primary destinations. A commonly used passage often feels comfortable around 90 cm, while a constrained secondary gap may work with less for some households; accessibility, moving loads, and local requirements can need more. Use the actual residents and route frequency rather than one universal number.
Avoid sending the main path between the sofa and television, or directly through a conversation group. If that cannot be avoided, leave a deliberate crossing point and keep the coffee table out of it. Test a person carrying laundry, groceries, or a child, not only an empty-handed outline.
Size the Coffee Table and Side Tables as a Set
Keep the coffee table reachable without forcing knees into a tight gap. Roughly 35–45 cm between a sofa seat edge and table can be a useful trial range, but seat depth, user height, table shape, and reclining change the result. A large square table may align with an L-shaped sectional yet block the inside corner.
Round or oval tables soften a tight circulation edge. Nested tables can serve several seats without one heavy footprint. Give each regular seat access to a drink surface and light, but do not pack side tables into the chaise exit or recliner envelope.
Check Television Sightlines From Every Seat
The center seat in a product image is not the only viewing position. Sit at the chaise end, inside corner, and outer seat. Compare screen angle, distance, reflections, and whether people crossing to another room pass in front. A corner seat may face diagonally and become better for conversation than television.
Choose screen size and distance using manufacturer guidance and personal comfort. Keep the television at an appropriate eye level and account for a soundbar, console doors, speakers, and ventilation. Do not solve an awkward angle by mounting the screen unusually high above a fireplace without checking neck comfort and heat conditions.
Coordinate Rugs, Lighting, and Windows
A rug should connect the modules rather than stop under one leg and make the chaise look detached. Test a rug large enough for at least the front legs of the full seating composition while preserving door clearance and visible floor margins. Thick edges can interfere with a recliner or robot vacuum.
Place floor lamps where they cannot be knocked by a reclining back or trapped behind a corner. Check pendant and ceiling-fan clearances above people standing on the sofa edge. Preserve access to window handles and enough space for curtains to stack without touching heaters.
Verify Delivery and Future Reconfiguration
Measure the building entrance, elevator, stairs, landings, hallway turns, apartment door, and living-room approach. Compare the largest rigid module, including feet, brackets, packaging, and the orientation needed to turn it. Removable legs do not guarantee a corner section can negotiate a stair.
Ask whether modules can be purchased or rearranged later. A household that moves frequently may benefit from smaller independent pieces. Confirm replacement covers, connector hardware, and floor protection. Plan where sections can be separated for cleaning.
Test the Sectional at Full Use
In the Aedifex room planner, build each module at exact size and include cushion projection, chaise, recliners, tables, rug, lamps, console, and open doors. Compare the plan in the 3D demo from each seated eye level and from the entry.
Simulate a quiet evening, six guests, someone reclining, another person crossing to the kitchen, curtains closing, and a delivery moving through the room. If one module repeatedly causes a conflict, remove or replace that module before shrinking every surrounding clearance.
Sectional Sofa Checklist
- Obtain dimensions for every module, arm, corner, chaise, and recliner.
- Confirm left/right orientation with a room sketch.
- Keep the chaise out of the main route.
- Measure from cushions and moving parts, not only the frame.
- Test passage with people carrying common loads.
- Size coffee and side tables with all seats in use.
- Check TV sightlines, reflections, and crossing paths from every seat.
- Coordinate the rug, lamps, curtains, vents, and outlets.
- Verify the largest module through the full delivery route.
- Compare a smaller sofa plus chairs before committing.
Once the module arrangement works, use the interior planner to compare upholstery, rug, and table combinations, then register to save the chosen living-room plan.