Split Bedroom Floor Plan: Privacy Without Wasted Space
Plan a split-bedroom home with acoustic buffers, short circulation, shared-room access, supervision, and resale flexibility instead of empty hallway.
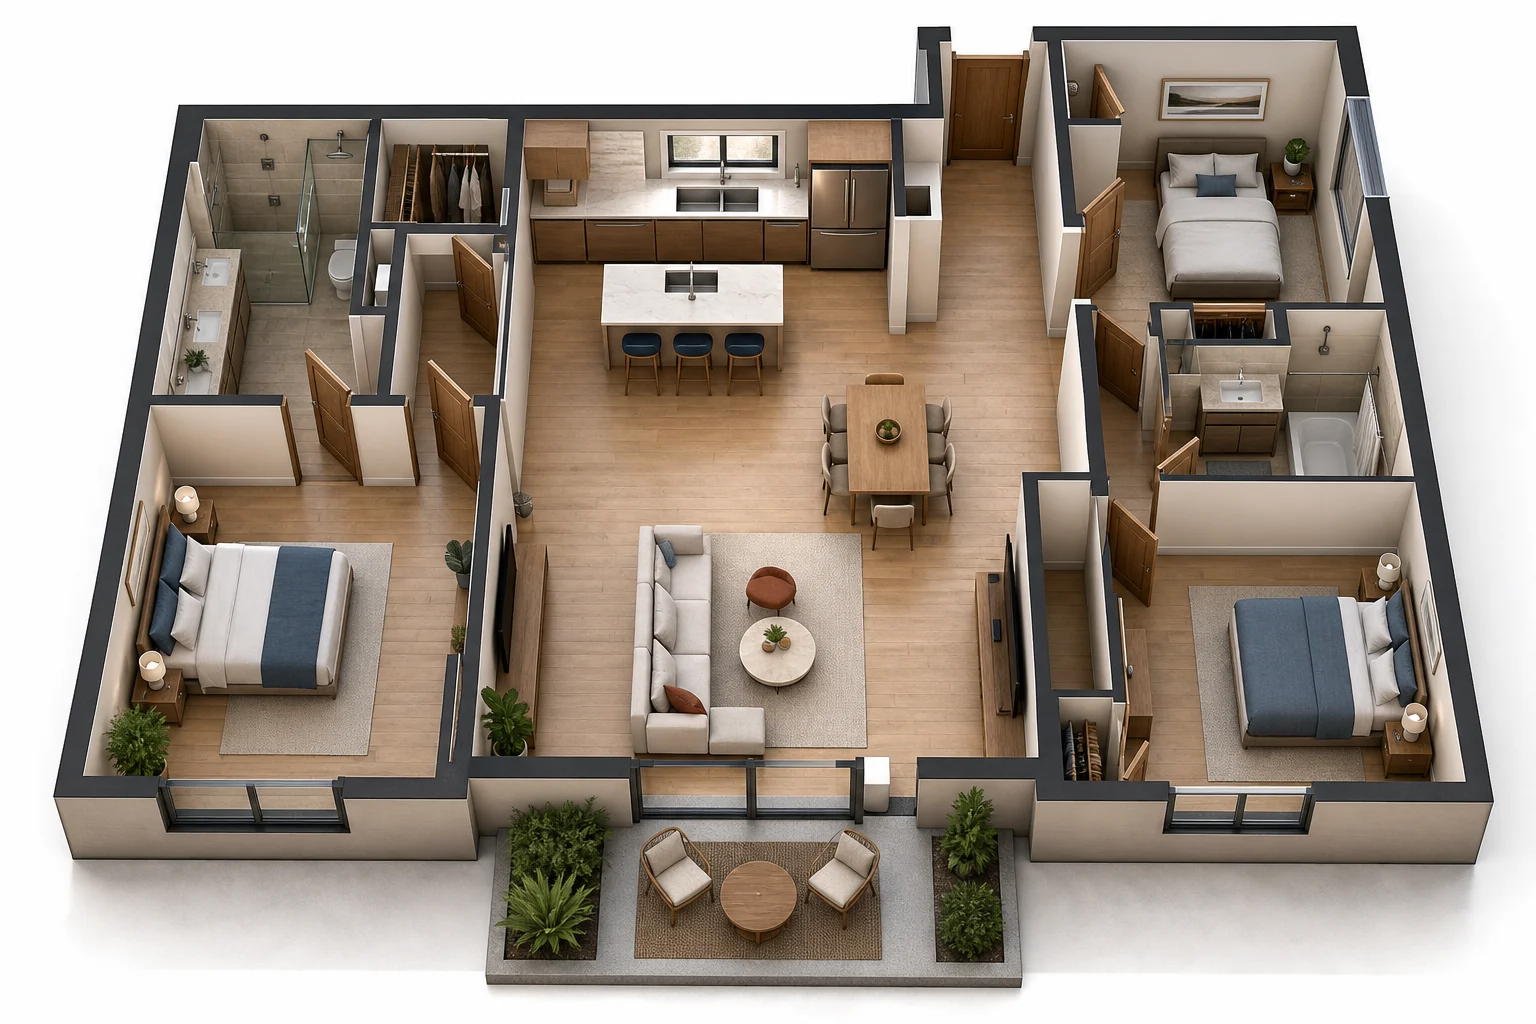
A split-bedroom floor plan places the primary suite apart from secondary bedrooms, often on opposite sides of a shared living core. The separation can improve privacy for parents, guests, roommates, or multigenerational households. It can also create long corridors, weak nighttime supervision, and bedrooms exposed to kitchen or television noise. The goal is useful separation, not maximum distance.
Define Who Needs Privacy From Whom
Map the household over time. Parents with infants may value proximity now, while teenagers or long-term guests may benefit from separation later. Shift workers need protection from daytime activity. Roommates may care more about equal bathroom access than a designated primary suite.
Write down the conflicts the plan must reduce: voices, television, plumbing, footsteps, early departures, guests, or visual exposure. Different conflicts require different buffers. Distance alone does little when a bedroom door opens directly toward the living-room speakers.
Use Active Rooms as Buffers Carefully
Closets, bathrooms, laundries, storage, and short halls can buffer bedrooms from living areas. Place wardrobe walls or a bathroom between a headboard and the television when possible. Avoid aligning a bed wall with a refrigerator compressor, shower valve, garage door, or stair.
Service rooms can also add noise. A laundry closet beside a bedroom needs vibration control, door seals, and appropriate construction. Plumbing walls should be coordinated so flushing and drainage are not amplified at the head of the bed.
Keep Circulation Short and Legible
A split plan should not require a hallway around the entire living room. Measure circulation area as a share of the home and ask whether each segment also provides storage, daylight, or a useful transition. A compact vestibule can create privacy without becoming a tunnel.
Protect a direct route from every bedroom to a bathroom. At night, that path should avoid furniture corners, steps, and the center of the kitchen. Consider how guests find their room without walking through private dressing areas.
Control Door Sightlines
Stand at the entry, sofa, dining table, and kitchen island. Bedroom interiors should not be fully visible from the main social zone whenever a door opens. A small offset, short return wall, or angled vestibule can protect privacy more effectively than another several feet of corridor.
Check bedroom-to-bedroom sightlines as well. Opposing doors across a hall transmit light and conversation. Staggered openings can help, provided they do not complicate furniture placement or accessibility.
Plan Acoustic Separation as Construction
Furniture placement cannot solve every sound problem. Use appropriate wall assemblies, insulation, sealed penetrations, solid doors, resilient details, and mechanical-system design with qualified professionals. A continuous gap under a door can defeat an otherwise improved partition.
Avoid shared return-air paths that carry voices between rooms. Coordinate supply and return locations so doors can close without compromising ventilation. Review local fire, egress, and mechanical requirements before changing partitions or door seals.
Balance Supervision and Independence
For young children, distance can make nighttime care difficult. A secondary sitting space or home office between bedroom zones may improve supervision, but electronic monitoring is not a substitute for safe planning. Keep travel paths short and provide low-level lighting.
For older relatives, place the secondary suite on an accessible route near a suitable bathroom and entry. Separation should not mean isolation. Consider whether the person can reach shared spaces without crossing steps or narrow turns.
Give Both Zones Fair Shared Access
The kitchen, laundry, outdoor area, and main entry should be reachable without one bedroom zone feeling like a service corridor. If only the primary suite accesses a quiet patio or storage, future roommates or guests may find the plan unequal.
Place linen storage near the bathrooms it serves. Avoid carrying laundry across the entire social zone if a shorter route is possible. A second small closet can be more useful than one large central cabinet.
Test Furniture and Egress
Room labels do not prove bedrooms work. Add actual beds, bedside access, wardrobes, desks, door swings, windows, and required egress. A buffer wall is not valuable if it forces the bed beneath an unsuitable window or blocks a clear exit.
Check delivery routes from the main entry to both zones. Large mattresses should turn through corridors and doors without removing permanent railings or fixtures.
Plan for Household Change
A secondary bedroom zone may later serve children, guests, tenants, caregivers, or an office. Keep bathroom access and storage flexible. Avoid highly specialized circulation that only makes sense for one family stage.
If future rental or independent living is considered, consult local zoning, fire separation, egress, utility, and accessibility rules. Do not assume a separated bedroom wing is legally a dwelling unit.
Compare the Whole Plan in 3D
Build walls, doors, beds, wardrobes, kitchen, television, plumbing fixtures, and nighttime routes in the Aedifex room planner. Use the 3D demo perspective to inspect sightlines from shared rooms. The interior planner can help distinguish zones without using heavy doors at every transition.
Split-Bedroom Checklist
- Define the actual privacy, noise, and supervision conflicts.
- Use closets and short vestibules as purposeful buffers.
- Keep bathroom and nighttime routes direct and step-free where possible.
- Offset bedroom doors from social-room sightlines.
- Coordinate acoustic walls, doors, penetrations, and ventilation.
- Give both bedroom zones fair access to shared spaces and storage.
- Test real furniture, delivery turns, windows, and egress.
- Preserve flexibility for guests, children, roommates, or aging relatives.
Save two or three zoning options after you register, then compare corridor area, nighttime travel, and door sightlines rather than judging separation by distance alone.