Tiny House Loft Layout: Stairs, Headroom, and Storage
Plan a tiny-house sleeping loft with safe stairs or ladders, usable headroom, mattress access, egress, ventilation, lighting, storage, and nighttime circulation.
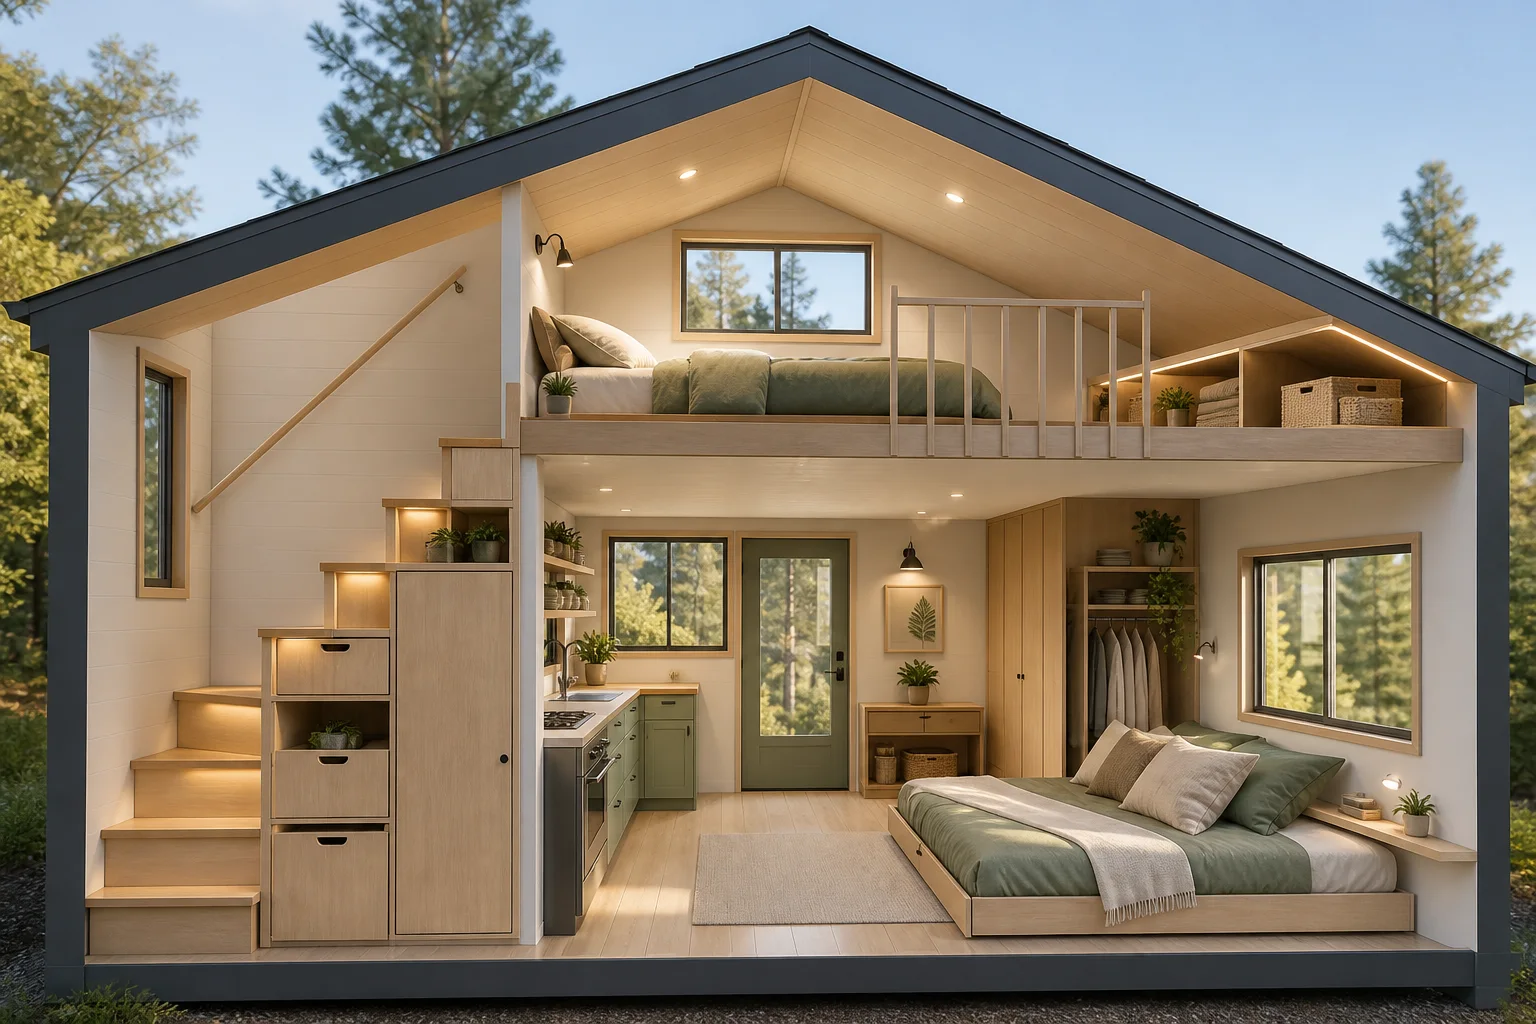
A tiny-house loft can free the main floor for living, kitchen, and bathroom functions, but it compresses sleeping into the hottest and least forgiving part of the volume. Floor area alone does not show whether a person can sit up, make the bed, climb safely at night, reach an exit, or move a mattress into place. Design the loft as a vertical route and occupied section, not a rectangle above the plan.
Confirm What the Loft Is Allowed to Be
Codes and classifications vary widely for tiny houses, movable units, accessory structures, mezzanines, and sleeping lofts. Confirm local requirements for ceiling height, guards, stairs or ladders, smoke alarms, egress, structure, fire safety, ventilation, and occupancy with qualified professionals before relying on any example dimension.
Decide whether the loft is the primary bedroom, occasional guest bed, storage, or a secondary lounge. Daily sleeping demands easier access and more usable headroom than occasional storage. Record the user's height, mobility, nighttime bathroom frequency, children, pets, and likely future needs.
Draw the Full Building Section First
Stack finished ground-floor ceiling height, structural depth, loft floor finish, mattress thickness, bedding, seated person, roof insulation, ventilation space, and roof structure. A thin line for the loft platform can hide hundreds of millimeters of real construction.
Map headroom contours across the loft. Reserve the highest zone for climbing arrival, sitting, changing, and the route beside the mattress. Low eaves can hold closed storage, but deep cabinets may be unreachable and can reduce ventilation around bedding.
Compare Stairs, Alternating Treads, and Ladders
Conventional stairs use the most floor length but offer predictable treads, handrails, and carrying ability. Alternating-tread stairs reduce run but require a specific stepping pattern and may not suit every user. Ship ladders and vertical ladders consume less floor area but make nighttime descent, pets, bedding, and illness harder.
Use only systems allowed by local rules and designed with appropriate rise, run, width, guards, handholds, landings, and clear headroom. Do not choose a ladder solely to save cabinets below. Test the user descending sleepy, carrying nothing, then consider how bedding, laundry, and a mattress will move.
Protect the Arrival and Loft Edge
The stair or ladder should arrive at a clear kneeling or standing zone, not directly against the mattress or roof slope. Keep the opening away from the natural roll-off side of the bed. Guards must meet applicable height, opening, strength, and climbability requirements.
Include a light switch reachable before ascent and from the loft. The path to the bathroom needs low-level night lighting without glare. Avoid loose rugs, charging cords, and storage baskets at the landing.
Place the Mattress for Real Use
Draw the exact mattress and bedding overhang. Leave access for at least one person to enter, change sheets, and retrieve objects without stepping into the opening. A floor mattress reduces height but may have moisture and ventilation needs; a raised frame improves air movement and storage but consumes headroom.
Check whether two sleepers can reach their preferred sides and whether one must climb over the other at night. Provide stable shelves for phones, water, glasses, and lights without sharp corners at head level. Route charging safely and keep devices away from bedding heat.
Manage Heat, Air, and Condensation
Warm air rises, so the loft can be much hotter than the main floor. Provide ventilation and temperature control designed for the whole volume. Operable windows, fans, or mechanical systems must be safe, reachable, and compliant; a ceiling fan near the loft can create a serious strike hazard.
Roof surfaces may be cold or hot depending on climate and construction. Insulation, air sealing, vapor control, and roof ventilation require climate-appropriate professional design. Keep mattresses and stored textiles away from damp surfaces and observe condensation after occupied nights.
Coordinate Windows and Emergency Egress
If a loft requires an emergency escape and rescue opening, its dimensions, sill, approach, operation, exterior landing or access, and obstructions must meet local rules. A beautiful fixed roof window may not satisfy that role. Keep the route clear of bedding and storage.
Window position also affects privacy, glare, and heat. A low window beside the mattress needs guard and fall-risk assessment. Blinds must be operable without leaning over the loft edge, and cords must be managed safely.
Use the Stair Volume for Honest Storage
Stair cabinets can hold shoes, pantry goods, laundry, or utilities, but every tread and structural support reduces the idealized drawer volume. Draw the carcass, handrail fixings, stringers, services, and drawer travel. A deep pull-out near the kitchen must not open across the stair approach.
Put frequently used items between comfortable reach heights. Heavy or emergency equipment should not be trapped behind removable stair parts. If utilities occupy the stair, preserve ventilation, shutoffs, and service removal routes.
Plan Delivery, Cleaning, and Change
Determine how the mattress, bed base, window coverings, and large storage pieces enter the loft. A mattress may not turn through the opening after walls and rails are complete. Consider split or roll-packed products only when they meet comfort and manufacturer requirements.
Provide a safe way to vacuum, change sheets, clean windows, test alarms, and service lights. If the loft may become unsuitable with age or injury, preserve a main-floor sleeping option. A convertible sofa or flex area can make the tiny house resilient.
Test the Loft in Section and 3D
Build walls, roof slopes, floor thickness, stairs, guards, mattress, seated and kneeling figures, windows, storage, and lights in the Aedifex room planner. Use the 3D demo at loft eye level and on the stair, not only from the open living room below.
Simulate climbing at night, two people going to bed, changing sheets, opening storage, ventilating, reaching an alarm, moving a mattress, and emergency exit. Any action that depends on stepping backward near the opening deserves redesign.
Tiny-House Loft Checklist
- Confirm local rules for loft use, access, guards, alarms, and egress.
- Draw the complete roof, insulation, structure, floor, mattress, and user section.
- Reserve the highest headroom for arrival and movement.
- Choose stairs or ladders for the actual user and daily frequency.
- Keep the arrival clear and guard every exposed edge appropriately.
- Provide reachable two-way lighting and a safe nighttime route.
- Test mattress access, sheet changing, and two sleepers.
- Design heat, ventilation, condensation, and window safety.
- Detail stair storage around real structure and service access.
- Preserve a main-floor sleeping option for future change.
Once vertical movement and safety are resolved, use the interior planner to coordinate compact finishes and register to save the complete tiny-house section.