Trundle Bed Bedroom Layout: Pull-Out Space That Works
Plan a trundle bed bedroom with realistic pull-out dimensions, clear nighttime routes, rug checks, and storage access before choosing a bed for guests.
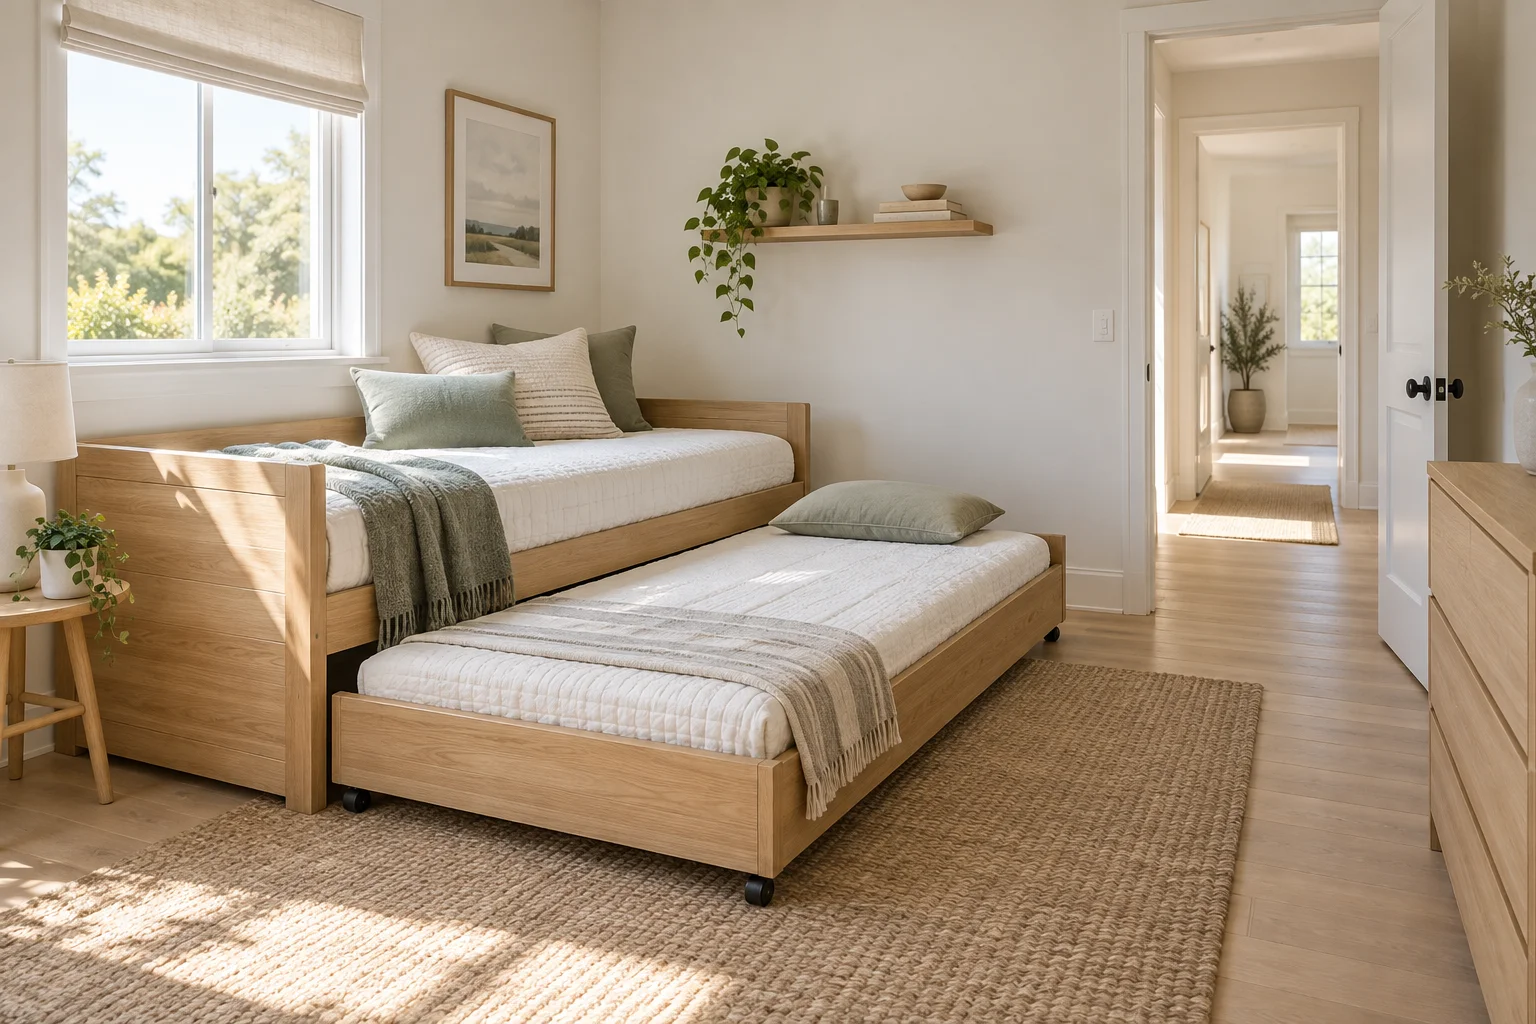
A trundle bed solves an occasional sleeping problem only when its second mattress can actually come out. The closed furniture footprint is a poor guide to the room you need at night. Bed rails, handles, a person pulling the frame, and the route to the bedroom door all compete for the same strip of floor. Plan that sequence before ordering the bed, especially when the room also contains a desk or a wardrobe.
The dimensions below are examples for comparing arrangements, not product requirements or accessibility standards. Use the specific frame's assembly instructions, mattress limits, loading limits, and clearance requirements as the final reference.
Measure the Whole Assembly, Not Two Mattresses
Write down the upper frame's external width and length. Then find the lower frame's external dimensions, its travel direction, and how far it must move before use. A mattress described as 90 by 190 cm can sit inside a significantly larger structure. Decorative rails and protruding handles count, even when they look small in a product photograph.
Ask whether the lower bed stays low or rises on a pop-up mechanism. These are different operating problems. A rising frame may need additional space for moving legs, hinges, and locking components. Never infer that it can be raised while partly beneath the main bed. Obtain the manufacturer's operating diagram and reproduce that sequence in your measurements.
Also confirm whether bedding can remain on the lower mattress while stored. A duvet that must be removed every morning creates a separate storage task. Do not substitute a thicker mattress simply because it feels more comfortable; the lower compartment has a defined usable height.
Draw Three States of the Bedroom
Everyday State
Place the closed bed, desk, chair, wardrobe, and normal floor storage in a measured sketch. This is the room used most often. Mark the door swing and any heater or window access that must remain available. Avoid treating the clear space beside the bed as permanent storage just because the trundle is rarely used.
Pull-Out State
Draw the lower bed partway through its travel, together with the person operating it. The operator needs a place to stand and a way to change position. A lower bed may fit when fully open but become difficult to extract because the desk chair blocks the handle or the frame catches the corner of a rug.
Sleeping State
Draw both occupied mattresses, pillows, and any bedding that hangs over the frame. Trace the route from each sleeper to the door. The person on the upper bed should not have to step on the lower mattress to reach the bathroom. If the only route requires climbing over a sleeping guest, choose a different furniture position or sleeping arrangement.
Calculate the Width Before Moving Anything
Consider a room that measures 300 cm across the direction of pull-out. Suppose the upper bed projects 100 cm from the wall and the lower frame adds 95 cm when extended. That leaves 105 cm before adding furniture on the opposite wall. A 45 cm deep chest would reduce the remaining strip to 60 cm, even with every drawer closed.
That arithmetic does not establish a safe or comfortable passage. It reveals where to test. Put tape on the floor at the actual furniture boundaries, include handles, and ask the intended users to walk and turn. Someone carrying laundry, using a mobility aid, or assisting another sleeper may need a different arrangement. Do not describe the leftover strip as circulation until it works in practice.
Choose Between Side-Wall and End-Wall Placement
Placing the long side of the upper bed against a wall often makes the daytime room feel open. The tradeoff appears at night: the lower bed consumes the central floor. This can work if the door is beyond the foot of both beds and the opposite wall stays shallow.
Turning the bed may preserve a continuous route along one side, but it can put the headboard under a window or interfere with wardrobe access. Measure both options using external frame dimensions. Check curtains, window operation, fixed heating, and the location of electrical sockets rather than selecting the arrangement from the prettiest overhead view.
For broader furniture priorities, the small guest bedroom guide helps separate occasional visitor needs from everyday storage. Keep this trundle check focused on the lower frame's actual movement.
Give Rugs, Wheels, and Floor Levels Their Own Test
Small casters can behave very differently on hard flooring and thick carpet. Check the bed manufacturer's flooring guidance. A rug edge across the pull-out line can stop a wheel or cause an uneven movement, particularly when the lower bed is loaded with a mattress.
Try the complete operation on the intended surface before committing to nearby furniture. Keep electrical cords out of the wheel path. Do not solve a difficult pull-out by forcing the handle sideways or lifting the frame in a way the instructions do not permit. If the floor has a threshold or notable slope, ask the supplier whether the mechanism is suitable.
Preserve Useful Storage During a Guest Stay
A wardrobe that cannot open while the trundle is extended turns a guest stay into a daily furniture rearrangement. Test the door, the deepest drawer, and the space for a person reaching inside. Consider assigning guests a separate shelf reachable without closing the bed.
Likewise, identify where the everyday desk chair goes at night. Moving one lightweight chair may be reasonable; relocating a loaded chest every evening is not a workable plan. Store the chair outside the exit route and keep a stable place for glasses, water, and a phone available to each sleeper.
Run an Evening-to-Morning Rehearsal
Before purchasing, make a full-size floor mock-up. Start with the room in normal use, move the chair to its agreed position, pull out the lower frame footprint, and approach both sleeping places. Then reverse the sequence with a laundry basket representing bedding. This exposes more problems than measuring the final rectangle alone.
Use the room planning overview or explore the Aedifex demo to compare the furniture arrangement visually, then verify moving parts with product drawings and the physical mock-up. A static room model cannot certify the operation of a particular bed mechanism.
Final Trundle Layout Checklist
- Record both external frame dimensions and the full operating sequence.
- Check approved mattress thickness and bedding storage height.
- Keep each sleeper's route to the door usable with both beds occupied.
- Test the wheels on the actual floor and across any rug boundary.
- Open the wardrobe and essential drawers in nighttime mode.
- Give displaced furniture and spare bedding a specific destination.
- Follow the product's age, loading, locking, assembly, and maintenance instructions.
The strongest layout is one that can change modes without improvisation. If opening the trundle requires several heavy moves or blocks the room's essential access, a smaller fixed arrangement or a different guest sleeping solution may serve the household better.