Two-Person Home Office Layout: Desks, Light, and Flow
Plan a two-person home office around desk sizes, chair clearance, daylight, video calls, acoustics, cables, shared storage, and focused work routines.
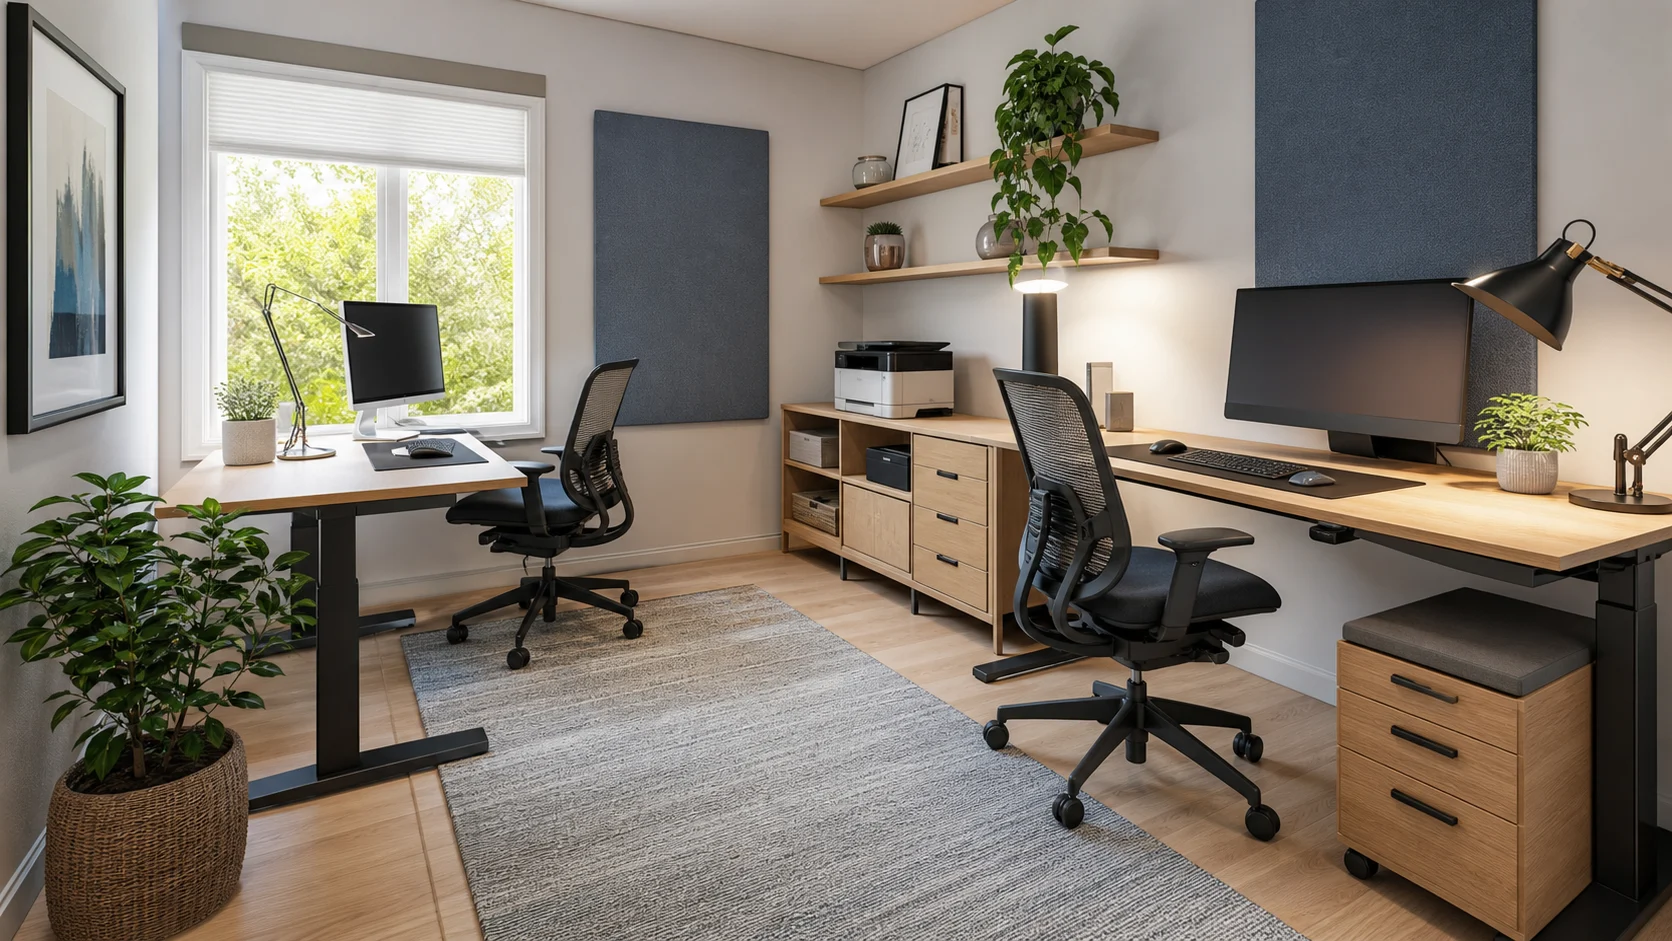
A shared home office is not simply a room with two desks. Each chair moves backward, each screen reflects light, each microphone hears the other person, and both workers need storage, power, and a route to the door. A plan that fits two rectangles can still fail during simultaneous video calls or when one person opens a file drawer behind the other. Start with work patterns and operating envelopes before choosing a symmetrical furniture arrangement.
List the Two Jobs, Not Just the Equipment
Record working hours, call frequency, screen count, paper use, privacy needs, and whether either person meets clients. One person may need a 160 cm desk and quiet background, while the other needs only a laptop but changes posture often. Note shared equipment such as a printer, scanner, reference shelf, or whiteboard.
Identify overlap periods. If both people speak on calls for four hours a day, acoustic separation matters more than a perfectly matched desk pair. If one works evenings, task lighting and door noise matter. A shared room works best when the plan is tailored to the harder simultaneous condition.
Measure Desks, Chairs, and Movement
Use the actual desk top, frame, monitor arms, cable tray, and any sit-stand travel. A common desk depth of 70–80 cm allows monitors and forearm support, but equipment can demand more. Draw the chair at the desk and pulled back far enough to stand. About 90 cm behind a working chair is a useful test, with more needed where another person passes.
Opposing chairs can overlap even when their desks fit. Side-by-side desks need room for elbows, drawers, and individual task lights. L-shaped desks consume corners efficiently but can trap one worker. Measure from the farthest projection, including handles and chair bases, not from the wall.
Compare Four Reliable Desk Arrangements
Side-by-side desks create one continuous work wall and simplify cable routing, but screens and calls share the same direction. Back-to-back desks provide distinct visual fields and can reduce screen distraction, although chair zones require a wide room. Facing desks support collaboration but microphones and eye contact can become tiring. Desks on adjacent walls give each person a corner and often suit an almost square room.
Do not force symmetry if windows, doors, or tasks favor one side. A long primary desk plus a smaller perpendicular desk may produce better clearances than two identical pieces. Keep the room's best wall available for the work that needs it most.
Control Daylight and Screen Glare
Screens usually perform better perpendicular to a bright window than directly facing it or backing onto it. Test morning and afternoon sun because a north-facing reference from another climate may not apply. Use adjustable blinds or curtains that preserve daylight while controlling contrast.
Avoid blocking a radiator, low window, or required window access with a desk. If a desk sits below a sill, check that monitor height does not prevent opening or cleaning. Each station needs separate task lighting so one person can work without flooding the other's video background.
Design Video-Call Backgrounds and Sightlines
Stand at each camera and inspect what it sees. A door behind the worker can create interruptions; a bright window can silhouette the face; an open shelf can reveal clutter. Two cameras should not accidentally include the other worker's screen or confidential papers.
A shallow cabinet, calm wall, or acoustic panel makes a stable background. If the room cannot provide two private views, angle desks or use movable screens that remain clear of ventilation and exits. Confirm that a screen does not narrow the chair path when deployed.
Reduce Sound Before Adding Gadgets
Distance and orientation usually help before microphones and software. Place speaking positions as far apart as the room allows, avoid facing microphones directly at one another, and add absorptive surfaces near reflection points. A rug, lined curtain, upholstered chair, and acoustic wall panel can reduce harsh reflections, but they do not make confidential calls private.
If simultaneous calls are critical, compare a second work location for peak periods. A compact booth or sealed partition requires professional ventilation, electrical, fire-safety, and acoustic design. Do not assume foam tiles alone will block speech transmission.
Plan Power, Data, and Shared Storage
Give each desk enough outlets for current equipment plus realistic charging. Keep power strips off soft flooring and route cables so chair casters cannot crush them. Sit-stand desks need cable slack through their full travel. Network cables, docking stations, and power bricks require ventilation and service access.
Place shared storage where neither chair blocks it. A printer cabinet between stations can define territories, but drawers opening into the central aisle may cause collisions. Assign personal drawers to each worker and reserve shelves for shared supplies. Archive boxes and rarely used equipment can move outside the prime reach zone.
Model a Full Workday in 3D
Build the room in the Aedifex room planner with precise desk, chair, window, radiator, storage, and door dimensions. Compare side-by-side, back-to-back, facing, and adjacent-wall versions while keeping equipment identical. Use the 3D demo approach to inspect both camera backgrounds and window glare at seated height.
Test entering with coffee, standing from each chair, opening every drawer, replacing printer paper, moving a sit-stand desk, and passing behind a working colleague. If the room works only when one chair is tucked in, it is not a functional two-person office.
Two-Person Office Checklist
- Document both schedules, calls, equipment, privacy, and storage needs.
- Draw chairs in working, standing, and passing positions.
- Compare at least three desk arrangements using identical furniture.
- Place screens to control glare and preserve window access.
- Inspect both camera views for doors, windows, screens, and clutter.
- Use distance, orientation, and absorptive finishes to manage sound.
- Route power and data away from chair casters and walking paths.
- Test drawers, printer access, lighting, and simultaneous calls.
After the geometry is proven, use the interior planner to coordinate finishes and register to save the preferred shared-office plan.