Bedroom Wardrobe Depth and Door Clearance: A Guide
Size a bedroom wardrobe around hanging clothes, sliding or hinged doors, drawers, bed clearance, lighting, ventilation, and a practical dressing aisle.
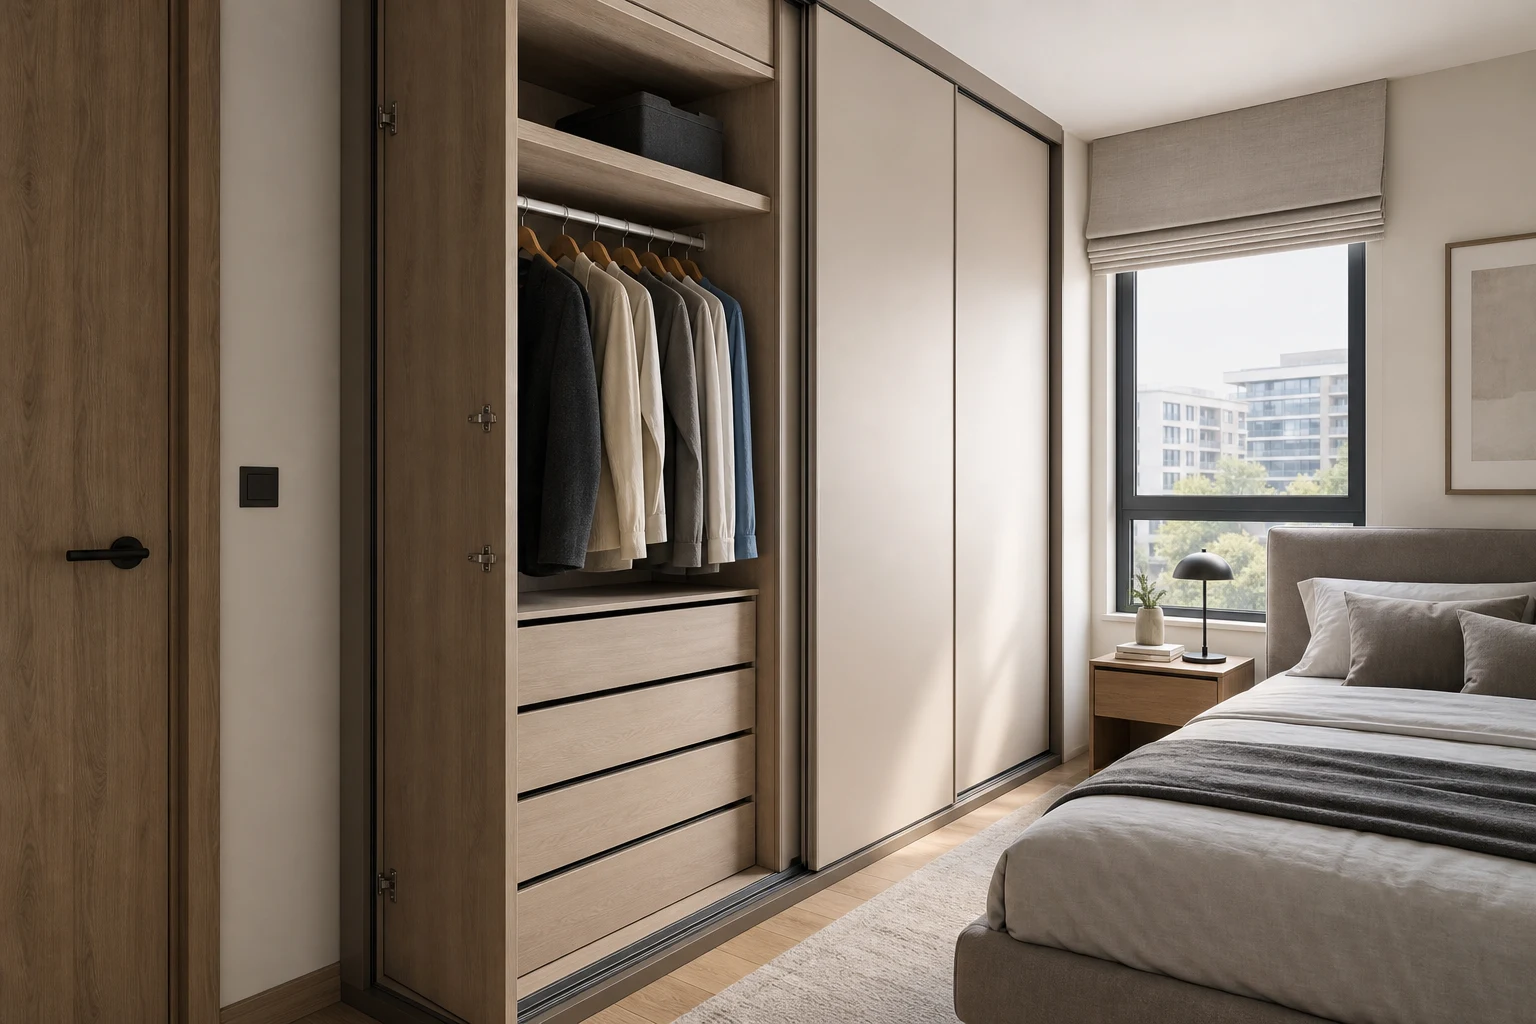
A wardrobe can fit perfectly on an elevation and still fail in daily use. Coats rub the doors, drawers hit the bed, sliding panels hide half the contents, and the dressing aisle becomes unusable when another person passes. Plan from clothes and movement outward instead of filling the longest blank wall with cabinetry.
Inventory Clothes by Real Dimensions
Count long garments, short hanging items, folded stacks, shoes, bags, suitcases, bedding, and accessories. Measure the widest hanger you actually use and the shoulder depth of bulky coats. A hanging zone often needs roughly 55–60 cm of clear internal depth, but hangers, doors, backing, rails, and construction determine the finished external depth.
Shallow wardrobes can use front-facing pull-out rails, but they show fewer garments and require extension space. Deep cabinets do not automatically improve storage: folded clothes disappear behind one another and high shelves become dumping zones. Assign every zone before choosing the carcass.
Compare Hinged and Sliding Doors
Hinged doors expose a whole compartment and can carry mirrors or shallow organizers, but their swing occupies the aisle. Draw each leaf at 90 degrees and add the person opening it. Check handles against bedside tables, walls, radiators, and the bedroom door.
Sliding doors preserve floor clearance but one panel always covers part of the wardrobe. Tracks and overlapping panels reduce usable depth, and wide drawers may not align with the current opening. Verify that every internal drawer and pull-out basket can extend through an available panel opening. Pocket or folding systems introduce different hardware and service needs.
Draw the Dressing Envelope
Measure from the wardrobe face—not the wall—to the furthest projection of the bed frame, duvet, bench, or radiator. About 75–90 cm can be a useful first test for one person standing and opening storage; shared passage, wheelchair use, outward drawers, and dressing movements need more. Use actual users and local accessibility guidance rather than treating a rule of thumb as a guarantee.
Open the largest drawer and place a person in front of it. Test bending to a low drawer without contacting the bed. If the aisle is tight, reduce drawer depth, relocate drawers to the wardrobe end, use sliding doors, or move the bed; do not simply assume users will stand sideways.
Divide the Interior by Reach
Keep daily items between knee and shoulder height. Double hanging can place shirts above trousers, while long coats and dresses need uninterrupted height. Put heavy suitcases low and seasonal bedding high, but preserve a safe way to reach it. Shelves for folded clothes are usually more useful when shallow enough to avoid double rows.
Add drawer handles, jewelry trays, laundry space, charging, and a mirror only where they do not conflict. If two people share the wardrobe, define left/right or task-based zones so both do not open the same section during the morning rush.
Coordinate Walls, Services, and Moisture
Measure skirting boards, cornices, switches, sockets, vents, sprinklers, access panels, sloping ceilings, and wall irregularities. A filler strip may be needed so the first door clears an adjacent wall. Leave ventilation required by the system and avoid sealing damp exterior walls behind full-height cabinetry without a building-appropriate moisture assessment.
Wardrobe lighting should switch safely, illuminate dark clothes, and avoid hot lamps against fabric. Route power according to local electrical rules. Freestanding tall wardrobes must be anchored where required, especially around children; use the manufacturer’s fixing instructions.
Check Installation and Delivery
Confirm that long panels, doors, mirrors, and carcasses can reach the bedroom through the building entrance, elevator, stair, and hall turn. Modular cabinets may be assembled in the room, but installers still need floor area, wall access, and room to stand panels upright. Protect finished floors and verify the fixing zone before delivery. If the wardrobe reaches the ceiling, include assembly tolerance rather than making its height identical to the measured room height.
Test the Bedroom as a Routine
Model the room in the Aedifex room planner with finished wardrobe depth, door tracks, open leaves, drawers, bed frame, duvet overhang, bedside tables, and bedroom door. Compare hinged and sliding versions in the 3D demo, checking whether the cabinet mass darkens the room or blocks a window.
Simulate two mornings: one person dressing alone, then two people using the wardrobe while someone makes the bed. Also test suitcase loading, laundry sorting, cleaning the track, and reaching the top shelf. The plan should work without moving a bedside table.
Wardrobe Planning Checklist
- Inventory garments, shoes, bags, bedding, and suitcases.
- Measure actual hangers and bulky clothing.
- Distinguish clear internal depth from finished external depth.
- Draw hinged doors, sliding overlaps, and all drawers open.
- Measure the aisle from wardrobe face to bed projection.
- Test bending, dressing, and a second person passing.
- Put daily items in the easiest reach band.
- Coordinate fillers, baseboards, services, ventilation, and moisture.
- Provide safe lighting and required anti-tip anchoring.
- Verify every internal component through the available door opening.
When the storage envelope works, refine materials in the interior planner and register to compare wardrobe configurations before ordering.