Wheelchair-Accessible Bedroom Layout: Bed, Closet, Turn
Plan an accessible bedroom around wheelchair turns, bed transfers, clear doorways, reachable storage, controls, lighting, flooring, and caregiver needs.
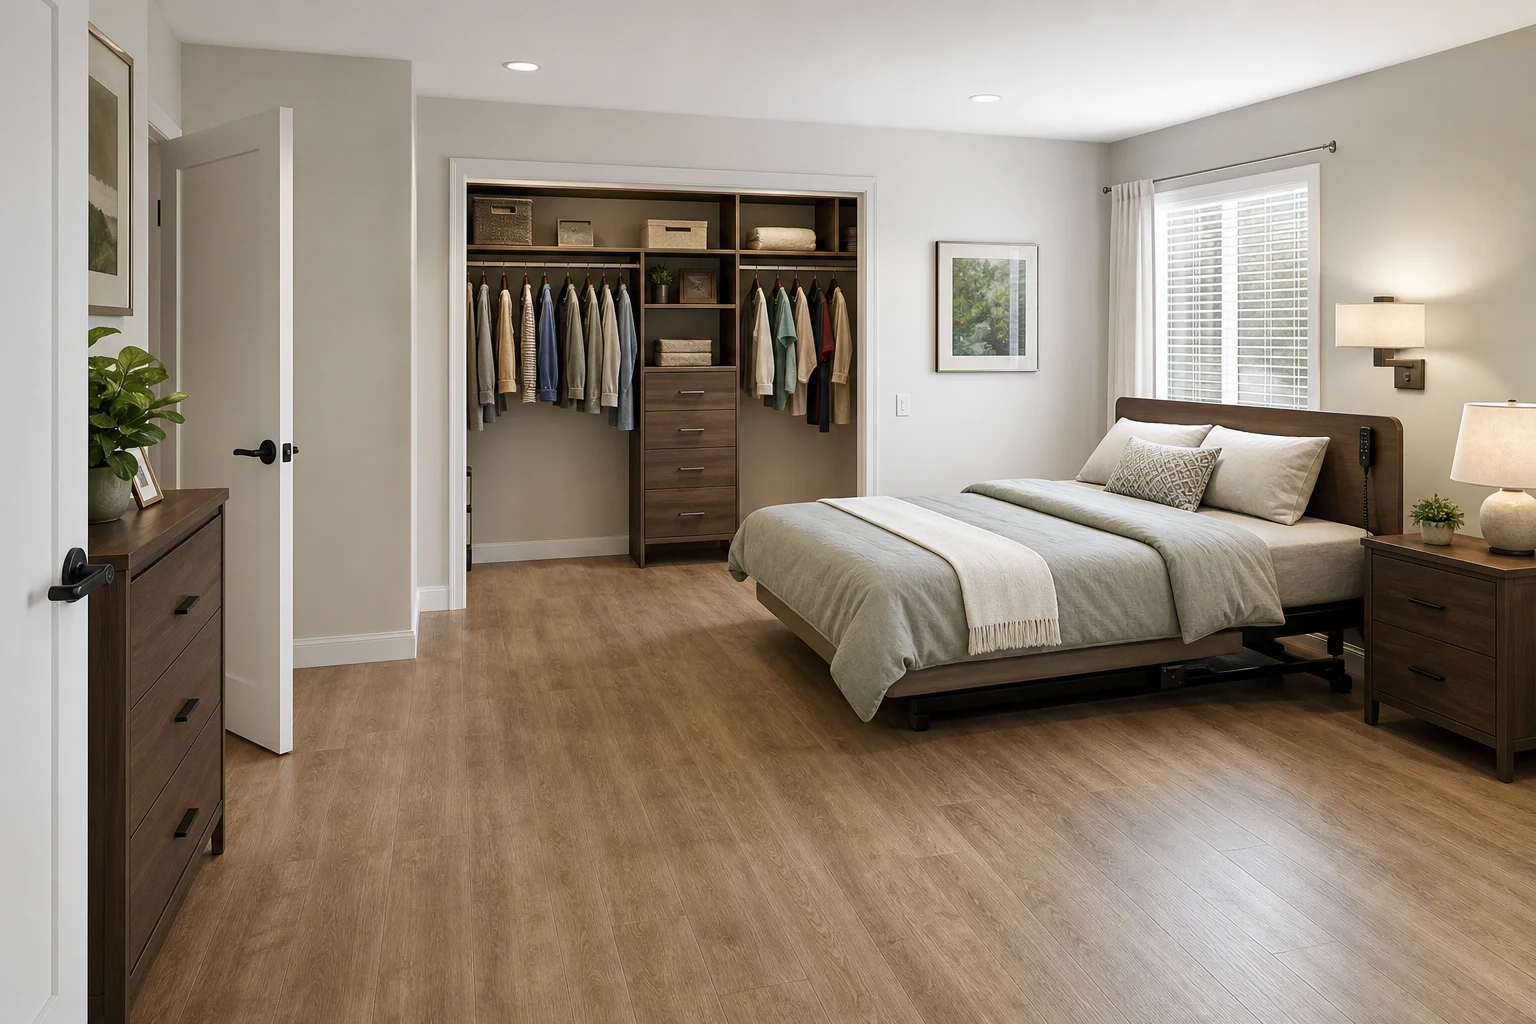
An accessible bedroom is not created by leaving a large empty circle in the middle. The route from hall to bed, the transfer side, closet opening, drawer pulls, switches, window controls, floor transitions, and nighttime assistance all need to connect. Design for the specific person and equipment while preserving a calm residential room.
Start With the User and Mobility Equipment
Record wheelchair overall width, length, footrests, turning behavior, transfer method, dominant side, reach, bed height, and any walker, hoist, commode, or caregiver involvement. Manual and powered chairs differ, and a person may use different equipment at night. Work with the user, occupational therapist, and qualified local professionals.
Codes and guidance vary by jurisdiction and building type. Common turning templates such as a 1500 mm circle are useful discussion tools, not universal permission to ignore door approaches, furniture projections, or the user’s actual maneuver.
Build a Continuous Route Through the Door
Measure clear doorway width after the open leaf, hinges, stops, and handles. Include approach space on both sides, latch reach, threshold, and the turn immediately inside. A nominally wide door can still fail when a dresser blocks the pull side.
Use lever hardware and suitable opening force where appropriate. Sliding or pocket doors may save swing space, but track, handle, privacy, maintenance, and wall construction require review. Keep the path from bedroom to bathroom and exit free of loose rugs, chargers, and furniture corners.
Plan the Bed Around Transfer Method
Set bed height with the user and clinical advice. Draw the mattress, frame, bedding overhang, wheelchair, footrests, transfer board if used, and helper position. Some users need one clear transfer side; others need access on both sides or at the foot. A caregiver or mobile hoist requires additional maneuver and under-bed conditions.
Do not fill transfer clearance with a decorative bench or deep nightstand. Keep brakes, mattress stability, and bed movement in mind. If an adjustable bed is used, include its full range, power cord, control, and emergency procedure.
Place the Nightstand and Controls Within Reach
Provide a stable surface for phone, water, glasses, medication as appropriate, and charging without loose cables. Bedside light, general light, blinds, thermostat, call device, and door communication should be reachable from the intended sleeping position.
Avoid sharp corners at shoulder or knee height. A wall-mounted or open-base nightstand can preserve knee and chair space, but wall structure and load must be suitable. Controls need contrast, tactile clarity, and a location that remains reachable after bedding shifts.
Make the Closet Usable, Not Merely Visible
Preserve a clear approach to the closet and test the door in full operation. Sliding panels reduce swing but can block half the opening; hinged doors require aisle space. Use reachable hanging rails, pull-down systems where appropriate, drawers with easy pulls, and shelves organized by frequency.
Check force, reach depth, drawer extension, and whether a chair can face or angle toward the opening. Heavy items belong at a safe height. Keep seasonal storage separate so daily dressing does not require a step stool or caregiver.
Coordinate Windows, Flooring, and Furniture
Window handles and blind controls should be reachable and not require leaning over a deep dresser. Keep required egress clear. Choose firm, smooth, slip-resistant flooring with minimal transitions; thick loose rugs can impede wheels and create trip edges.
Anchor tall furniture as required and round exposed corners where helpful. Radiators, vents, and transfer routes stay unobstructed. Use contrast between floor, walls, doors, and furniture if it assists perception, without making the room institutional.
Include Care, Cleaning, and Future Change
Test making the bed, cleaning around it, transferring laundry, charging equipment, and assisting during illness. Leave access to outlets and avoid placing chargers where heat builds or cables cross routes. If needs may change, favor movable storage and reversible door or bed arrangements.
The aging-in-place layout guide can connect the bedroom to bathroom, kitchen, and entrance planning. Accessibility works best as a continuous home route rather than an isolated room.
Validate the Exact Maneuvers in 3D
In the Aedifex room planner, add the specific chair footprint, door approaches, transfer positions, caregiver, open drawers, closet doors, and window controls. Compare bed-on-long-wall and bed-on-short-wall plans. Use the 3D demo to inspect reach and furniture projections at seated eye level.
Run entry, door closing, bed transfer, nighttime bathroom trip, dressing, window operation, laundry, cleaning, and emergency assistance. Then review the plan with the user and relevant professionals before construction or equipment purchase.
Accessible Bedroom Checklist
- Measure the user’s actual chair, footrests, reach, and turning method.
- Confirm transfer side, bed height, equipment, and caregiver needs.
- Use local accessibility requirements and professional guidance.
- Measure clear door width and both approach zones.
- Keep a continuous route to bathroom and exit.
- Reserve transfer space from decorative furniture.
- Put lights, blinds, charging, and essential controls within reach.
- Test closet doors, rails, drawers, force, and reach depth.
- Use firm flooring and controlled transitions.
- Validate every daily and emergency maneuver with the user.
After functional review, refine the residential character in the interior planner and register to save approved options.