Accessible Bathroom Layout: Clearances, Shower, Vanity
Plan an accessible bathroom with clear turning space, safe shower entry, reachable storage, grab bar planning, lighting, and door clearance.
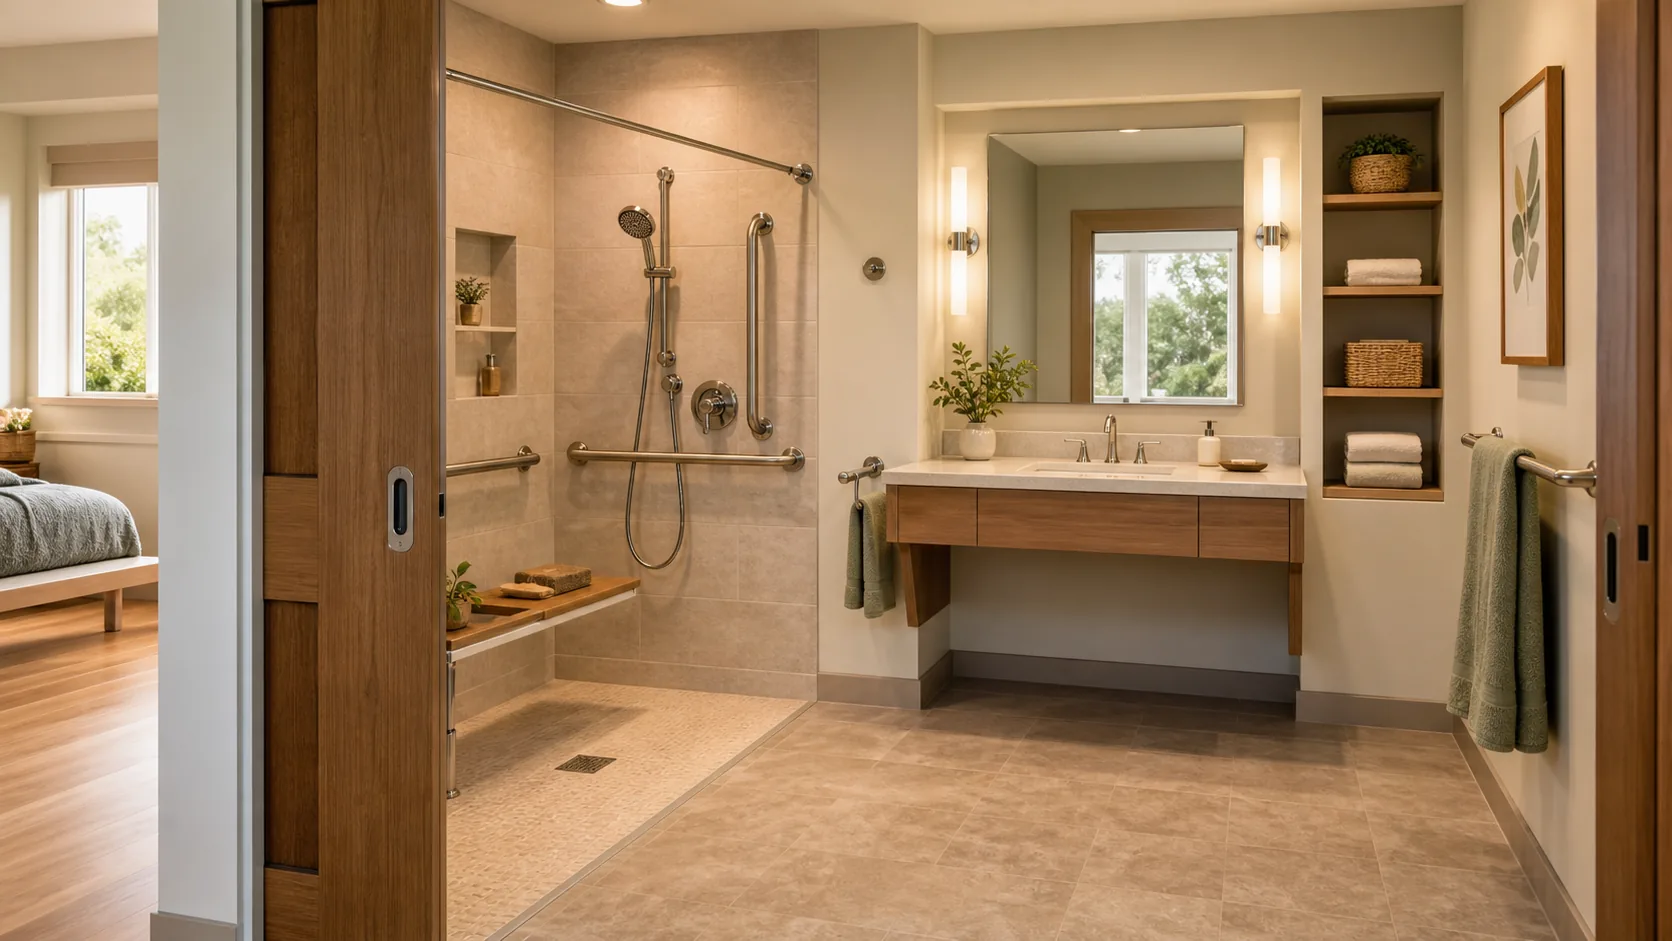
An accessible bathroom is not only for wheelchair users. It helps anyone who may be tired, injured, aging, carrying a child, or using the room in low light. Good accessibility is often good bathroom design: clear movement, stable surfaces, reachable storage, and less risk around water.
Because plumbing and waterproofing are expensive to change, plan the layout carefully before renovation. Use Aedifex to test clearances, door swings, shower entry, vanity position, and storage.
Start with the Door
The bathroom door can make the whole room easier or harder to use. A door that swings into a tight bathroom can block help in an emergency or make turning difficult. Where possible, consider an outward swing, pocket door, or sliding door.
Also check the approach to the bathroom. A wide bathroom door is less useful if the hallway outside is blocked by storage or furniture.
Keep a Clear Turning Area
Accessible bathrooms need clear floor area, not just fixture space. The empty area in front of the toilet, shower, and vanity is what allows turning, transferring, drying, dressing, and helping another person.
Avoid placing laundry baskets, stools, or storage towers in the turning zone. If storage is needed, use wall cabinets, recessed niches, or shallow shelves outside the main movement area.
Choose Shower Entry Carefully
Curbless showers are easier to enter and safer for many users, but they require good drainage and waterproofing. If a curbless shower is not possible, reduce the threshold as much as the construction allows and add stable support.
Plan for:
- Non-slip flooring
- A handheld shower
- A place to sit if needed
- Storage reachable while seated
- A dry towel within safe reach
The shower should not force someone to twist, step backward, or reach across wet floor.
Vanity Height and Knee Space
A vanity that looks normal may be hard to use while seated. Consider knee space, faucet reach, mirror height, and storage access. Wall-mounted vanities can help if they leave clear space below, but plumbing must be planned.
If the bathroom serves multiple users, adjustable mirrors, side storage, and drawers can be more practical than one fixed cabinet.
Plan Grab Bars Before Tile
Grab bars should be planned before walls are finished so blocking can be installed behind the tile. Even if you do not install bars immediately, preparing the wall makes future upgrades easier.
Think about support near the toilet, shower entry, shower seat, and tub if there is one. Grab bars should support real movement, not just match a catalog layout.
Lighting and Contrast
Bathrooms are risky in low light. Use bright, even lighting with minimal glare. Add night lighting if the bathroom is used after dark. Contrast also helps: a vanity that visually separates from the wall, a shower edge that is easy to see, and hardware that is easy to locate.
Accessibility is not only about dimensions. It is also about what the user can understand quickly.
Storage Within Reach
Keep daily items reachable without bending deeply or climbing. Shampoo, towels, toilet paper, medicine, and cleaning supplies need different locations. Do not place essential items behind a deep cabinet door if the user cannot reach them safely.
Use drawers, pull-outs, niches, and shallow shelves instead of deep cluttered cabinets.
Test the Layout
In Aedifex, draw the bathroom and simulate:
- Entering with limited mobility.
- Turning near the vanity.
- Using the toilet.
- Entering and leaving the shower.
- Reaching towel, shampoo, and storage.
- Another person assisting if needed.
For whole-home planning, combine this with Aging in Place Home Layout Guide.
Common Mistakes
The first mistake is adding grab bars to a poor layout and calling it accessible. Support helps, but blocked movement remains blocked.
The second is leaving storage in the floor path. Small bathrooms often lose accessibility to baskets and cabinets.
The third is treating accessibility as clinical. A bathroom can be warm, calm, and well-designed while still being safer and easier to use.