Attic Bedroom Layout With Sloped Ceilings: A Guide
Plan an attic bedroom around sloped ceilings, usable headroom, bed placement, egress, wardrobes, knee-wall storage, daylight, and summer heat.
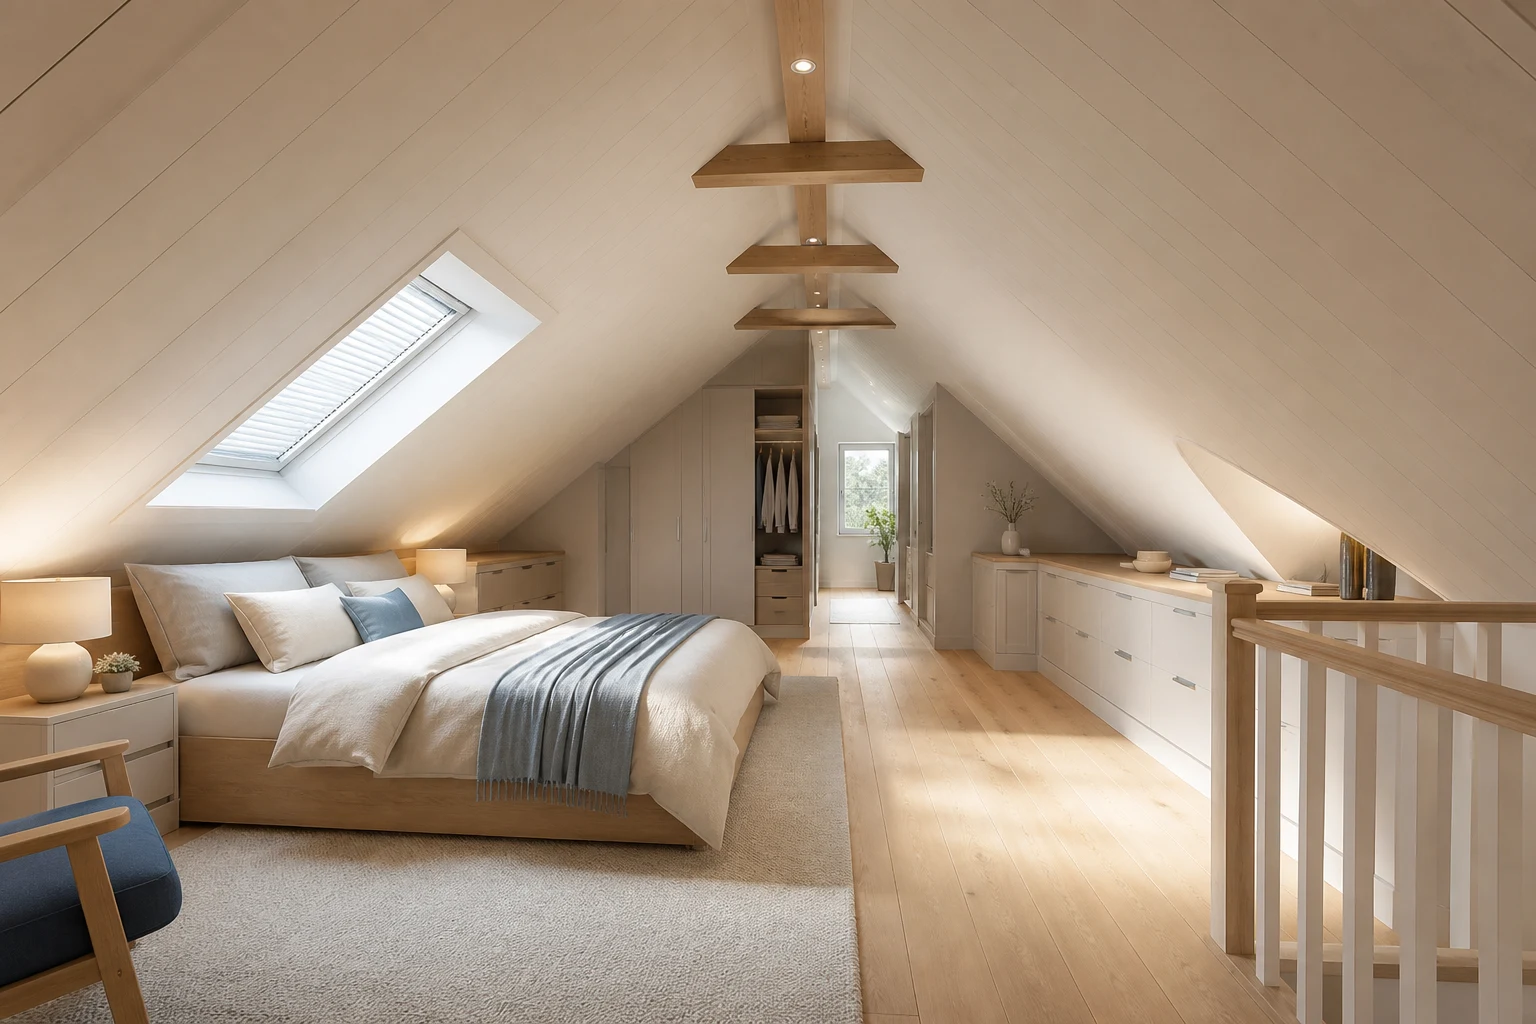
An attic bedroom is defined by volume rather than floor area. A plan may show generous square meters while only a narrow strip allows an adult to stand. Roof slopes, beams, dormers, stairs, and egress windows determine where daily activities can happen. Map ceiling height as a series of zones before placing furniture, then reserve the tallest zone for circulation and dressing.
Draw a Headroom Map
Measure floor-to-ceiling height along several parallel lines and mark bands: comfortable standing, careful standing, seated use, and storage only. Local codes determine which area counts as habitable and what stair and egress dimensions apply. Do not treat low triangles as normal floor area. Build the roof planes in Aedifex and inspect the room from eye height, not only from above.
Place the Bed Where Sitting Is Safe
Low zones can work for the bed because sleeping needs little headroom, but a person must sit up and enter without hitting the slope. Test mattress height plus seated torso height at both pillows. A headboard against a knee wall may be comfortable if the roof rises away from it; under a descending slope it can feel confined. Keep a clear standing patch beside at least one bed side.
Reserve the Ridge for Movement
The highest line often becomes the natural route from stairs to window, wardrobe, and bed. Avoid filling it with a large dresser or decorative bench. Maintain a clear path to the exit and mark any beam below normal head height with lighting or a deliberate transition. If two people use the room, make sure they can pass at the dressing area without stepping into a low zone.
Fit Storage to the Roof
Use knee-wall drawers, low cabinets, and pull-out bins where standing is impossible. Place hanging wardrobes in dormers, gable ends, or the tallest strip; full-depth hanging usually needs about 60 cm plus standing space. Deep triangular cupboards collect forgotten items, so use pull-outs or access panels. Keep insulation, ventilation, utilities, and roof inspection points reachable behind cabinetry.
Protect Egress and Stair Landings
Bedroom egress rules vary, but an attic conversion commonly needs a compliant escape window or protected stair route. Furniture must not block the window approach or reduce the stair landing. Draw the window fully open and check whether blinds, a desk, or a bed interferes. Guard changes in floor level and avoid placing a loose rug at the top of stairs.
Use Dormers and Gable Walls Strategically
A dormer can hold a desk, dressing table, or window seat if it provides enough headroom and does not block egress. A gable wall is often the best location for a wardrobe or bed because it avoids a descending roof plane. Place a desk where the user can stand up safely and where screen glare is controlled. Keep radiators and air paths free beneath roof windows.
Plan Daylight and Night Lighting
Roof windows bring strong sky light and summer heat. Add controllable shades and verify that early sun does not hit the pillows directly. Use wall lights at the bed, low-level lighting along stairs, and focused light inside wardrobes. Pendants must remain above a zone where nobody can stand on furniture and hit them. Light the slope softly to make the volume legible at night.
Manage Heat, Sound, and Moisture
Attics often overheat first and cool fastest. Confirm insulation, air sealing, ventilation, and HVAC capacity before treating the room as a finished bedroom. Keep furniture slightly away from vulnerable eaves so air can circulate and damp can be spotted. Rain on roof windows and mechanical equipment in adjacent voids may affect sleep; evaluate sound before fixing the bed position.
Run Daily-Use Tests
Simulate climbing the stairs carrying bedding, walking to both sides of the bed, opening every drawer, dressing at full height, and reaching the escape window. Next, imagine cleaning the low eaves and changing sheets. Review the bedroom furniture scale guide before buying tall pieces.
Attic Bedroom Checklist
- Map several ceiling-height bands, not just room area.
- Test seated headroom at the pillow and standing room beside the bed.
- Keep the ridge route, stair landing, and egress window clear.
- Use pull-out storage in low eaves and wardrobes only in tall zones.
- Control roof-window sun, summer heat, sound, and condensation.
- Verify conversion and fire-safety requirements locally.
Compare bed positions in the interior planner from both plan and eye-level views. A successful attic bedroom does not disguise the roof. It assigns sleeping and storage to low volume, preserves high volume for bodies in motion, and makes every route from stairs to bed to escape point obvious and safe.
Mark the Ceiling on Site
Transfer the model back into the room with removable tape. Mark the roof height above the pillow, bed edge, wardrobe front, desk chair, and main walking line. Then walk the route wearing shoes and carrying a laundry basket. A ceiling that feels acceptable while standing still can feel hazardous when turning or lifting bedding. Use these marks to confirm furniture height with suppliers and to position low-level lighting. Keep the record for future owners so built-in storage does not hide required access to roof or insulation components.
Attic Bedroom Layout With Sloped Ceilings: A Guide
Independent teaching assumptions: Compare two points beneath a sloping roof, with a 550 mm finished mattress and a hypothetical 900 mm seated envelope. Measure each local height vertically; do not use the ridge height everywhere.
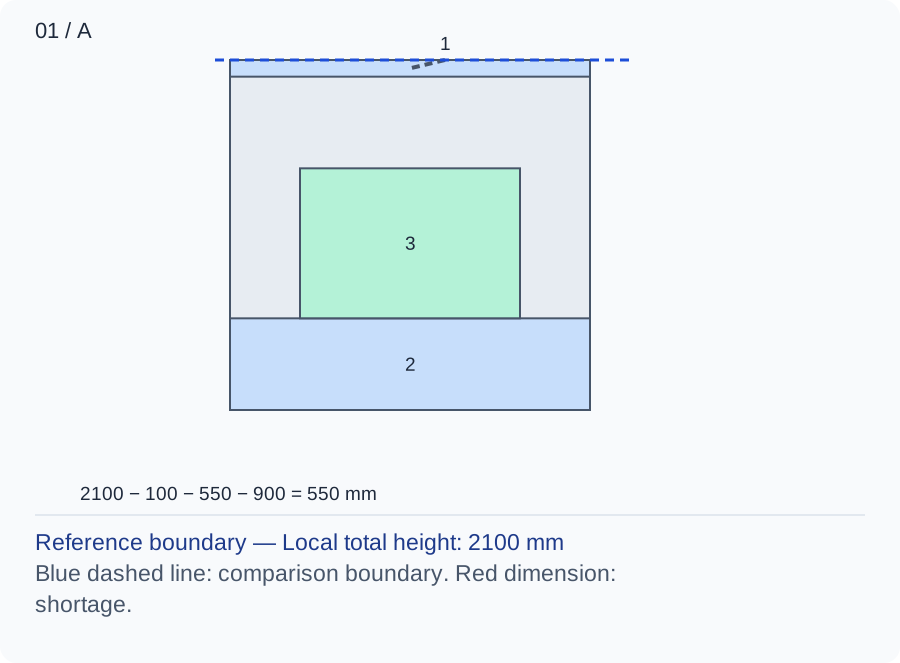
The top band represents a local beam, while the lower band is the complete bed support and mattress. 2100 − 100 − 550 − 900 = 550 mm above the active envelope.
Numbers and marks identify the items described here; use the stated dimensions rather than measuring the screen.
1: upper fixed occupation; 2: lower fixed height; 3: activity above the lower object.
| Input | A | B |
|---|---|---|
| Local total height (mm) | 2100 | 2400 |
| Fixed overhead loss (mm) | 100 | 100 |
| Lower fixed height (mm) | 550 | 550 |
| Active height envelope (mm) | 900 | 900 |
Changed conditions and evidence
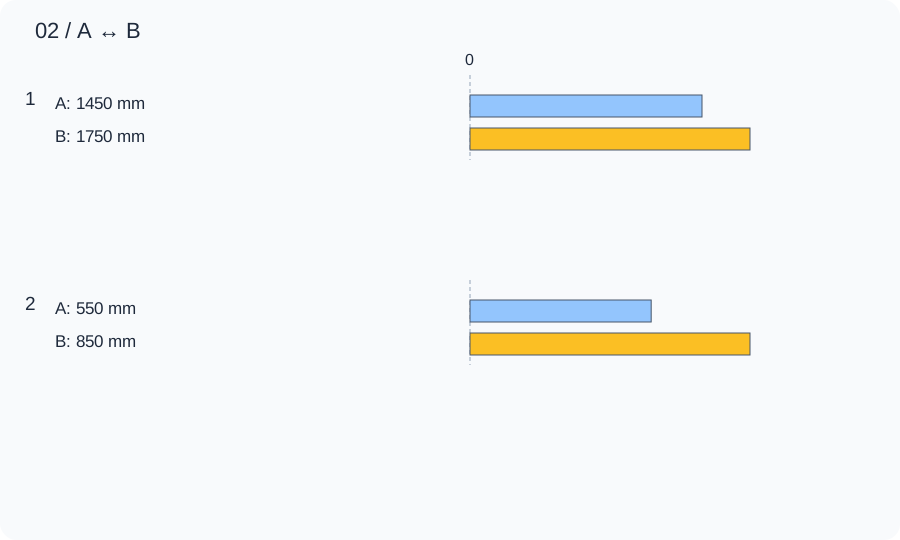
Moving the head end toward the ridge gains 300 mm here, but gives up low-wall storage frontage; this is a position change, not a roof alteration. 2400 − 100 − 550 − 900 = 850 mm above the active envelope.
| Calculated relationship | A | B |
|---|---|---|
| 1. Unallocated height | 1450 mm | 1750 mm |
| 2. Height remainder after activity | 550 mm | 850 mm |
Mock up sitting up and making the bed at both pillow edges. Check the entire sloping profile, stair access and escape provisions with suitable professionals; this single vertical line cannot establish usable floor area.
TRY THE EXAMPLE
Attic Bedroom Layout With Sloped Ceilings: A Guide
Independent teaching assumptions: Compare two points beneath a sloping roof, with a 550 mm finished mattress and a hypothetical 900 mm seated envelope. Measure each local height vertically; do not use the ridge height everywhere.
Allowed range: 1–10000 · Step: 1
Allowed range: 0–10000 · Step: 1
Allowed range: 0–10000 · Step: 1
Allowed range: 0–10000 · Step: 1
Positive remainder under these assumptions. Check the actual use and product requirements before choosing a layout.
- Unallocated height
- 1,450 mm
- Height remainder after activity
- 550 mm
Reference boundary — Local total height: 2100 mm
Blue dashed line: comparison boundary. Red dimension: shortage.
2100 − 100 − 550 − 900 = 550 mm
Mock up sitting up and making the bed at both pillow edges. Check the entire sloping profile, stair access and escape provisions with suitable professionals; this single vertical line cannot establish usable floor area.
Teaching assumptions, not a surveyed home or a construction check. Results describe this simplified geometry or budget only. Changes stay on this page and reset on reload.