Headboard Blocks an Outlet: Check Plug and Service Access
Check whether a headboard covers an outlet, compare rear plug clearance, and gather separate evidence for everyday handling and future service access.
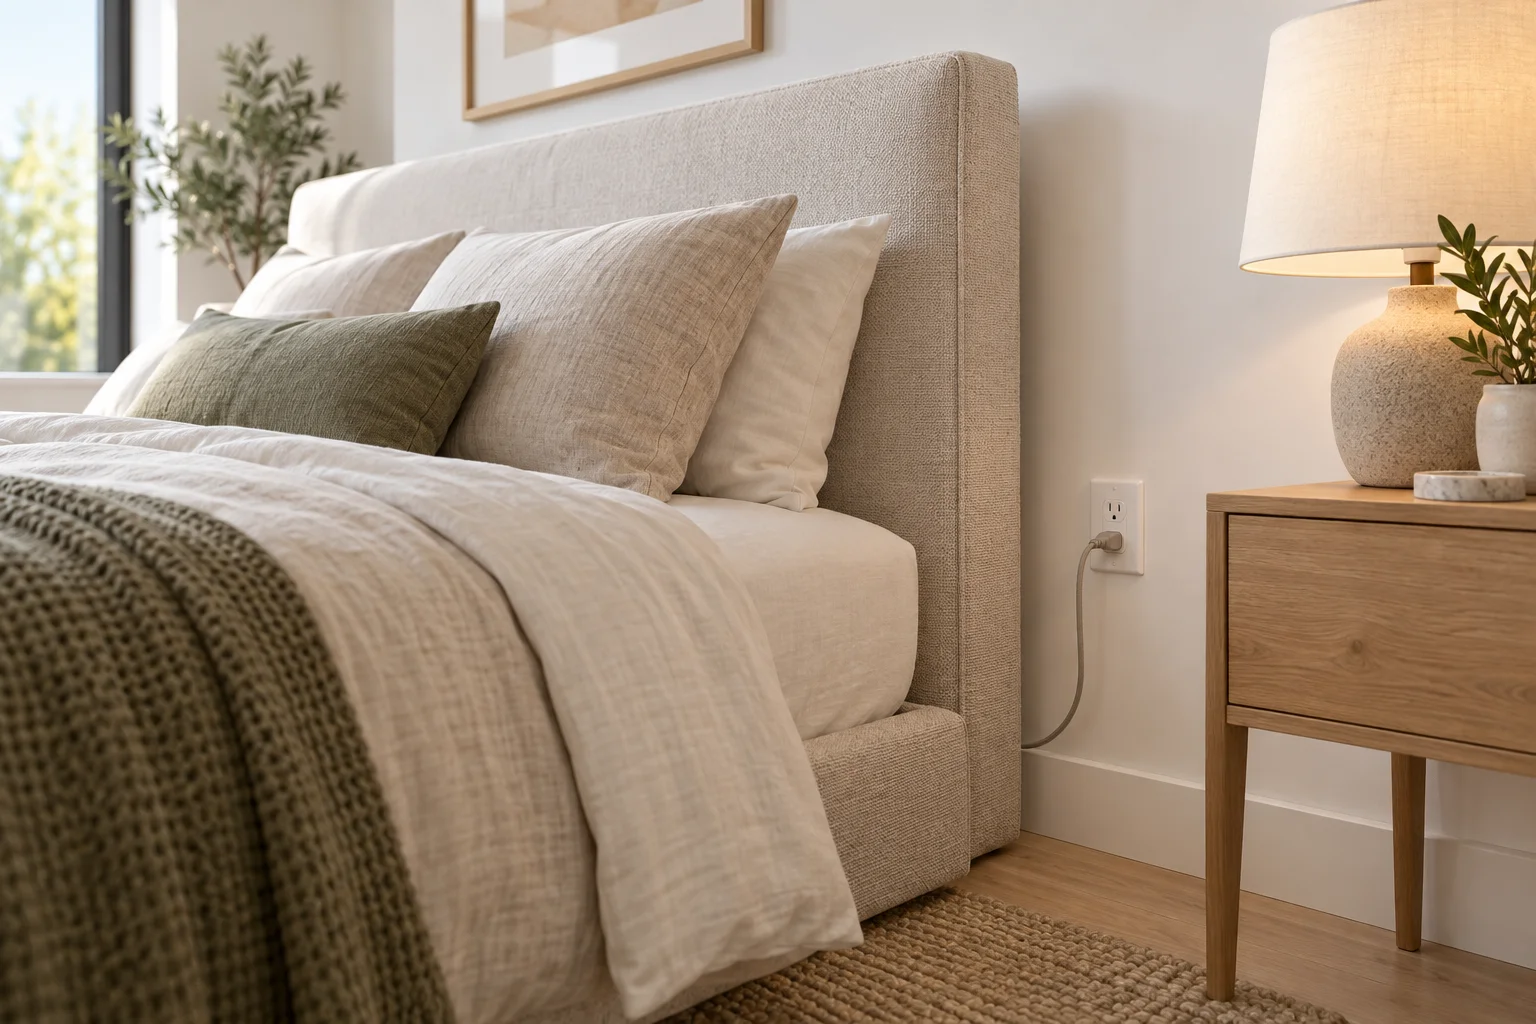
Before ordering a headboard, distinguish three questions: does it cover the outlet, can the plug be handled, and can the outlet be exposed for service? A cable emerging beside a bed answers none of these by itself.
Draw the outlet behind the actual board
Use a front elevation with a shared floor datum and horizontal origin. The hypothetical outlet occupies heights 280–360 mm, while a solid part of the headboard occupies 100–1100 mm at the same horizontal position. Their overlap is min(360,1100) − max(280,100) = 80 mm: the full outlet height. If their horizontal ranges do not intersect, this particular overlap does not exist; height alone is insufficient.
Measure board thickness, braces and the real wall-facing surface. Upholstery or a crossbar can block a route that appears open in a product silhouette. Keep the outlet faceplate in the sketch, not just its centre point.
Depth clearance is only one piece of evidence
A 55 mm wall-to-board gap with a 38 mm-deep inserted plug leaves 17 mm. Moving the bed out another 30 gives 85 − 38 = 47 mm. Those are static depth remainders, not verified hand space, cable bend allowance or plug withdrawal distance. The same 80 mm frontal overlap remains after moving the bed out, and the bed foot advances 30 mm into its surrounding space.
Compare that move with choosing an approved headboard whose open area aligns with the outlet. The second option may preserve bed-foot space but needs exact bracing and opening dimensions. Do not cut a structural or upholstered panel based on an outline drawing. Relocating electrical equipment is a separate professional decision.
Prove operation and later access separately
With a disconnected plug mock-up, demonstrate a hand gripping the plug body and withdrawing it without pulling the cable. Keep the cable uncompressed and check the specific product's bend requirements. A long thin reach around the board may be unusable for the actual person even if the plug fits.
Then document how the bed can be moved or an approved panel removed to expose the faceplate for a qualified worker. Fixed anchoring, heavy mattresses and a blocked room route can make the imagined service plan impractical. Do not remove electrical covers as a furniture test.
The evidence exercise switches among overlap, handling and service prompts. The first diagram organizes the evidence; the second provides evidence slots for the three stages, without drawing or comparing the revised bed positions. It intentionally has no automatic electrical pass score. Leave missing evidence unresolved instead of treating a completed step as approval.
Keep a measurement record
Download the worksheet (CSV). Keep the 55/85 rear-gap comparison separate from handling and service observations. Add the elevation sketch, mock-up result and person responsible for moving the bed. An unresolved row remains a reason to postpone the headboard choice, regardless of the static remainder. For the broader adjacent topic, see the related planning guide.
Geometry and assumptions
Original hypothetical outlet spans 280–360 mm above floor. A solid headboard spans 100–1100 at that same horizontal position, so the full 80-high outlet overlaps the board. A 55 rear gap and a 38-deep plug leave 17, but that subtraction does not prove hand or service access.
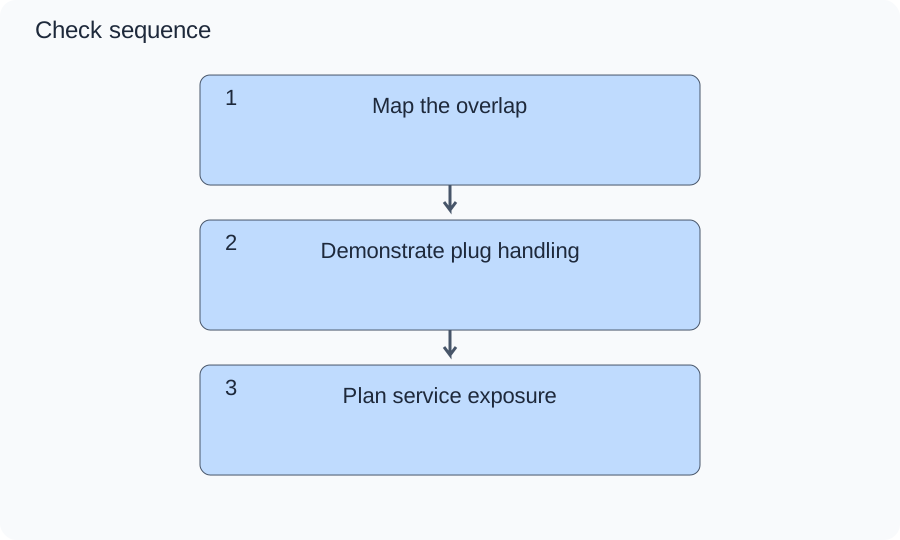
Figure 1 asks for three pieces of evidence: actual overlap, a plug-operation route, and a way to expose the faceplate. A hidden connected plug is not the same as an accessible outlet.
Numbers and marks identify the items described here; use the stated dimensions rather than measuring the screen.
1: locate overlap; 2: demonstrate disconnected plug motion; 3: expose service area. Steps are evidence prompts, not an electrical approval.
| Step / option | What to check |
|---|---|
| 1. Map the overlap | Measure both height ranges and their horizontal positions. Save a front sketch with the 280–360 and 100–1100 ranges; missing horizontal alignment leaves overlap unresolved. |
| 2. Demonstrate plug handling | At 55 and then 85 rear spacing, use a disconnected mock-up of the 38-deep plug. Record grip and withdrawal path; inability to grip the body or a pinched cable rejects that arrangement. |
| 3. Plan service exposure | Document a workable bed-moving or approved removable-panel sequence and the cleared faceplate area. If fixed anchoring prevents it, keep service access unresolved and consult the installer; never cut a board without approval. |
Changed conditions and evidence
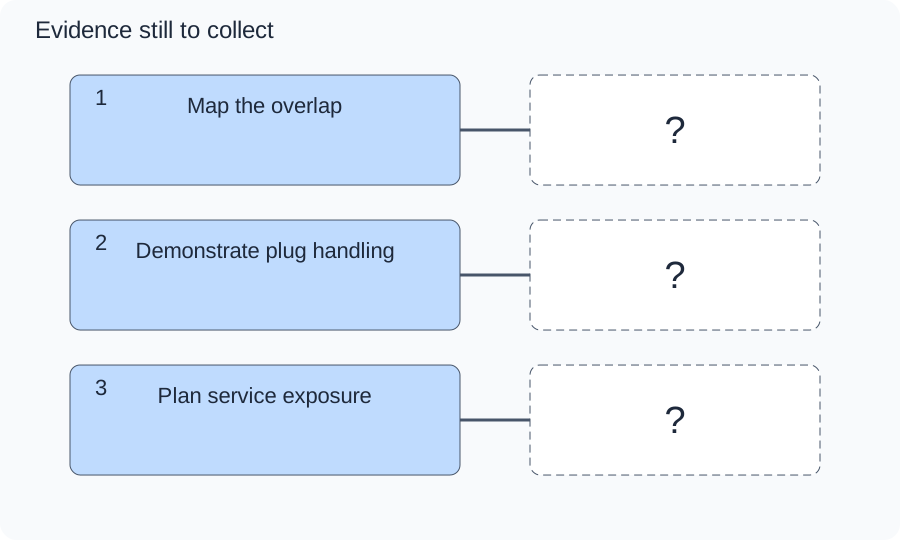
B moves the bed 30 farther from the wall: gap 85 minus plug 38 leaves 47. This may help depth but leaves the same 80-high frontal overlap. Accept it only after a physical access demonstration; it also takes 30 from the space at the foot of the bed. The second diagram provides evidence slots for the three stages; it does not draw or geometrically compare the bed positions.
The question marks are evidence still to obtain, not a completed check.
Use a disconnected plug mock-up and a board template; do not remove electrical covers. Record who can move the bed and how service exposes the outlet. Outlet relocation belongs to a qualified electrician under local rules, not this geometry exercise.
TRY THE EXAMPLE
Headboard Blocks an Outlet: Check Plug Operation and Service Access
Original hypothetical outlet spans 280–360 mm above floor. A solid headboard spans 100–1100 at that same horizontal position, so the full 80-high outlet overlaps the board. A 55 rear gap and a 38-deep plug leave 17, but that subtraction does not prove hand or service access.
Measure both height ranges and their horizontal positions. Save a front sketch with the 280–360 and 100–1100 ranges; missing horizontal alignment leaves overlap unresolved.
Use a disconnected plug mock-up and a board template; do not remove electrical covers. Record who can move the bed and how service exposes the outlet. Outlet relocation belongs to a qualified electrician under local rules, not this geometry exercise.
Teaching assumptions, not a surveyed home or a construction check. Results describe this simplified geometry or budget only. Changes stay on this page and reset on reload.