Bedroom Chest of Drawers Clearance and Layout Guide
Plan a bedroom chest of drawers with room to open, stand, and move. Compare bed gaps, wardrobe conflicts, drawer reach, and practical clothing storage.
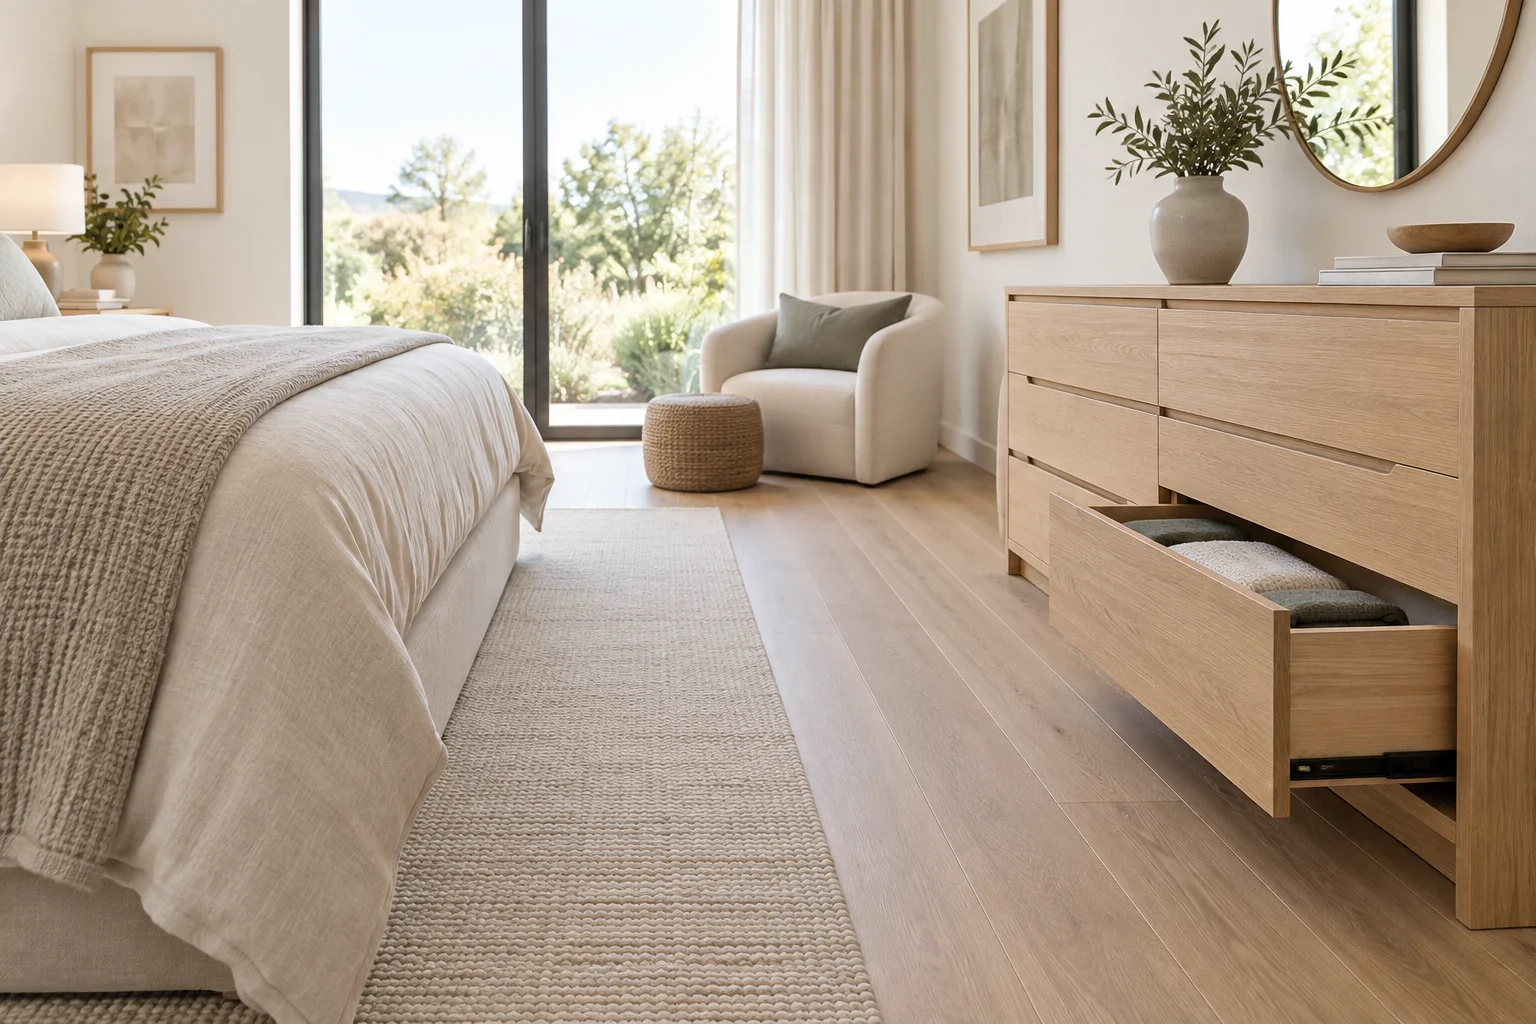
A chest of drawers can appear to fit perfectly opposite a bed until you try to use the lowest drawer. Your knees meet the mattress, the drawer stops halfway, and another person cannot pass behind you. Planning only the closed furniture footprint misses the space required for daily dressing. A useful layout accounts for the cabinet, its moving parts, and the person using it.
Measure the Complete Cabinet
Start with the actual product dimensions, including handles, projecting tops, feet, and any rear spacing required by the manufacturer. A cabinet described as 40 cm deep may have a deeper top or handles extending beyond the drawer front. Skirting boards can also prevent the back from sitting against the wall. Record the final wall-to-front distance rather than relying on a nominal catalogue depth.
Next find the drawer's fully extended position. If the specification omits it, ask the supplier or measure a display model. Drawer travel varies with construction and runners. Do not assume a drawer opens by exactly the cabinet depth. Mark the front of the extended drawer separately from the closed front so both positions remain visible on your plan.
Separate Three Different Clearances
Closed walking clearance
This is the distance from the cabinet's closed front, including handles, to the nearest opposing obstruction. Around 60 cm can be an initial test for a straightforward adult walking route, while 75–90 cm often feels easier for changing direction and carrying laundry. These are planning references. The household, mobility equipment, and local accessibility requirements may call for more space.
Opening clearance
This is the space occupied by the drawer itself. A clear gap that accommodates the drawer can still leave no usable place for your body. Check every drawer, because deep lower drawers or different runner systems may extend farther than the top drawer. An upholstered bed edge can also project into the opening zone when bedding hangs down.
Working clearance
This adds space to stand, bend, crouch, and lift clothing out. As an initial comparison, test approximately 45–60 cm for the user's working zone beyond the fully extended drawer. It is not a universal minimum and does not include another person's passing lane. A physical mock-up is especially useful for low drawers, where posture matters as much as the plan dimension.
Calculate the Gap With Real Numbers
Suppose the clear distance between a dresser's closed front and the bed frame is 100 cm. If the drawer extends 38 cm, there are 62 cm left beyond the drawer for the user. This may be workable for one adult, but it does not automatically support someone passing behind. Test the actual body position and the lowest drawer before selecting that cabinet.
If the same gap is only 75 cm, a 38 cm extension leaves 37 cm. The drawer may open without hitting the bed, yet the user may need to turn sideways or move away to remove folded clothes. Choosing a shallower cabinet can help only if it also changes the wall-to-front position and drawer travel enough. Compare complete working envelopes rather than subtracting a few centimeters from the catalogue depth.
The arithmetic should begin at the nearest real obstruction. A bed footboard, a projecting bench, or a thick duvet may sit closer than the mattress edge shown on a simple plan. Measure at the drawer height and where your legs will be. One dimension measured at the floor cannot describe every collision above it.
Compare Three Bedroom Positions
Opposite the foot of the bed
This location can create a tidy dressing wall, but the available gap is often overestimated. Include the whole bed length and footboard. Avoid adding a bench unless the remaining drawer and standing space still works. If this wall also forms the main route from the bedroom door to an ensuite, test someone using the dresser while the other person passes.
Alongside the bed
A cabinet beside the bed may have more opening space near the foot than near the pillow. However, it can narrow the route to one sleeping position. Draw the entire approach rather than only the space directly in front of the drawers. If the arrangement requires climbing over the bed to reach clothes, reconsider whether the storage capacity is worth the daily inconvenience.
Near the wardrobe
Keeping folded clothing beside hanging storage can shorten the dressing routine. The challenge is overlapping activity zones. Open the wardrobe doors and a dresser drawer on the plan, then stand between them in a mock-up. Sliding wardrobe doors remove a swing but not the standing space required to select clothes. Avoid a layout where two normal morning actions block each other.
Plan Drawers Around Clothing and Reach
Measure a folded stack of the clothes you actually store. Shallow drawers can suit underwear and smaller folded items; deeper drawers may suit sweaters but can encourage heavy stacks that are awkward to sort. Useful internal width and depth matter more than the external cabinet size. Dividers, drawer sides, and runners reduce the area available for clothing.
Place everyday items where the intended user can see and reach them without unnecessary bending. Reserve less convenient drawers for lighter, occasional items when appropriate. Avoid assuming a taller cabinet always saves space: the upper drawers may become difficult to use, and the furniture still needs its required stability measures. Follow the manufacturer's loading instructions and anti-tip installation requirements.
A freestanding chest should not be treated as safe merely because it feels heavy. Opening drawers changes how loads act on the furniture. Install the specified restraints into suitable wall structure, and seek appropriate advice where the wall or fixings are uncertain. Do not use a layout that prevents the required restraint from being installed or inspected.
Test the Morning Routine at Full Size
Tape the cabinet footprint on the floor and use a separate line for a fully extended drawer. Place a stable box near the proposed drawer height to understand the reach, without creating an unstable structure. Carry a laundry basket into the space, crouch as if selecting clothing, and turn toward the wardrobe. These actions often reveal conflicts that an empty room hides.
Then repeat with a second person moving along the normal route. If simultaneous use is important, allow additional space rather than assuming the standing zone doubles as a passing lane. Also check door handles, radiator access, curtains, and nearby electrical outlets. Storage should not block a required exit or interfere with heating equipment instructions.
Confirm the Layout Before Ordering
Use the interior planning page as a starting point for comparing storage positions, and inspect the overall room in the demo. A three-dimensional plan can clarify whether a tall chest overwhelms a small room, while a measured drawing keeps the drawer envelope explicit. Verify product dimensions independently; a visual model cannot certify clearances or installation suitability.
Before ordering, keep four measurements beside each candidate: wall-to-closed-front depth, full drawer extension, remaining working space, and the narrowest normal walking route. Reject options that only fit when doors stay closed or laundry remains outside the room. A slightly smaller chest with reliable access often stores daily clothing more effectively than a larger cabinet that is difficult to open.