Double Vanity Bathroom Layout Dimensions That Work
Plan a double vanity with usable sink spacing, shared standing room, drawer clearance, mirrors, lighting, plumbing, storage, and morning-routine tests.
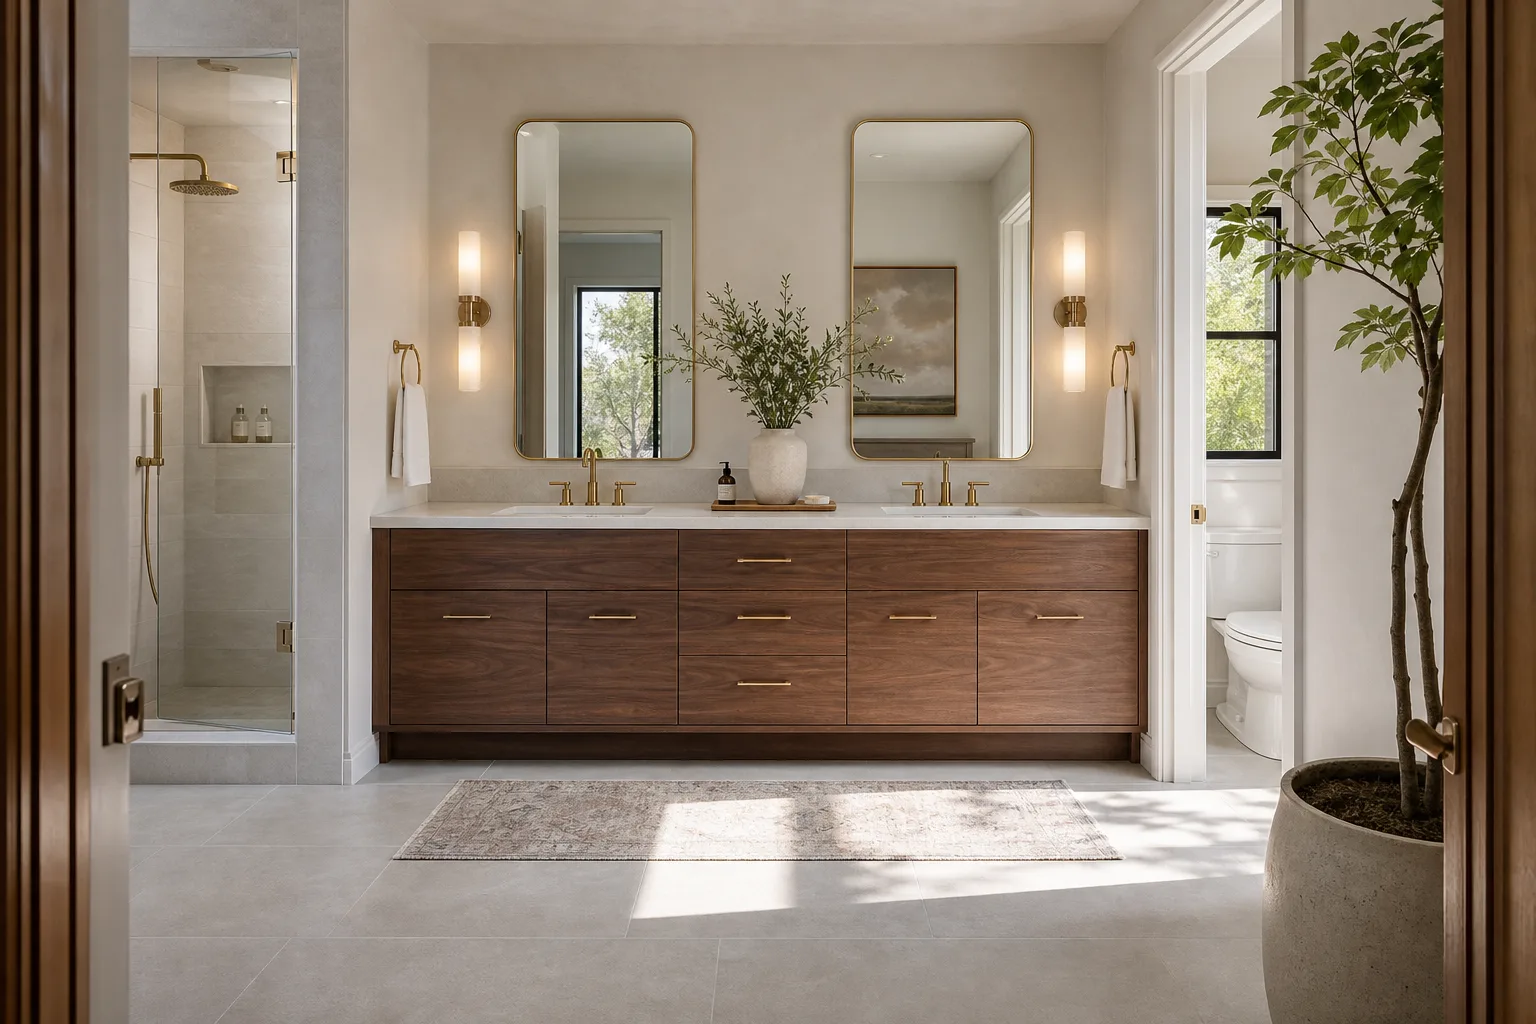
A double vanity is not automatically a two-person vanity. Two basins can fit in a cabinet while elbows collide, drawers open into legs, and one user blocks the bathroom door. The correct layout begins with two simultaneous routines and a measured standing zone, then assigns sinks, storage, mirrors, lighting, and plumbing within that envelope.
Decide Whether Two Sinks Solve the Problem
Write what each person does during the busiest ten minutes: washing, shaving, makeup, hair tools, contact lenses, medication, tooth brushing, and storage access. If both people mainly need counter and mirror space, one generous sink with two preparation zones may work better than two cramped basins. Two sinks add plumbing, cleaning edges, and lost drawer volume.
Choose two sinks when simultaneous water use is frequent and the wall is long enough to preserve useful landing surfaces. Choose one sink when storage and uninterrupted counter matter more. Compare both before committing to rough plumbing.
Measure Users and Fixtures
Record shoulder width, comfortable standing distance, reach, preferred counter height, and whether a child, seated user, or mobility aid is involved. Then measure the exact basin outside dimensions, internal bowl, rim, faucet, handle travel, drain, trap, overflow, and cabinet requirements.
Catalog “60-inch double vanity” is a product label, not a universal solution. Basin shape and faucet placement determine usable elbow room. Follow product instructions, local plumbing rules, and accessibility requirements where applicable.
Set Sink Centerlines Deliberately
Start by locating two person-sized standing zones, then place basin centerlines within them. Many comfortable residential arrangements end up with centerlines roughly 75–90 cm apart, but exact spacing depends on basin width, shoulders, faucets, storage, and room geometry. Treat that range as a mock-up starting point, not a code statement.
Preserve counter between the basins for shared items and splash separation. Keep enough outside each basin for a hand towel, soap, and daily tools. A sink pushed against a side wall creates a trapped elbow and an edge that is hard to clean.
Size the Clear Floor Area
Model both users at the counter with open drawers, then add a person walking behind. Roughly 75–90 cm in front may work for one user in some rooms; two people passing, a door behind, or accessible use requires more. Local standards and actual mobility needs take priority.
If the vanity faces a tub, shower, or toilet, draw those doors and standing zones too. The bathroom should not require one user to leave before another can open a drawer or exit the shower.
Coordinate Drawers, Doors, and Plumbing
Two basins and traps can divide the cabinet into awkward leftovers. Plan storage modules before ordering: shallow daily drawers, deeper towel drawers, vertical electrical-tool storage, and removable panels for service. Use U-shaped drawers only when they leave enough structure and do not crowd plumbing.
Draw every drawer fully open with two users standing. Confirm cabinet doors clear door trim, toilet paper holders, bins, and radiators. Keep shutoffs and traps accessible; do not seal them behind fixed organizers.
Choose One Mirror or Two
Two mirrors visually assign a station to each user and allow vertical lighting between and outside them. One wide mirror makes a compact room feel larger and supports flexible positions. Its seams, outlets, medicine cabinets, sconces, and reflected view must be coordinated.
Set mirror height from actual eye levels, not the faucet. If users differ significantly in height, test a taller mirror or varied mounting. Avoid placing a horizontal light only above the mirror if it creates shadows under eyes and chin; vertical or balanced side light often serves grooming better.
Plan Electrical and Tool Storage
Hair dryers, shavers, toothbrushes, and styling tools create cords, heat, and charging needs. Locate outlets and required protection according to local electrical rules and wet-zone restrictions. Do not hide a casual power strip inside a damp vanity.
Hot tools need a ventilated, heat-tolerant landing or holder and must be stored only as the manufacturer permits. Keep cords from crossing a wet basin. Charging drawers require purpose-designed electrical components, ventilation, service access, and shutdown behavior.
Control Splash and Cleaning
Undermount sinks simplify wiping but require suitable counter fabrication. Vessel sinks alter counter height and can splash if basin, faucet height, and water pressure are mismatched. Wall-mounted faucets free counter space but make rough-in accuracy and future service more important.
Check the seam between basins, backsplash junction, mirror edge, faucet base, and wall returns. A beautiful narrow strip behind a sink may be impossible to wipe. Choose finishes that tolerate the household’s water hardness and cleaning products.
Test the Morning Routine in 3D
Build the bathroom in Aedifex with finished wall thickness, open door, two users, basin bowls, faucets, drawers, mirrors, lights, shower door, toilet, towels, bins, and hair-tool cords. Compare double-sink and single-sink versions with the room planner.
Run the sequence from entry to exit: both users wash, one opens a lower drawer, another plugs in a tool, someone reaches a towel, and the shower door opens. The bathroom vanity size guide can help evaluate depth and door conflicts.
Double Vanity Checklist
- Write two simultaneous routines before choosing two sinks.
- Measure users, basins, faucets, traps, cabinet, and service access.
- Start sink spacing from two standing zones, then verify the fixture centerlines.
- Preserve useful counter between and outside the basins.
- Test two users, open drawers, and passing space together.
- Coordinate storage modules with plumbing instead of accepting leftover gaps.
- Set mirror and grooming light from actual eye levels.
- Use code-compliant electrical protection and safe hot-tool storage.
- Detail splash, seams, and wipe access around every fixture.
- Compare one-sink and two-sink layouts in active morning conditions.
A double vanity earns its width only when two people can complete real tasks without taking turns. Once the shared envelope works, use the interior planner to compare fronts and counters, then register to save the coordinated layout.