Small Guest Bedroom Layout: Bed, Luggage, Desk, Storage
Design a small guest bedroom that handles sleeping, luggage, occasional work, lighting, privacy, and storage without wasting floor space.
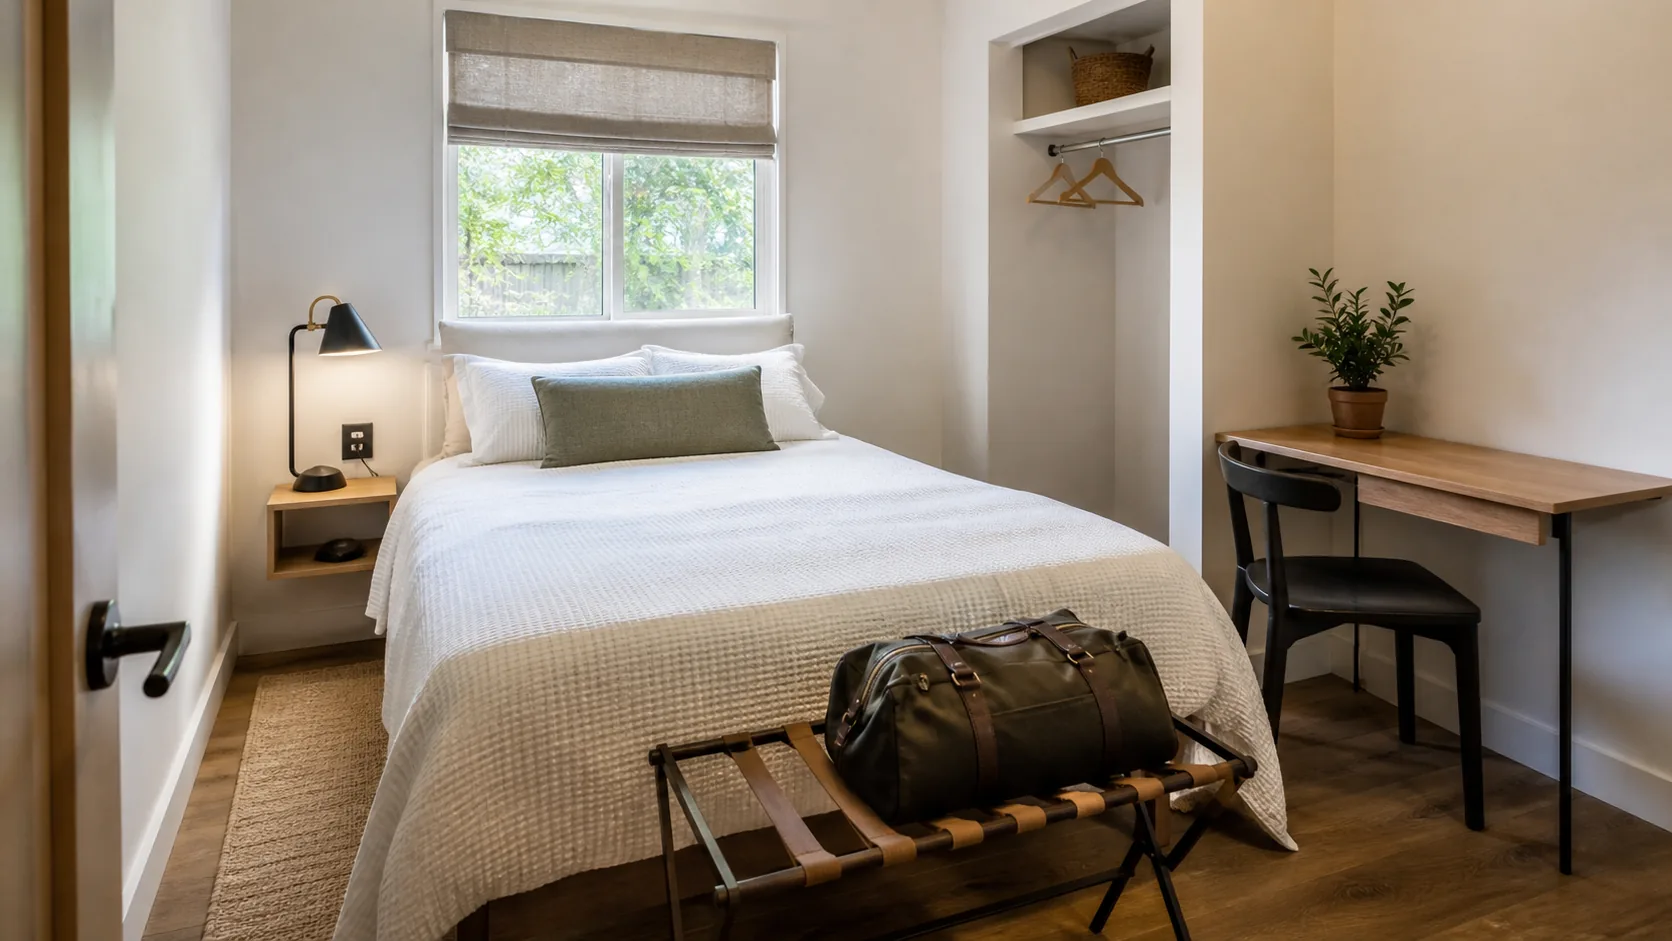
A small guest bedroom has to do more than hold a bed. It needs a place for luggage, a surface for a phone or glasses, privacy, lighting, and sometimes a desk. The room may only be used a few nights a month, but when guests arrive, every missing detail becomes obvious.
The key is to design for short stays, not for a permanent bedroom. Use Aedifex to test bed sizes, door swings, luggage space, and storage before committing to furniture.
Choose the Bed by Clearance
A larger bed is not always more hospitable. If a queen bed leaves no room to walk, open the door, or place a suitcase, the room will feel cramped. A full bed, daybed, or two twins may serve guests better in a tight room.
Check:
- Can guests reach both sides of the bed?
- Can the door open fully?
- Is there room for luggage?
- Can curtains open and close?
- Is there a bedside light and outlet?
If one side must be against a wall, make the other side generous and avoid blocking the foot of the bed.
Plan for Luggage First
Guests bring bags. A room without a luggage spot immediately becomes messy because the suitcase ends up on the bed, floor, or chair.
Good options include:
- A folding luggage rack
- A low bench at the foot of the bed
- A cleared shelf in the closet
- Space under a wall-mounted desk
- A small open cubby near the door
Do not fill every surface with decor. Guests need empty space more than styling.
Add a Small Landing Surface
A guest room does not always need two nightstands, but it does need a place for small items. A wall shelf, narrow stool, small floating drawer, or compact side table can hold a phone, glasses, water, and a charger.
Place outlets where guests can reach them without moving furniture. If outlets are poorly located, add a tidy extension solution before guests arrive.
Make the Room Useful Between Visits
Many guest rooms double as storage, hobby rooms, or workspaces. That is fine, but the guest function must remain easy to activate. If converting the room requires moving boxes for an hour, the layout is too complicated.
A wall-mounted desk, closed cabinet, and sofa bed can work well when the room also serves as a home office. For a more detailed hybrid plan, read Multi-Purpose Guest Room Office Layout.
Lighting and Privacy
Guests should not need to cross the room in the dark. Provide bedside lighting and a switch or lamp that is obvious. Window coverings should feel complete, even if the room is rarely used.
If the room faces a street or neighboring building, privacy may matter more than blackout. Layer a sheer curtain with a shade or heavier curtain so guests can adjust light without feeling exposed.
Keep Storage Honest
Do not offer a closet that is already full. Guests need a few hangers, a shelf, and a place for shoes. If the closet must store household items, reserve one clear section and keep the rest closed.
Closed storage is better than open piles. A guest bedroom should not feel like someone is sleeping in the overflow closet.
Test the Arrival Moment
In Aedifex, walk through the arrival sequence:
- Guest enters with a suitcase.
- Door closes.
- Bag opens.
- Coat or clothes are hung.
- Phone charges beside the bed.
- Guest turns off the light from bed.
If any step requires moving furniture or using the bed as a table, adjust the layout.
Common Mistakes
The first mistake is choosing the biggest possible bed. Hospitality is comfort, not mattress width alone.
The second is using the guest room as unmanaged storage. A guest can feel when the room is only temporarily cleared.
The third is forgetting empty surfaces. In a guest room, blank space is a feature. It lets someone arrive, unpack, and feel welcome without asking where to put things.