Home Office Layout Guide: Desk Position, Lighting, Storage
Design a home office with desk placement, daylight, video-call background, storage, cable routing, ergonomics, and clear circulation.
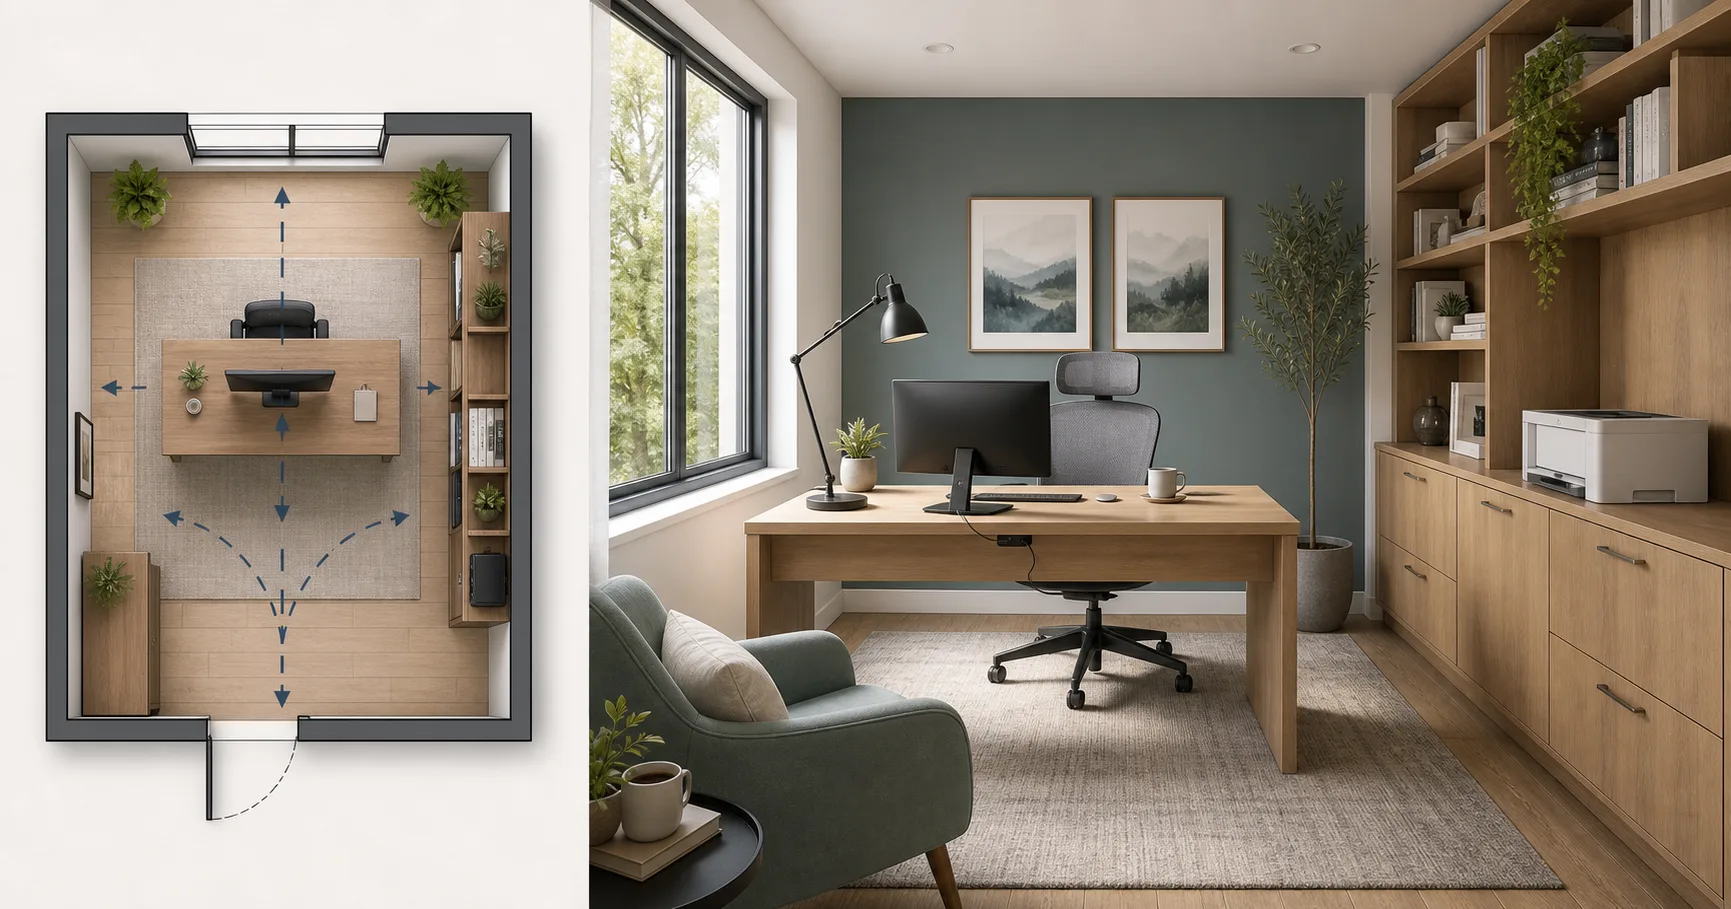
A home office succeeds when it supports the work you actually do. A beautiful desk facing a blank wall may photograph well, but it fails if daylight creates screen glare, the chair hits a cabinet, or the video-call background is a pile of storage. Good office layout is practical first.
This guide helps you plan desk position, light, storage, and movement before buying furniture. You can test each option in Aedifex or start from the Office Design workflow.
Pick the Desk Orientation
Desk position shapes the whole office. There are three common orientations.
Facing the wall saves space and keeps distractions low. It works well in small rooms, but you need good task lighting and a clean wall.
Facing the room feels more executive and gives a better video background, but it requires more cable planning and room depth.
Perpendicular to the window is often the best compromise. It brings daylight from the side, reduces screen glare, and leaves the wall behind you available for shelves or a calm background.
Avoid placing the monitor directly in front of a bright window unless you can control glare.
Chair Movement Is Part of the Plan
A desk is not just the desktop rectangle. Add the chair pushed back, the person sitting, and the path behind it. If the chair hits a bed, cabinet, or wall every time you stand up, the office will feel temporary.
Plan for:
- Chair pull-back space
- Clearance to open drawers
- Walking route from door to desk
- Space for a printer or file storage if needed
- A place for bags, chargers, and cables
Small offices often fail because they forget the chair, not because the desk is too large.
Light for Work, Not Decoration
Daylight is useful, but it should come from the side when possible. Front light can create screen glare. Backlight can make video calls look dark. A side window plus a task lamp is a strong baseline.
Add layers:
- General ceiling light
- Desk task lamp
- Soft background light for calls
- Shade or curtain to control harsh sun
For more on small-room light, read Lighting Design for Small Rooms.
Build a Better Video-Call Background
The best background is simple, stable, and not too personal. A shelf, art, plant, or plain wall works. Avoid a door directly behind you if people walk through it often.
Check the camera view, not just the room view. A wall that looks empty in plan may look awkward on camera. A shelf that looks balanced in person may look cluttered in a small video window.
Storage and Cable Routing
Office storage should be close to the work it supports. Daily items belong within arm's reach. Weekly items can go in a cabinet. Rare items belong outside the office if space is tight.
Use vertical storage before adding another floor cabinet. Cable routing also matters: power strips, monitor cables, chargers, and Ethernet lines should not cross the walking path.
Test the Room
In Aedifex, draw the room and place the desk, chair, shelves, lighting, and door swing. Then test:
- Sit down and stand up.
- Open desk drawers and storage doors.
- Walk from door to chair.
- Check daylight direction.
- Imagine the webcam frame behind you.
If the office is part of a bedroom, combine this guide with Bedroom Layout with a Queen Bed. If it is a dedicated workspace, use Office Design to save and iterate.
Desk Sizes and Work Styles
Match the desk to the work, not to the catalog photo. A laptop-only setup can work on a 60 x 100 cm surface. A monitor, notebook, keyboard, and task lamp usually need at least 70 x 120 cm. Dual monitors, drawing tablets, printers, or sample materials need more width or a separate storage surface.
Depth is often more important than width. A shallow desk forces the monitor too close and leaves no room for forearms. If the room is narrow, use a normal-depth desk with wall shelves above it instead of a very shallow desk with clutter spread sideways.
If the office doubles as a guest room or bedroom, choose a desk that can visually close at the end of the day: drawers, a cable tray, a monitor arm, or a wall cabinet above. The goal is to stop work from visually leaking into rest time.
Ergonomics in the Layout
Ergonomics are partly furniture and partly room planning. The chair needs enough space to roll back without hitting a bed, cabinet, or wall. The monitor should avoid glare from the window. The task lamp should not cast your hand shadow across the work surface.
Keep frequently used storage within reach from the chair, but keep rarely used items farther away. If everything is within arm's reach, the desk becomes crowded. If nothing is nearby, you will leave piles on the floor.
Power matters. Place the desk near outlets when possible, but do not let outlet location decide a bad orientation. A cable raceway or floor outlet solution is better than facing a wall that creates glare or a poor camera view.
Shared and Multi-Use Offices
Two-person offices need more than two desks. They need sound control, chair clearance, storage boundaries, and a way to avoid both people facing the same video-call background. Back-to-back desks can work in a larger room; side-by-side desks are better when one wall has the strongest light.
In a living room office, use furniture that reads as part of the room. A slim desk, closed cabinet, and warm lamp can look intentional. An office chair, monitor, printer, and cable pile in the corner will make the whole living area feel unfinished.
Mistakes to Avoid
The first mistake is putting the desk directly in front of the window because the view is nice. It often creates screen glare and eye strain. Side light is usually better.
The second is buying storage after the desk. Decide where paper, cables, chargers, notebooks, and equipment will live before choosing the desk size.
The third is ignoring sound. Hard rooms make calls tiring. Add curtains, a rug, upholstered seating, or acoustic panels if the office echoes.