Nursery Guest Room Combo Layout: Crib, Bed, and Storage
Combine a nursery and guest room safely with crib zones, a real guest bed, changing storage, blackout control, night paths, and flexible furniture.
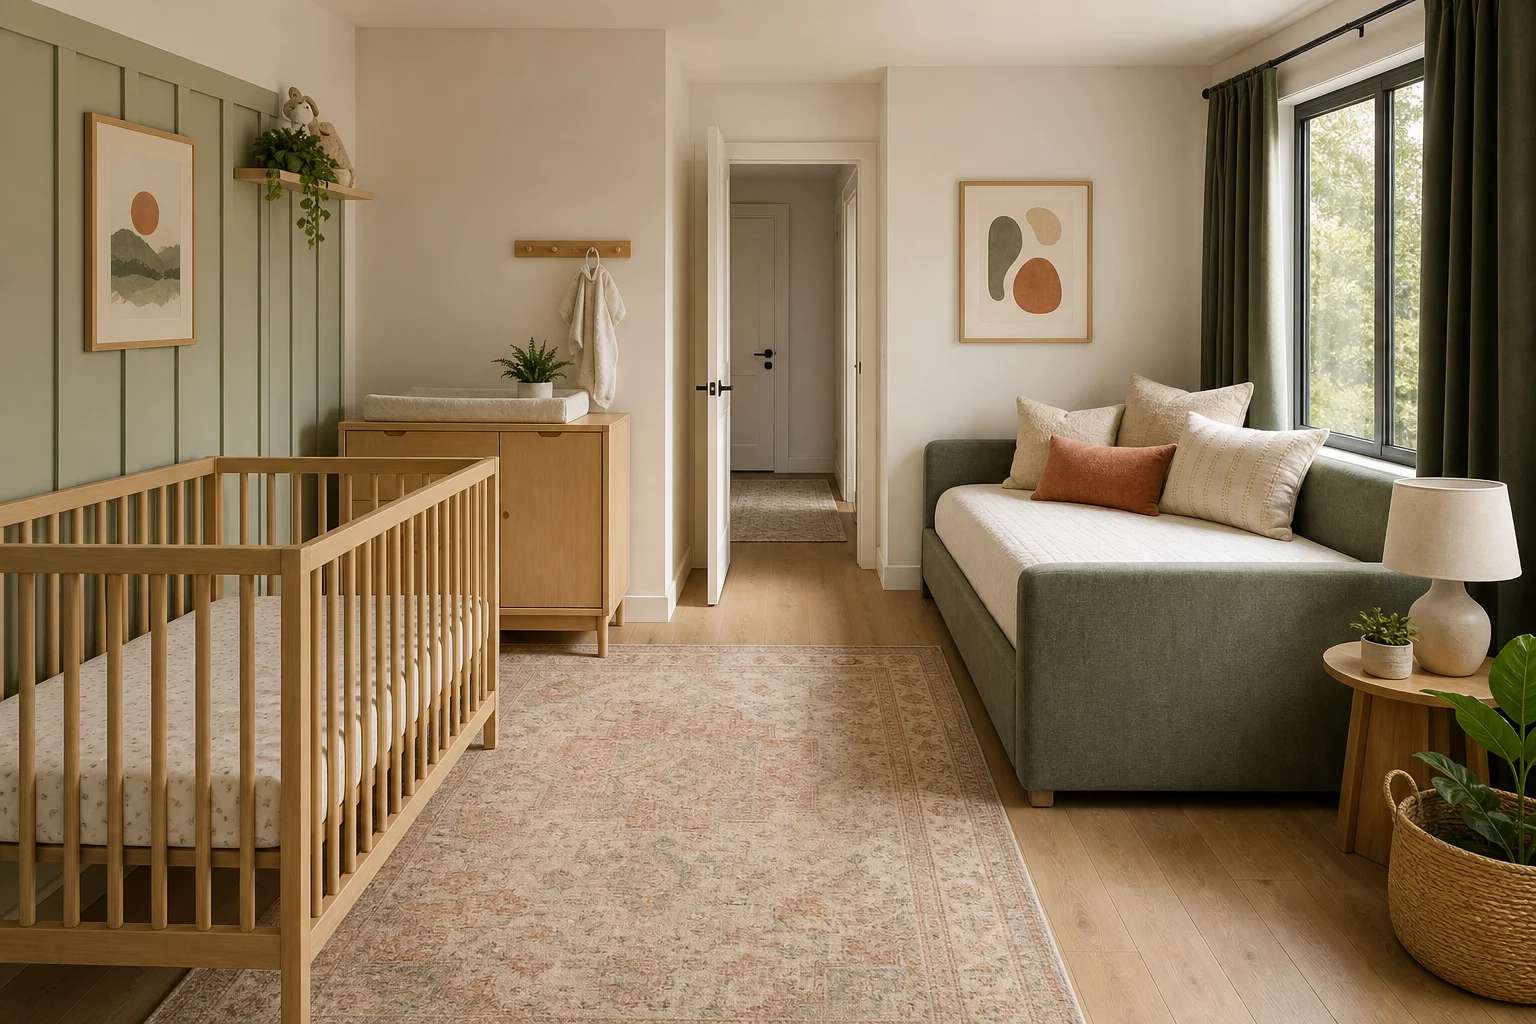
A nursery and guest room can share space when the room is designed around the baby's daily routine first and occasional visitors second. The difficult moments are not the staged daytime view. They are a nighttime change, a guest opening luggage, blackout curtains moving near the crib, and a door that casts light across a sleeping baby. Use exact furniture, current safety guidance, and a clear priority for who uses the room most often.
Decide What “Guest Room” Means
Count how many nights guests actually stay, who visits, and what sleep surface they require. A grandparent staying for a week may need a supportive full-size bed, reading light, outlet, and accessible route. A friend staying twice a year may be comfortable on a daybed or high-quality sleeper chair. Do not sacrifice everyday nursery safety for a bed that is rarely opened.
Also decide whether the baby and guest will ever sleep in the room at the same time. If not, the crib routine can remain primary. If yes, plan for two separate nighttime paths, sound, lighting, and adult belongings. Local health advice and the crib manufacturer's current instructions should guide sleep arrangements.
Place the Crib Before the Guest Bed
Choose a firm, level position away from blind cords, curtain fabric, heaters, direct air supply, shelves, unstable artwork, and furniture the child could later reach. Keep the crib clear of windows if opening, temperature, or cords introduce risk. Follow current local safe-sleep guidance and the manufacturer's required clearances; decorative canopies and loose items are not substitutes for planning.
Draw the crib at its maximum configured size and include the caregiver standing at each long side. A wall that fits the crib today may fail when the mattress lowers or the child begins pulling up. Keep outlets, cables, and reachable objects outside the evolving reach zone.
Select a Guest Bed With a Real Operating Envelope
A daybed keeps its footprint stable and can serve as adult seating, but confirm mattress support and bed length. A sleeper sofa needs open-floor depth and may require moving a rug or table. A wall bed requires proper structure, safe installation, and a deployment area that never collides with the crib. A fold-out cot still needs storage when closed.
Open the bed in the plan and draw a guest standing beside it. Include bedding, pillows, a small luggage zone, and access to the door. If the guest bed blocks the changing station or traps the caregiver, it does not work even if it technically unfolds.
Build a Short Nighttime Care Route
Map the route from the door to the crib, changing surface, supplies, chair, and sink or bathroom. Keep it free from guest luggage, bed corners, toy baskets, and loose rugs. Use low-level, warm, shielded light that reveals the floor without shining directly into the crib or guest's face.
Store diapers, wipes, clean clothes, bags, and spare linens within one controlled work zone. Secure furniture and follow applicable product guidance. The changing surface must support safe supervision; do not place it where an open guest-bed mechanism or door can strike it.
Separate Baby Storage From Guest Storage
Reserve closed, daily-reach storage for baby clothing and care supplies. Give guests one cleared drawer, a few hangers, a shelf, and a luggage stand rather than asking them to use the nursery's entire wardrobe. Keep medicines, creams, batteries, cords, and small objects in secured storage as the child becomes mobile.
Place guest bedding where it can be retrieved without emptying diaper supplies. A labeled shelf above adult reach may work for light linens, but heavy suitcases should remain low. Confirm that all tall furniture is appropriately secured according to local guidance.
Control Light Without Creating New Hazards
Blackout treatment should operate without reachable loops or loose fabric near the crib. Check side gaps and morning sun rather than assuming a dark fabric guarantees a dark room. Guests need a separate reading light that does not illuminate the crib, while caregivers need low-level task light at the changing zone.
Test the door at night. A bright hall can create a sharp beam across the room. A dimmable hall light, different bed orientation, or a fixed visual screen may help, provided it remains stable and preserves ventilation and circulation.
Keep the Room Flexible as the Child Grows
The room will change from infant care to crawling, standing, and toddler play. Choose a guest piece that can remain useful without creating climbing access or trapping narrow gaps. A daybed may later become a reading seat; a compact dresser may transition from changing storage to clothing storage.
Avoid tightly built-in furniture around products that will change size. Preserve a clear wall for a future toddler bed or study table. Review the layout at each developmental stage and when product instructions change.
Compare Everyday and Guest Modes
Create two scenes in the Aedifex room planner: everyday nursery mode and full guest mode. Use the same crib, open guest bed, chair, dresser, luggage, and door. Walk the 3D demo style view from the doorway and caregiver eye level to inspect light, sightlines, and tight corners.
Run a 2 a.m. change, a feeding, a guest unpacking, bed opening, laundry collection, and emergency exit. If conversion takes more than a few safe steps or requires moving the crib, simplify the guest function.
Nursery–Guest Room Checklist
- Define guest frequency, duration, mobility, and simultaneous use.
- Place the crib according to current safety guidance and instructions.
- Test the guest bed fully open with bedding, luggage, and a standing adult.
- Keep the nighttime route free of rug edges, baskets, and bed corners.
- Separate secured baby supplies from simple guest storage.
- Control blackout cords, direct sun, hall light, and reading light.
- Secure tall furniture and review reach zones as the child grows.
- Model both everyday nursery mode and full guest mode.
Use the interior planner for washable finishes and calm lighting, then register to save layouts for each stage.