Robot Vacuum Dock Layout: Refilling and Service Space
Plan a robot vacuum station with room for water tanks, dirty trays, power cables, and docking approaches, then test everyday access before fixing its position.
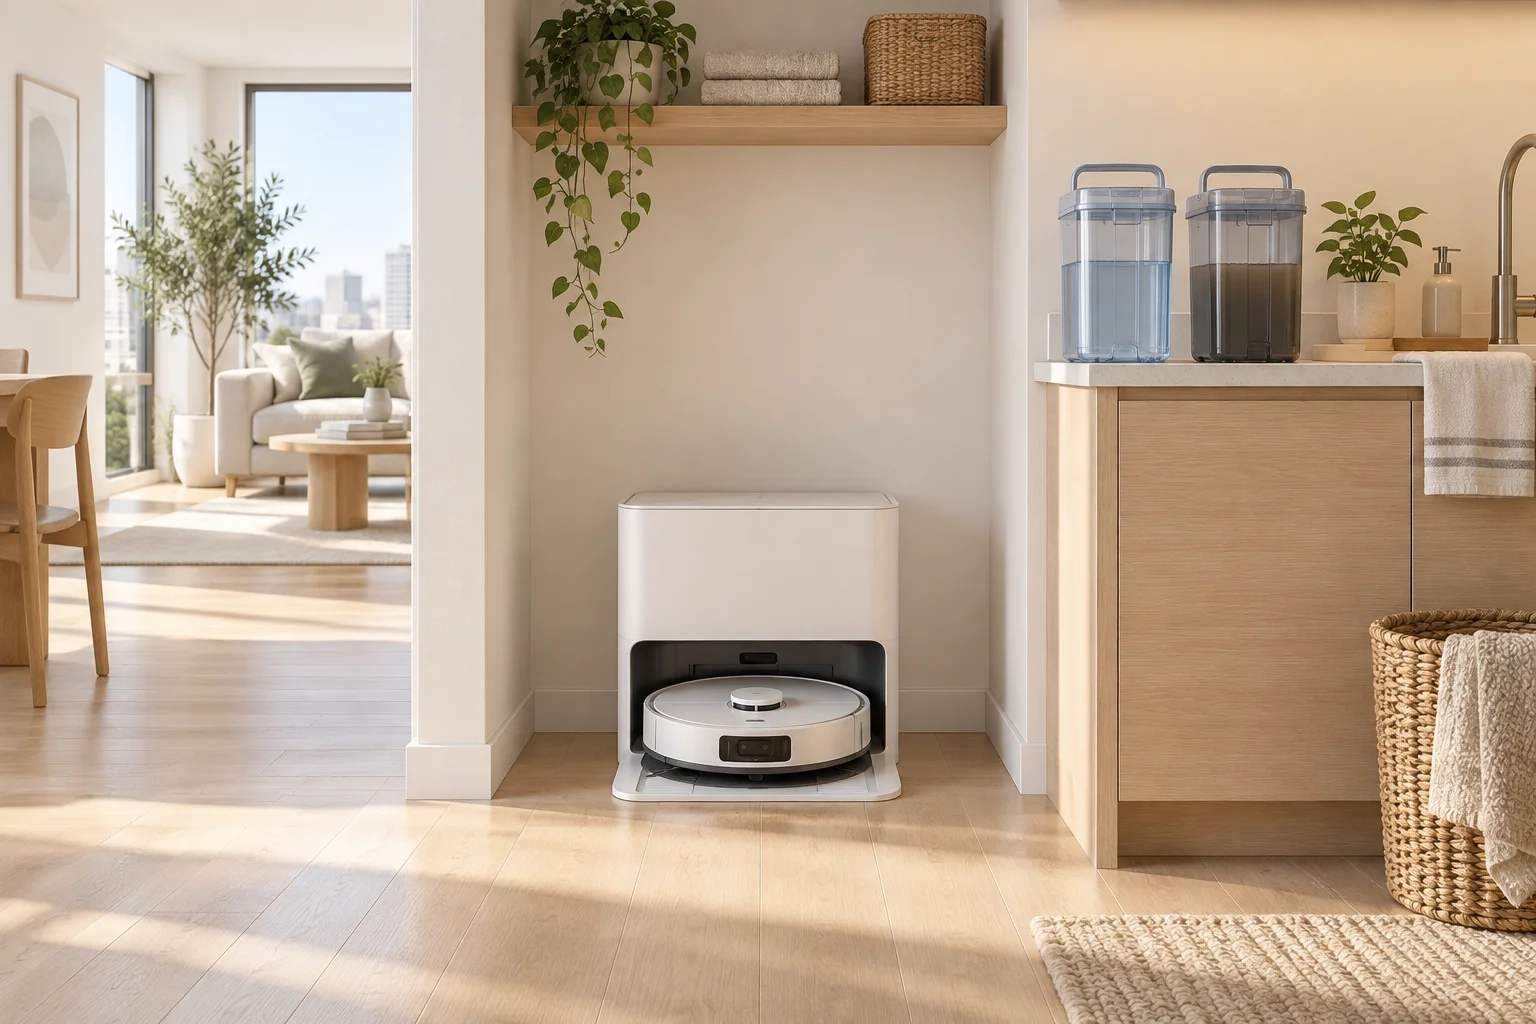
A self-cleaning robot vacuum station behaves more like a small appliance than a charging puck. It holds water, collects dirt, opens for servicing, and needs a reliable approach from the room. Choosing a position only because the dock fits under a shelf can make every refill awkward. Plan the station around the person maintaining it as well as the robot returning to it.
This guide focuses on the station itself: tank removal, tray washing, bin changes, cable routing, and the path to a sink. For furniture legs, rugs, and room-wide routes, use the separate robot-friendly furniture guide. Start with the selected manufacturer's installation instructions; the example dimensions below are planning exercises, not universal product clearances.
Draw Three Different Station Footprints
First measure the closed dock, including feet, cable plugs, and any ramp. Next measure its operating footprint: the straight approach, side clearances, and surrounding floor conditions specified by the manufacturer. Finally draw its maintenance footprint with every tank, lid, tray, and dust compartment fully open. These three rectangles rarely match.
For a preliminary model, imagine a station 420 mm wide, 450 mm deep, and 580 mm high. A 500 mm wide niche appears sufficient until a tank handle projects sideways or the lid needs another 220 mm above the body. Do not order joinery from the closed dimensions. Measure removal motions with the actual appliance or obtain dimensioned service drawings before fabrication.
Check the Full Tank Trajectory
Lift the clean-water tank exactly as instructed and note its highest point before it clears the housing. Include the user's hand above the handle. A shelf can clear the open lid and still prevent tank removal. Record where the tank goes immediately afterward: onto a stable landing surface, into a carrying position, or directly toward the sink.
Repeat with the dirty-water tank. Its weight and awkward shape can change the motion. Avoid a location that requires lifting a full tank over a laptop, upholstery, or an electrical socket. Keep consumables nearby without placing them inside ventilation gaps or on the dock lid.
Choose the Sink Route Before Hiding the Dock
Walk from the proposed station to the basin used for filling and washing. Count doors, thresholds, tight turns, and furniture corners. A short straight route can matter more than placing the appliance centrally in the apartment. Test the journey while carrying the tank with both hands, especially if a handle is uncomfortable when full.
A kitchen-adjacent utility wall often works well because hard flooring continues to a sink. However, a dock beside a dining chair may lose its approach zone whenever someone sits down. In a laundry area, an open washing-machine door can create the same problem. Draw these temporary obstructions instead of evaluating only an empty room.
If the dock connects directly to water and drainage, treat that as a different installation. Confirm approved connection parts, pressure requirements, drainage arrangement, leak protection, and access to shutoffs with the supplier and an appropriate installer. A manually filled station cannot simply be converted by adding unapproved hoses.
Keep the Approach Predictable
Use the product's required front and side clearances, rather than copying a dimension from another brand. The robot may need space to align, reverse, or wash its mops. Keep the dock on the specified stable, level surface and avoid a loose mat under its ramp unless explicitly allowed.
Do not locate the approach across a busy doorway. A robot cleaning at night should not create an unexpected obstruction on the route between a bedroom and bathroom. Position the station outside that route while keeping its entrance visible and clear. Door leaves, pet bowls, baskets, and curtains should remain outside the operating envelope.
A recess can conceal the body, but concealment is useful only if navigation and ventilation still work. Check any restrictions concerning mirrors, sunlight, or surrounding materials for the actual model. Test several complete docking cycles with the planned furniture in place before fastening cables or adding trim.
Separate Wet Servicing From Electrical Access
Locate the outlet where the plug remains accessible and where routine tank handling will not drip onto it. Cable length determines whether the proposed position is practical; do not rely on a cord stretched across the floor. Follow the appliance instructions and local electrical requirements for the location and power connection.
Give the cable a supported route that the robot cannot pull into its brush. Keep spare length away from ventilation openings and moving parts. If an outlet must be added or relocated, use a qualified electrician. A furniture plan should show the desired outlet position and accessibility without pretending to resolve electrical design.
Provide a Tray-Washing Landing
The removable cleaning tray often needs more frequent attention than expected. Set aside a washable surface or a suitable container for carrying it to the sink. A tray dripping across a timber corridor can undermine an otherwise convenient layout. Follow the care instructions for both the appliance and the floor finish.
Compare Two Locations With a Real Routine
Consider a 4.2 m by 3.6 m living room with an adjoining kitchen. Option A places the dock in a console niche 5 m from the sink. Option B uses an exposed utility wall 2 m from the sink. Both satisfy the manufacturer's operating clearances, but the console shelf prevents a tank from being lifted upright.
Changing the shelf height might rescue Option A, yet it also changes the console proportions and storage capacity. Option B needs less joinery and a shorter wet route, although its motor noise is more noticeable near the dining table. Compare the actual emptying and cleaning schedule with the household's quiet hours before choosing.
Model both options in the room planner, adding separate blocks for the open lid and straight docking path. You can explore a furnished scene in the demo. The model helps identify collisions; it does not verify robot navigation, so physical testing remains necessary.
Run a One-Week Trial Before Permanent Installation
Use the proposed location for ordinary cleaning, not just a demonstration run. Refill the tank, empty dirty water, remove hair, change a dust bag if applicable, and clean the tray. Check whether someone can complete each task without moving a chair or crouching under a shelf.
Record missed docking attempts and what occupied the approach at the time. A basket left in the same place every evening reveals a household habit that the design should accommodate. Move the basket or reconsider the station instead of assuming users will remember a fragile arrangement indefinitely.
Before finalizing, confirm unobstructed tank removal, accessible power, a dry and manageable sink route, ventilation, clear doors, and an acceptable noise location. Reserve the manufacturer's maintenance space even if it looks empty on the plan. That empty space is what makes the station useful over the long term.