Under-Stairs Storage Layout Ideas: Drawers, Coats, Pantry
Use under-stairs space for drawers, coats, pantry shelves, shoes, cleaning tools, or a compact desk without blocking circulation.
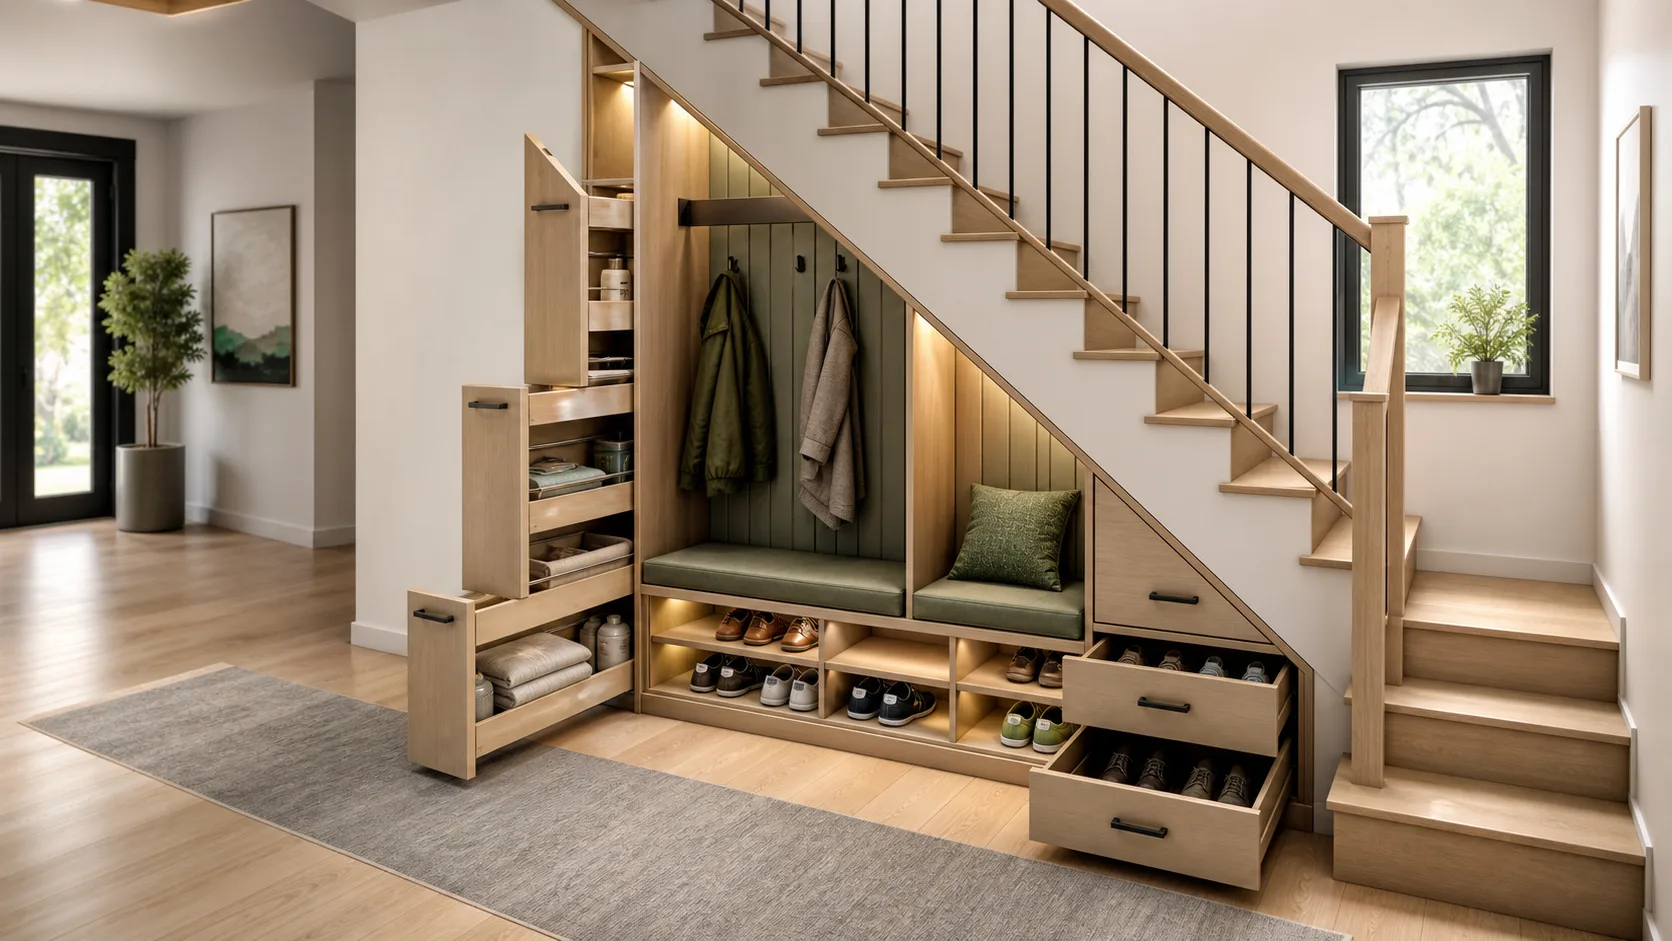
The space under stairs is tempting because it looks unused. But its sloped ceiling, awkward depth, and location near circulation mean it needs a specific plan. The best under-stairs storage is not one big dark closet. It is divided by access, object size, and how often each item is used.
Map the Height Zones
The tall end can hold coats, cleaning tools, a pantry cabinet, or a small desk. The middle zone works for drawers, shelves, shoes, or bags. The lowest wedge is best for rarely used items, pet supplies, or closed drawers. Do not expect every part of the triangle to be equally useful. In Aedifex, draw the stair slope and mark usable head height before designing cabinets.
Choose Pull-Outs for Deep Spaces
Deep under-stairs closets often waste the back half because you cannot see or reach it. Pull-out drawers, rolling bins, or slide-out shelves make the depth usable. If the opening is narrow, split the storage into several vertical doors rather than one wide door that blocks the hallway.
Match the Function to the Location
Near an entry, under-stairs storage can become shoes, coats, umbrellas, and bags. Near a kitchen, it may work as a pantry or appliance garage. Near a living room, it can hold games, books, media gear, or a bar cabinet. The location should decide the storage type, not the other way around.
Keep Hallway Movement Clear
A storage wall beside a stair often sits in a circulation zone. Doors and drawers should not block the main path for long. Sliding doors, push-latch drawers, or shallow open cubbies can help. If the stair is close to the entry, test someone entering with groceries while another person opens a shoe drawer.
Do Not Ignore Lighting and Ventilation
Under-stairs closets are dark. Add LED strips, battery lights, or door-triggered lighting so items are visible. If the space holds shoes, cleaning products, or pantry goods, consider ventilation and odor control. Closed storage looks cleaner, but it still needs air if the contents are damp or fragrant.
Use the Lowest Area Honestly
The triangular end is often too low for shelves you use daily. It can hold seasonal decor, luggage, pet food, or a low drawer. Avoid tiny custom doors that look clever but are annoying to open. One or two practical pull-outs usually beat many novelty compartments.
Measure the Active Layout, Not the Empty Room
For this topic, the important test is the active layout: the version of the room when people are actually using it. Draw the furniture at real size, then add opened doors, pulled-out chairs, drawers, stools, equipment, cushions, or walking positions. Many plans look generous when everything is closed and tucked away, but fail during normal use. Add labels for the tightest clearances and keep a note of which movement matters most: passing behind a chair, opening a cabinet, stepping down safely, carrying food, reaching a towel, or rolling out a mat. That small discipline turns a decorative plan into a buildable one.
Common Mistakes That Shrink the Space
The most common mistake is filling every visible wall with a function. A small or awkward room needs empty space as much as it needs furniture. Another mistake is measuring only furniture footprints and ignoring the human body around them. Chairs move, cabinet doors swing, people bend, bags open, and curtains stack. A third mistake is copying a photo without checking whether the room has the same window position, ceiling height, outlet location, or traffic pattern. Use inspiration images for direction, but use your own measurements for decisions.
A Practical Pre-Purchase Checklist
Before buying or building anything, check the plan in this order. First, confirm that the main walking route remains clear. Second, test the largest moving object: a chair, drawer, door, appliance, or exercise mat. Third, confirm light and power at the place where the activity happens. Fourth, decide where loose items go when the room is reset. Finally, remove one nonessential object from the plan and see if the room improves. If the layout becomes calmer after removing something, the original plan was probably overloaded.
When to Change the Plan
Change the plan if one activity blocks another every day. A layout can tolerate occasional compromise, but not a daily conflict between sleeping and working, cooking and passing through, sitting and opening storage, or relaxing and avoiding glare. In that case, reduce the furniture count, move storage vertical, choose a smaller primary piece, or split the function across two zones. The best design choice is often not the most impressive feature, but the version that makes the repeated movement feel effortless during normal weekday use, including cleaning and quick resets.
Under-stairs storage works when the awkward geometry is respected. Put tall items at the tall end, daily items where they are easy to reach, and deep items on pull-outs. The result is storage that supports the room instead of stealing the hallway.