Gallery Wall Spacing: Fit Equal Frames on a Fixed Wall
Calculate internal gaps, end margins and frame centre coordinates for four equal frames on a 2400 mm wall segment, then transfer the layout to paper templates.

Decide what must be equal before marking the wall
A row of four equal frames has three gaps between frames, but five empty intervals if you count the two ends as well. “Even spacing” can mean equal internal gaps with generous ends, or five equal empty intervals. Those are different layouts. This guide solves the horizontal placement of one row inside a fixed usable wall segment; it does not select an art style or prescribe a universal hanging height.
Choose the actual segment endpoints first: for example, the clear strip between door trim and the edge of a tall cabinet. Measure between those endpoints at the intended frame height. Do not use the full room width when a curtain stack, switch, opening door or furniture removes part of it. Record each frame's outer width; the print or glazing size is not the frame envelope.
Four frames on a 2400 mm segment
The following is an original hypothetical layout in millimetres. Usable wall length L = 2400, outer frame width w = 420, number n = 4. Start with internal gap g = 100. The row uses nw + (n − 1)g = 4 × 420 + 3 × 100 = 1980. Remaining space is 2400 − 1980 = 420; centering the group divides that into 210 at each end.
With left endpoint x = 0, the centre of frame i is xᵢ = E + w/2 + (i − 1)(w + g), where E is the left margin and i starts at 1. For A, the centres are 420, 940, 1460, 1980. Measure these from the same origin rather than stepping a tape from frame to frame and accumulating placement errors.
| Layout | Internal gap | Used row width | Each end if centered | Centre coordinates |
|---|---|---|---|---|
| A: compact group | 100 | 1980 | 210 | 420, 940, 1460, 1980 |
| B: wider rhythm | 180 | 2220 | 90 | 300, 900, 1500, 2100 |
B increases each of three gaps by 80, consuming another 240. That removes 120 from each end, not 80. It emphasizes separation but puts the outer frames closer to the segment limits. Neither version is automatically better: compare full-size templates from the normal viewing position before choosing.
Equal ends and equal gaps are a third decision
If all five empty intervals must match, calculate (2400 − 4 × 420) / (4 + 1) = 144. The centres become 354, 918, 1482, 2046. This is not the same as dividing the spare width by three, which would spend everything internally and leave no end margins.
The largest internal gap that merely fits a centered row is (2400 − 1680) / 3 = 240, leaving zero at each end. If your trial requires at least 120 per end, the internal gap must instead be at most (2400 − 1680 − 2 × 120) / 3 = 160. B's 180 therefore fits the wall but fails that chosen end-margin condition by 30 on each side. A gap of 250 uses 2430 and exceeds the segment by 30. These are design constraints for this example, not building regulations.
Transfer outlines first, hardware second
- Cut or draw four templates at the actual outer size; width is 420 here, while height must come from the selected frame. Mark their centre lines and identify each frame.
- Tape the segment endpoints and one common horizontal reference using a surface-safe method. Place templates at the chosen centre coordinates and compare the two end margins independently.
- View the row from the actual doorway, chair or sofa. Check moving curtains and doors and whether a lamp or cabinet visually or physically blocks an outer frame. If one end becomes unusable, redefine L and recalculate rather than nudging the last frame alone.
- After choosing the composition, measure each frame's hardware offsets. A centred D-ring pair, an off-centre hanger and a wire under tension have different fixing points. Frame centres are not drilling coordinates.
- Confirm wall substrate, concealed services and a suitable rated fixing method before drilling. If those are unknown, stop at the paper layout. The geometry calculation says nothing about anchoring capacity.
For a hypothetical frame with a single approved hanger 12 to the right of its centre, a frame centre at 420 requires hanger x = 432, not 420. Its vertical offset is a separate measured value. Do not transfer that 12 to another frame without checking its actual hardware.
Keep the chosen spacing reproducible
Try the frame-count and gap exercise. Its strip diagram packs the row from the left to show used width and total remainder; it is not a centered hanging elevation. Halve the remainder only when you actually center the group. Changing count requires an integer and also changes the number of internal gaps. Refresh resets the inputs.
Download the spacing and fixing record (CSV). Record endpoint photos, actual outside widths, the selected gap, calculated centres and each separate hardware offset. The example column includes A and B, while your readings stay blank. Use the measurement guide to resolve uncertain endpoints. If frame widths differ, this equal-module exercise no longer gives their individual centres: use each measured width in a new dimension chain instead.
Geometry and assumptions
Original horizontal spacing example, mm: usable segment 2400, outer frame width 420, count 4, internal gap 100. There are three internal gaps. This strip packs frames from the left for arithmetic; it does not show their centered mounting positions.
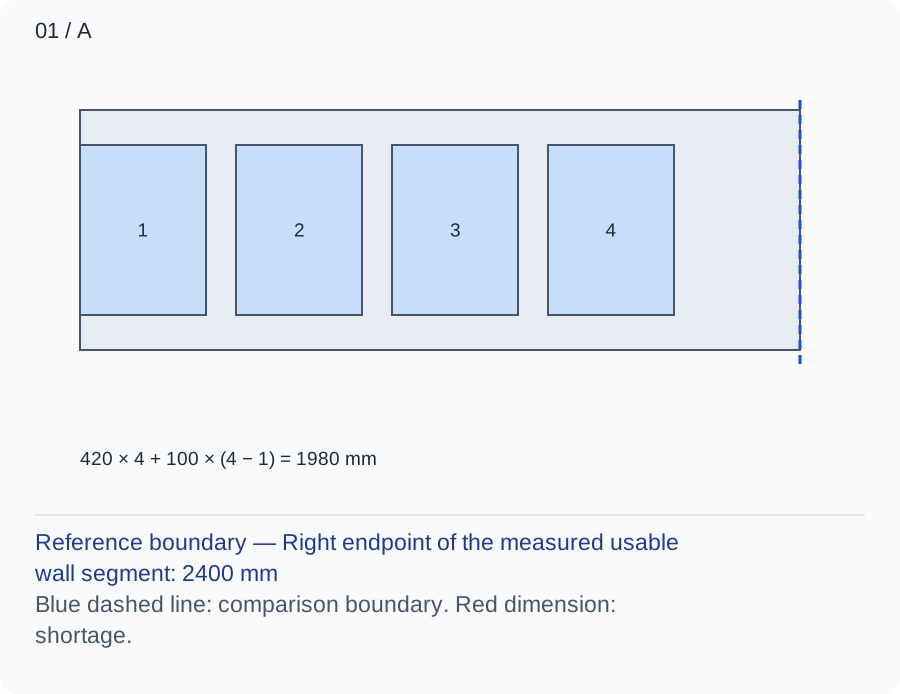
Four frames use 1680 and three gaps use 300: row width 1980, total remainder 420. A centered row has 210 at each end and centres 420, 940, 1460, 1980. Remainder is not an extra internal gap.
Numbers and marks identify the items described here; use the stated dimensions rather than measuring the screen.
Numbered blocks: equal outer frame widths; spaces between blocks: frame count minus one internal gaps (default four frames and three gaps). Left-packed width budget only; actual centering, frame heights and fixings are omitted.
| Input | A | B |
|---|---|---|
| Usable wall segment (mm) | 2400 | 2400 |
| Outer width of each frame (mm) | 420 | 420 |
| Equal frame count () | 4 | 4 |
| Internal gap (mm) | 100 | 180 |
Changed conditions and evidence
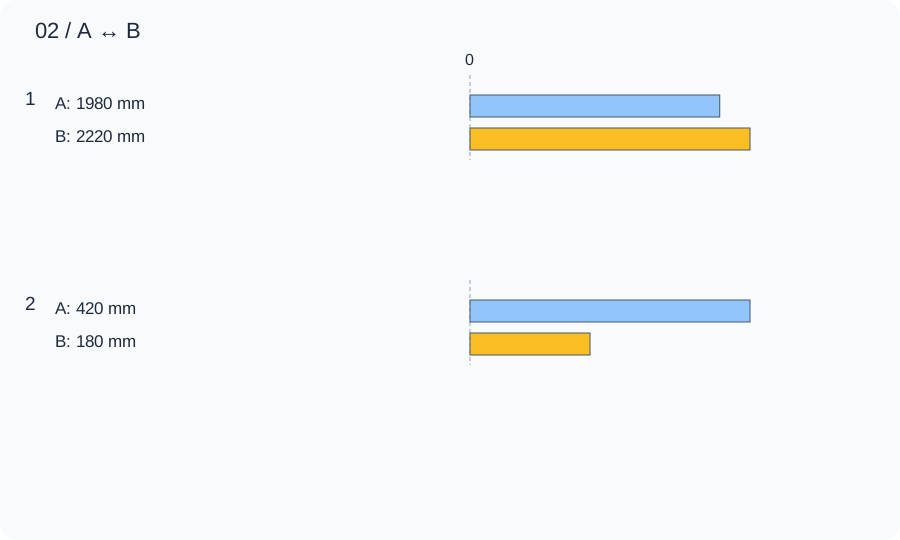
B widens each internal gap to 180: used width 2220, remainder 180, centered ends 90 each and centres 300, 900, 1500, 2100. It fits the segment but fails a separately chosen 120 end-margin target by 30 per side. The model does not enforce that target.
| Calculated relationship | A | B |
|---|---|---|
| 1. Allocated width | 1980 mm | 2220 mm |
| 2. Unallocated width | 420 mm | 180 mm |
Place full-size frame templates using one left datum and measure both ends. Check curtains and doors, then obtain each hardware offset and suitable fixing details. Frame centres are not drill points; a positive remainder does not validate anchors or a preferred visual balance. The interactive status tests total row width only; it does not automatically check the separately chosen 120 end-margin target. In B, positive remainder 180 means 90 per end if centered, so each end still misses that target by 30.
TRY THE EXAMPLE
Gallery Wall Spacing: Fit Equal Frames on a Fixed Wall
Original horizontal spacing example, mm: usable segment 2400, outer frame width 420, count 4, internal gap 100. There are three internal gaps. This strip packs frames from the left for arithmetic; it does not show their centered mounting positions.
Allowed range: 1–10000 · Step: 1
Allowed range: 1–3000 · Step: 1
Allowed range: 1–20 · Step: 1
Allowed range: 0–1000 · Step: 1
Positive remainder under these assumptions. Check the actual use and product requirements before choosing a layout.
- Allocated width
- 1,980 mm
- Unallocated width
- 420 mm
Reference boundary — Right endpoint of the measured usable wall segment: 2400 mm
Blue dashed line: comparison boundary. Red dimension: shortage.
420 × 4 + 100 × (4 − 1) = 1980 mm
Place full-size frame templates using one left datum and measure both ends. Check curtains and doors, then obtain each hardware offset and suitable fixing details. Frame centres are not drill points; a positive remainder does not validate anchors or a preferred visual balance. The interactive status tests total row width only; it does not automatically check the separately chosen 120 end-margin target. In B, positive remainder 180 means 90 per end if centered, so each end still misses that target by 30.
Teaching assumptions, not a surveyed home or a construction check. Results describe this simplified geometry or budget only. Changes stay on this page and reset on reload.