Bar Stool Height and Counter Spacing: A Sizing Guide
Match bar stools to your counter with practical seat-height, knee-space, width, and aisle checks so everyday meals stay comfortable in a compact kitchen.
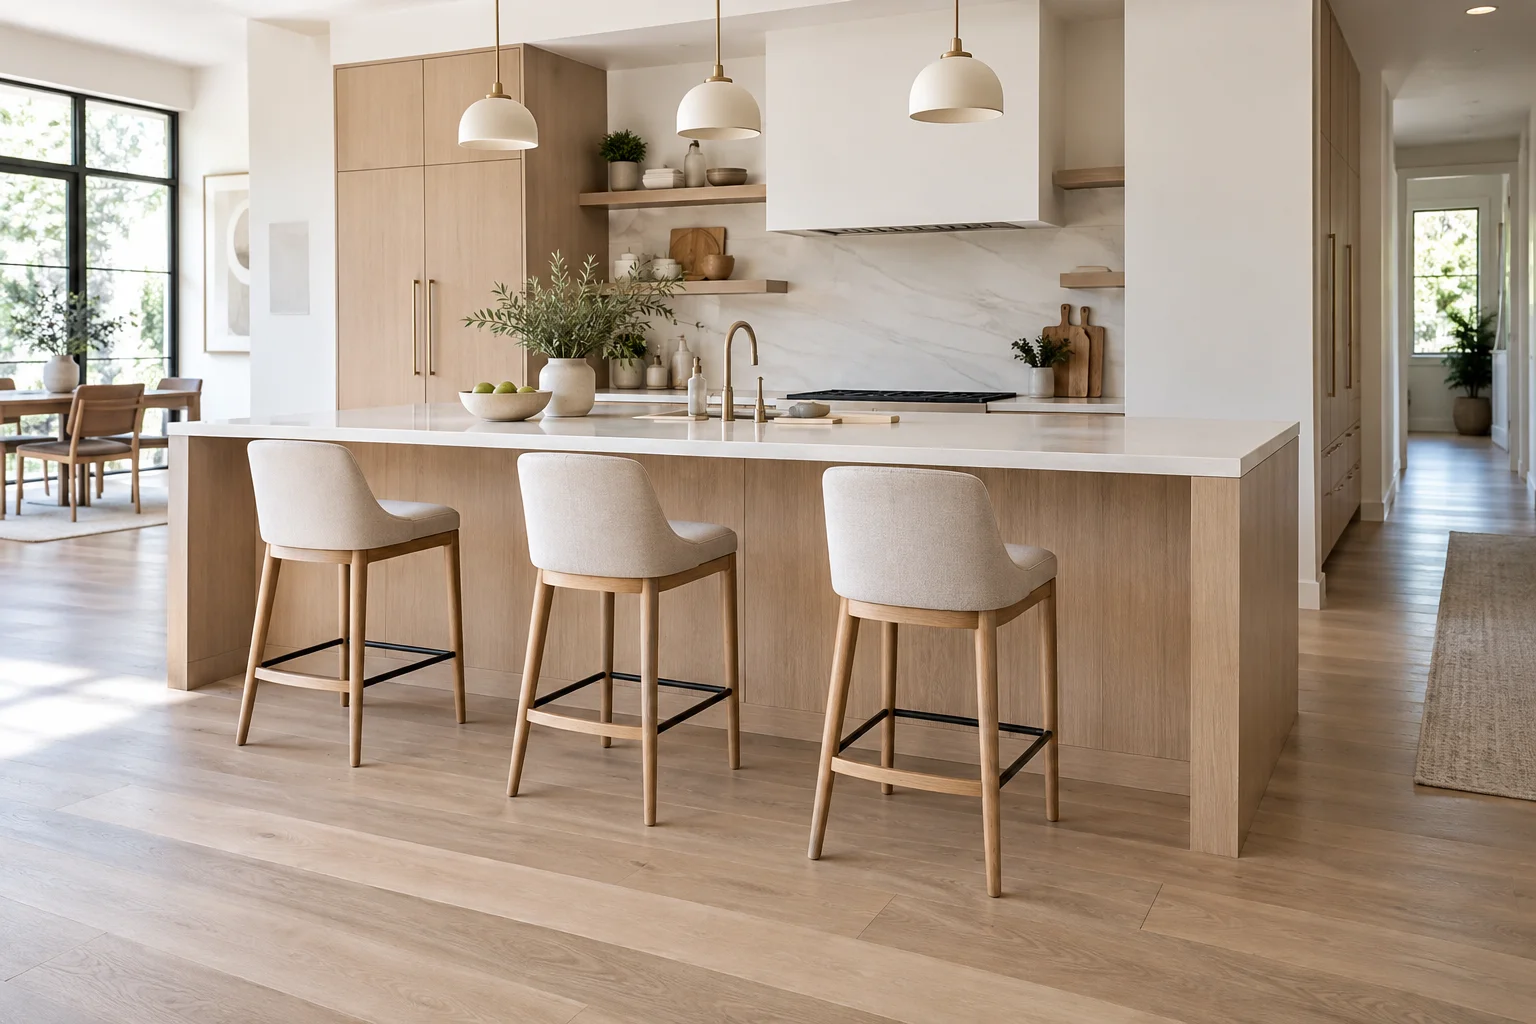
A stool that looks perfect beside an island may still leave your knees pressed against the underside or your feet searching for support. Buying by the words counter stool or bar stool is not enough: manufacturers use different dimensions, cushions compress, and a thick worktop or apron reduces the space available. Measure the actual counter and test the relationship between seat, underside, and floor before deciding how many stools to buy.
Measure the counter in three places
Record the floor-to-top height, floor-to-underside height, and usable depth under the counter. The first helps shortlist seat heights; the second determines thigh clearance; the third shows whether knees can move underneath. Include any apron, support rail, brackets, or cabinets rather than measuring only to the visible worktop edge. A slim stone surface and a deep timber apron create very different sitting conditions at the same overall height.
Check more than one position along the counter. A support bracket may occupy the knee space of the middle seat while the end positions remain comfortable. Measure after flooring and the final worktop are installed when possible. If you are planning before construction, document the finished floor buildup and support design so the dimensions do not change unnoticed between the drawing and the completed room.
Use seat-height ranges as a shortlist
For a counter around 90 cm high, stools with seats roughly 60–65 cm above the floor are common starting candidates. A bar around 105 cm high often pairs with seats around 75 cm. These are shopping references, not universal rules. A comfortable top-to-seat difference is often around 25–30 cm, but the underside and the actual user's thighs must also clear comfortably.
Calculate both relationships. A 90 cm counter with a 64 cm seat has a 26 cm top-to-seat difference. If an apron lowers the underside to 76 cm, only 12 cm remains above the seat before allowing for the user's legs. That arrangement deserves a real sitting test rather than automatic acceptance. Compare the stool's loaded seat height, especially when thick cushions are part of the design.
Match knee depth to the sitting task
A shallow overhang may work for a quick drink but feel cramped during a long meal or laptop session. At counter height, begin comparing options with roughly 25–30 cm of unobstructed knee depth, increasing it if the user or intended activity requires more. This is a comfort test dimension, not permission to extend a worktop without structural support.
The material supplier or qualified designer must confirm allowable spans, overhangs, and brackets. Do not remove a support to create knee space. Instead, coordinate seat positions with the support layout or reconsider the counter design. If the island's cabinets project directly in front of every stool, a deeper top may improve comfort only when its construction can support that change safely.
Allocate width per person, not just stool width
Allow about 60 cm of counter length per adult as an initial comparison, and consider 65–75 cm for wider seats, armrests, or relaxed meals. A 45 cm-wide stool still needs room for elbows, movement, and getting on and off. Measure outside arm dimensions and the base footprint; a narrow seat on a broad pedestal can collide with the next stool.
For a 180 cm seating run, three positions at 60 cm each may fit on paper. End panels, corner supports, or a nearby wall can make that arrangement too tight. Two wider places may serve everyday life better than three nominal places. Mark the seat centerlines and put ordinary chairs or cardboard footprints at those points before committing to the number of seats.
Check the aisle behind an occupied stool
Measure from the back of the stool in use, including the seated person's likely position, to the nearest obstruction. Do not measure from the counter edge and assume the stool disappears beneath it. A planning target around 90 cm behind an occupied seat can be a useful starting point for a simple passing route, with more space needed for busy circulation or mobility needs.
An active kitchen work aisle may need considerably more, particularly when opposite drawers, a refrigerator, or a dishwasher opens into it. There is no single number that validates every combination. Draw the opposing appliance fully open and place a person loading it. If the household must ask someone to stand up every time the dishwasher opens, reduce the stool count, relocate the seats, or change the route.
Choose foot support and stability deliberately
Feet should reach a comfortable, stable support when the stool is in normal use. A high seat without a usable footrest can put pressure behind the thighs and encourage awkward perching. Test the distance between the compressed seat and the footrest, not just the seat-to-floor measurement. A fixed counter rail may suit one stool height and be uncomfortable with another.
Check the manufacturer's stability and loading instructions. Swivel seats, adjustable columns, backless seats, and stools with arms serve different needs. Young children should use seating appropriate to their age and the manufacturer's guidance rather than an adult high stool chosen purely for appearance. For users who need firm support while sitting down, test how the stool behaves during transfer and consider whether lower dining seating would be more suitable.
Include swivel, arms, and storage positions
A swivel seat helps someone turn toward the room, but the moving seat and arms need their own clearance envelope. Test rotation near the counter edge and beside neighboring stools. Arms can catch beneath an apron even when the seat height is correct. A backrest can also project into the aisle when the stool is pushed as far in as possible.
Draw both parked and occupied positions in the room planner. Count any floor vents, cabinet handles, rugs, and projecting skirting that affect the base. Felt pads or other floor protection should follow the stool and flooring guidance, and should not make the stool unstable. Storage positions matter particularly in a compact room where the route is shared with the living area.
Run a breakfast and cleanup trial
Set the proposed counter edge with tape and use a stable table or existing counter at a comparable height for a trial. Avoid improvised raised furniture. Sit with a plate, drink, and utensils; then turn, step down, and allow another person to pass. Test the shortest and tallest regular users rather than relying on one person's impression.
Next open the dishwasher, pull out a waste drawer, and carry a tray through the route. Use the interior planning overview to consider whether island seating is competing with the main dining area. If comfort requires compromises at every step, fewer stools or a nearby standard-height table may be a better layout. Before purchasing, save the measured seat height, underside clearance, knee depth, seat spacing, and occupied aisle width alongside the exact model name. Those dimensions make a showroom choice much easier to evaluate at home.