Mirror Cabinet Door Swing: Check the Side Wall First
Compare bathroom mirror cabinet doors by checking the hinge, opening angle, side wall and usable shelf access before choosing a cabinet.
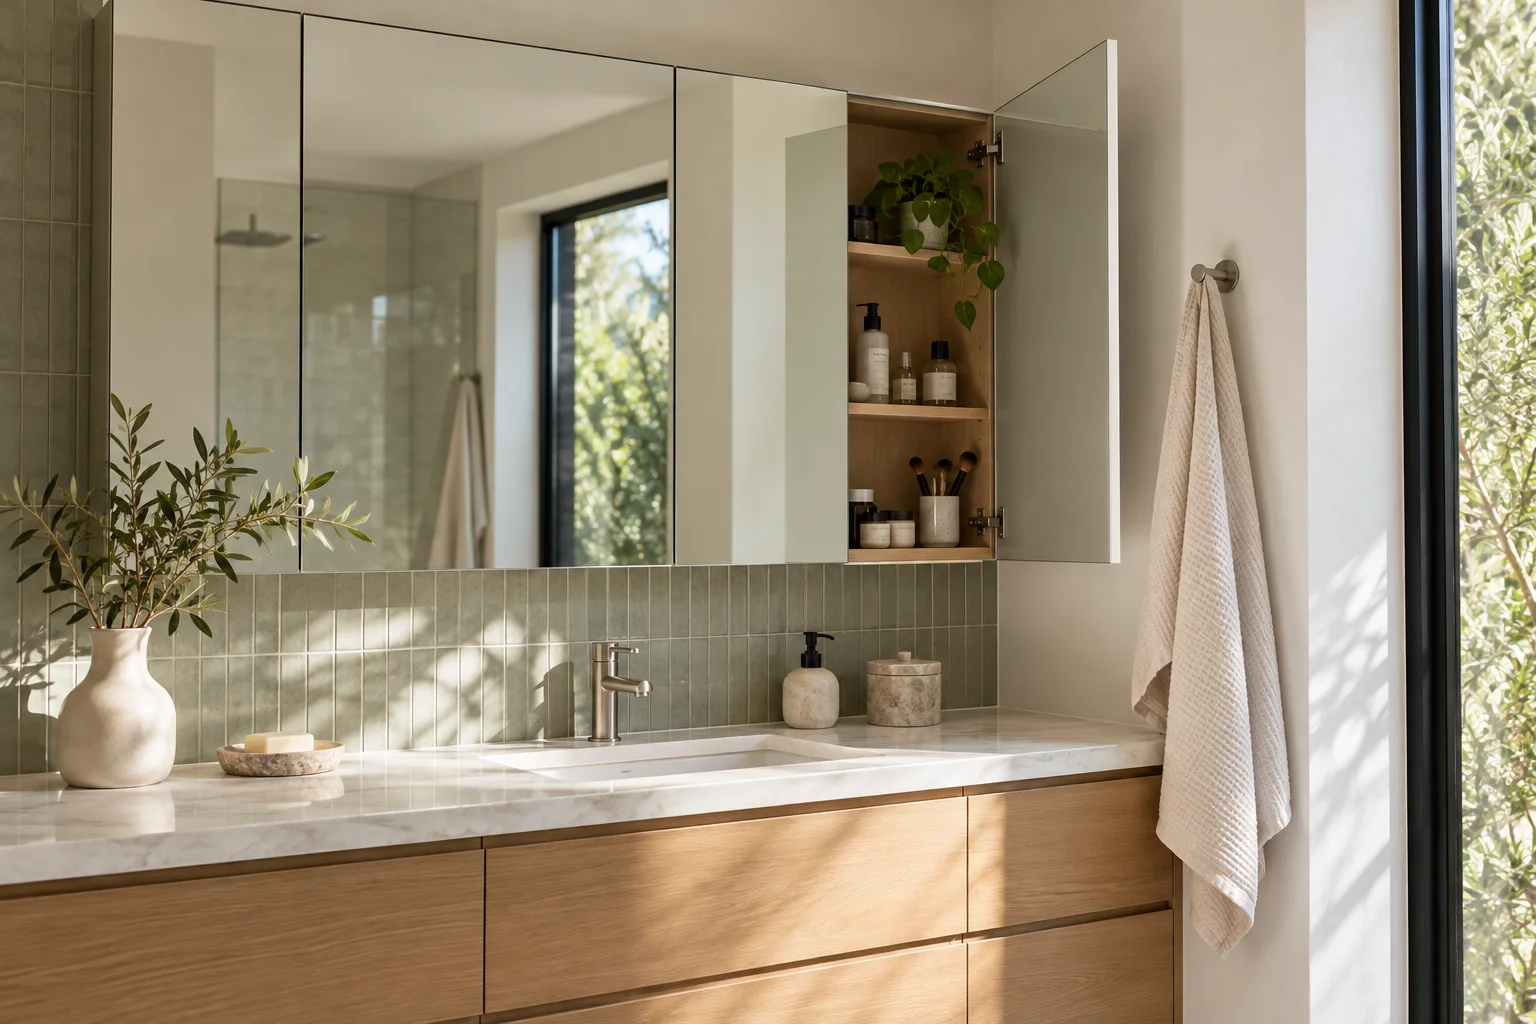
A mirror cabinet may fit the wall when its doors are closed but strike a side wall or light as soon as a door opens. Compare the actual hinge position and the angle needed to reach the shelves, then verify the chosen product with its installation instructions.
Choose a door arrangement first
| If your priority is… | Compare first | What to verify |
|---|---|---|
| Full shelf access beside a wall | A narrower door or a different hinge side | The actual hinge offset and the angle needed to reach the shelf |
| A continuous mirror | A single leaf and a shifted cabinet | Whether the entire opening arc clears the wall and light |
| Keeping the existing position | A two-door cabinet, if the product offers it | Both hinges and whether each door can open independently |
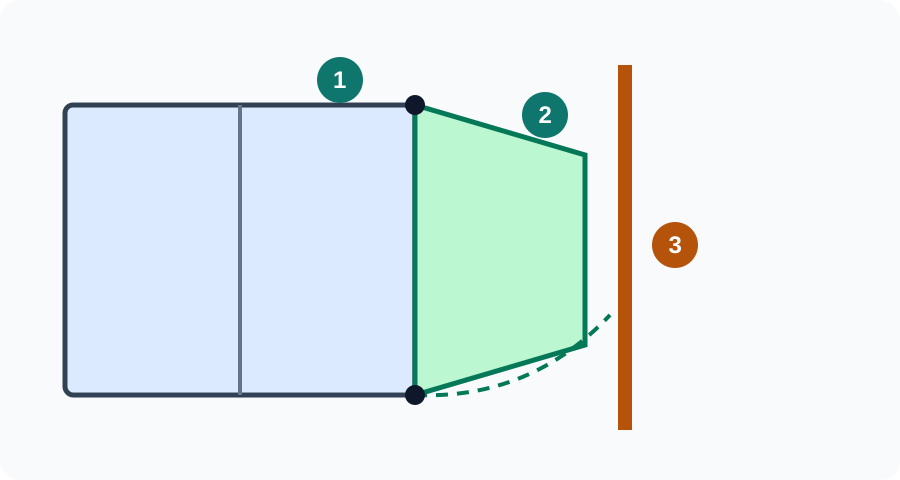
Open the door-arrangement illustration
The drawing is conceptual, not to scale: 1 is the cabinet, 2 the opening door and 3 the adjacent wall. Follow the dashed movement from the hinge; a clear closed door says nothing about the middle of the swing. Compare the selected angle in the interactive model, then test the actual hinge and shelf access.
Identify the hinge and obstruction
Measure from the hinge axis to the nearest obstruction, not simply from the cabinet edge. Include the mirror thickness, handle, hinge hardware and any side wall covering. Confirm which way each door opens, the manufacturer's permitted angle and whether a door can be removed or adjusted for installation. Do not infer these details from a generic drawing; the hinge axis and offsets differ between products.
For the simplified teaching example below, assume a thin 400 mm door rotates from its hinge and a fixed obstacle begins 250 mm from that hinge in the direction of its projection. At 30 degrees from the closed reference, the projection is 400 × sin(30°) = 200 mm, leaving 50 mm. At 45 degrees, it is approximately 283 mm, exceeding the assumed boundary by about 33 mm. This single projection does not model door thickness, hinges, the wall's shape or the full path. A door that clears at one angle is not certified to clear throughout its movement.
Compare a narrower leaf
A 300 mm leaf at 45 degrees projects approximately 212 mm in the same simplified model, leaving about 38 mm before the assumed obstacle. A narrower leaf may require a different cabinet or a pair of doors; their second hinge and opening paths also need independent checks. The model is useful for choosing what to measure next, not for specifying a finished installation.
Test access, not only motion
A door that stops short of the intended angle may leave shelves difficult to reach or prevent a removable shelf from coming out. Mark the wall, cabinet body, hinge and obstacle on a measured plan. Use a lightweight cardboard template held securely to explore the route; do not use it as a substitute for the real hinge mechanism. Check the area at the mirror's full height and include the tap, adjacent door and lighting fixture.
Before drilling or changing electrical fittings, follow the cabinet and fixture manufacturers' instructions and use qualified help where needed. Confirm the wall construction and any hidden services. A numerical clearance is not proof of safe mounting, electrical suitability or local compliance.
Decide and recheck
Compare a narrower leaf, changing the hinge side if the specific product permits it, and moving the cabinet. Each choice affects mirror position, storage access and appearance. Record the hinge axis, obstacle, desired angle and what remains unknown, then verify the actual cabinet before fixing it. The bathroom storage guide considers the other storage zones.
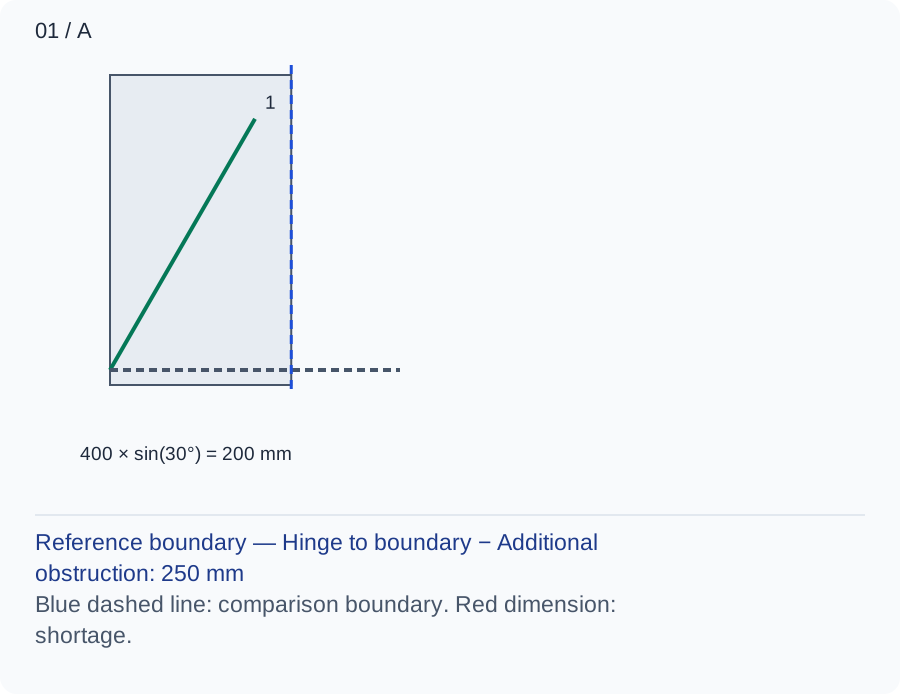
At 30 degrees the projection is 200 mm, leaving 50 mm. At 45 degrees it is about 283 mm and exceeds this boundary by about 33 mm. A single angle is not a full swing check. 1: thin door at the selected angle; 2: additional obstruction, assumed zero here. The dashed line is the 90-degree reference; real hinge offset and thickness are omitted.
Download the measurement and evidence record (CSV). Keep unknown values blank. The example uses the stated inputs. Record your own measurements and the source of each observation.
TRY THE EXAMPLE
Compare the simplified door projection
Teaching geometry: 250 mm from hinge to boundary, a 400 mm thin leaf, 30 degrees from closed, and zero additional obstruction in this example. Real hinge offset and door thickness are omitted.
Allowed range: 1–2000 · Step: 1
Allowed range: 1–1500 · Step: 1
Allowed range: 0–90 · Step: 1
Allowed range: 0–1000 · Step: 1
The selected projection is short of the boundary.
Door projection: 200 mm
Balance to boundary: 50 mm
Measure the actual hinge axis, thickness and obstacle through the complete opening path; check shelf access and manufacturer instructions before fixing. Conceptual illustration, not to scale. Check the actual product, full movement and surroundings; this is not a safety or installation approval.
Teaching assumptions, not a surveyed home or a construction check. Results describe this simplified geometry or budget only. Changes stay on this page and reset on reload.