Bathroom Storage Layout for Small Spaces: Shelves, Niches
Add storage to a small bathroom with vanity drawers, recessed niches, wall cabinets, towel zones, and clear fixture spacing.
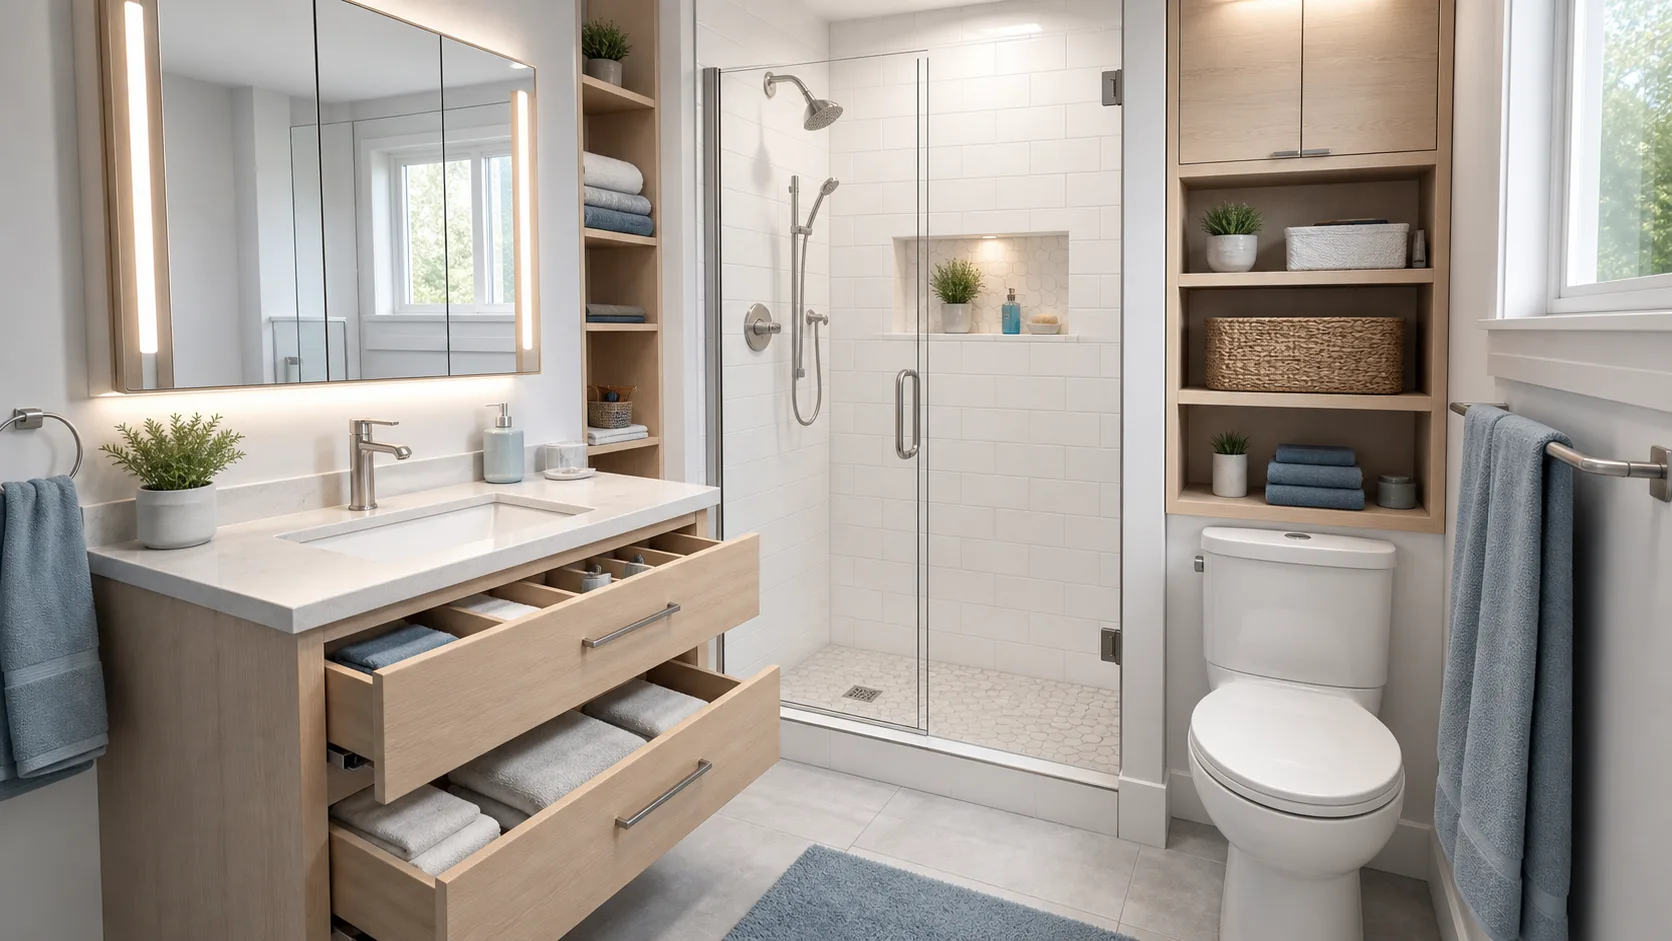
Small bathrooms do not fail only because they are small. They fail because storage is placed after the fixtures, leaving toiletries on the sink, towels on hooks that hit the door, and cleaning products under a pedestal basin. A strong bathroom storage layout starts with wet zones, dry zones, reach height, and the objects that need to live in the room every day.
Separate Daily Items From Backup Items
Daily items need to be visible or reachable from the sink or shower. Backup shampoo, extra toilet paper, cleaning products, and medicines can live higher, lower, or outside the bathroom. Do not design every cabinet for every object. In a small room, the best storage is specific: toothbrushes at the vanity, shower bottles in the wet zone, towels near the exit.
Choose a Vanity With Drawers
A vanity drawer usually stores more usable items than a deep cabinet with pipes in the middle. Shallow top drawers work for grooming tools, while deeper lower drawers hold towels or supplies. If the bathroom is extremely narrow, a wall-hung vanity keeps the floor visible and makes cleaning easier. Match this with the fixture rules in Small Bathroom Layout Ideas.
Use Niches Only Where They Fit the Wall
A shower niche looks clean, but it must fit between studs, plumbing, waterproofing, and tile layout. Place it away from the main shower spray when possible, and size it for the bottles actually used. If a niche is expensive or risky, a slim corner shelf may be more practical than cutting into a wall.
Plan Towel Movement
Towels need a place to hang, dry, and be grabbed without dripping across the room. A hook behind the door is not always enough, especially if the door hits the hook. Consider a rail near the shower exit, hooks beside the vanity, or a heated towel rail if the room has poor ventilation. Leave wall space for towels before filling every wall with cabinets.
Keep Storage Clear of Knees and Elbows
Over-toilet shelves are common, but they should not make the toilet feel boxed in. Wall cabinets near the vanity should not hit shoulders or block the mirror light. Test the room in Aedifex with a person standing at the sink, stepping out of the shower, and reaching for a towel. Storage that interrupts those moves will feel larger than it looks on a plan.
Use Light and Materials to Reduce Visual Weight
Closed white or wood cabinets often feel calmer than many open baskets. Glass shelves can disappear visually, but they show clutter quickly. In a tiny bathroom, choose one or two storage types and repeat them. A mirrored cabinet above the sink is especially efficient because it combines grooming, lighting, and shallow storage.
Measure the Active Layout, Not the Empty Room
For this topic, the important test is the active layout: the version of the room when people are actually using it. Draw the furniture at real size, then add opened doors, pulled-out chairs, drawers, stools, equipment, cushions, or walking positions. Many plans look generous when everything is closed and tucked away, but fail during normal use. Add labels for the tightest clearances and keep a note of which movement matters most: passing behind a chair, opening a cabinet, stepping down safely, carrying food, reaching a towel, or rolling out a mat. That small discipline turns a decorative plan into a buildable one.
Common Mistakes That Shrink the Space
The most common mistake is filling every visible wall with a function. A small or awkward room needs empty space as much as it needs furniture. Another mistake is measuring only furniture footprints and ignoring the human body around them. Chairs move, cabinet doors swing, people bend, bags open, and curtains stack. A third mistake is copying a photo without checking whether the room has the same window position, ceiling height, outlet location, or traffic pattern. Use inspiration images for direction, but use your own measurements for decisions.
A Practical Pre-Purchase Checklist
Before buying or building anything, check the plan in this order. First, confirm that the main walking route remains clear. Second, test the largest moving object: a chair, drawer, door, appliance, or exercise mat. Third, confirm light and power at the place where the activity happens. Fourth, decide where loose items go when the room is reset. Finally, remove one nonessential object from the plan and see if the room improves. If the layout becomes calmer after removing something, the original plan was probably overloaded.
When to Change the Plan
Change the plan if one activity blocks another every day. A layout can tolerate occasional compromise, but not a daily conflict between sleeping and working, cooking and passing through, sitting and opening storage, or relaxing and avoiding glare. In that case, reduce the furniture count, move storage vertical, choose a smaller primary piece, or split the function across two zones. The best design choice is often not the most impressive feature, but the version that makes the repeated movement feel effortless during normal weekday use, including cleaning and quick resets.
The right bathroom storage layout is less about adding cabinets and more about placing each category where it is used. Keep wet items in the shower, grooming items at the vanity, towels near the exit, and backup supplies out of the prime movement zones.