Bedroom Bench Layout: Foot-of-Bed Size and Clearance
Choose a bedroom bench that fits the bed and leaves usable walking space. Compare width, depth, seat height, storage lids, rugs, and real room measurements.
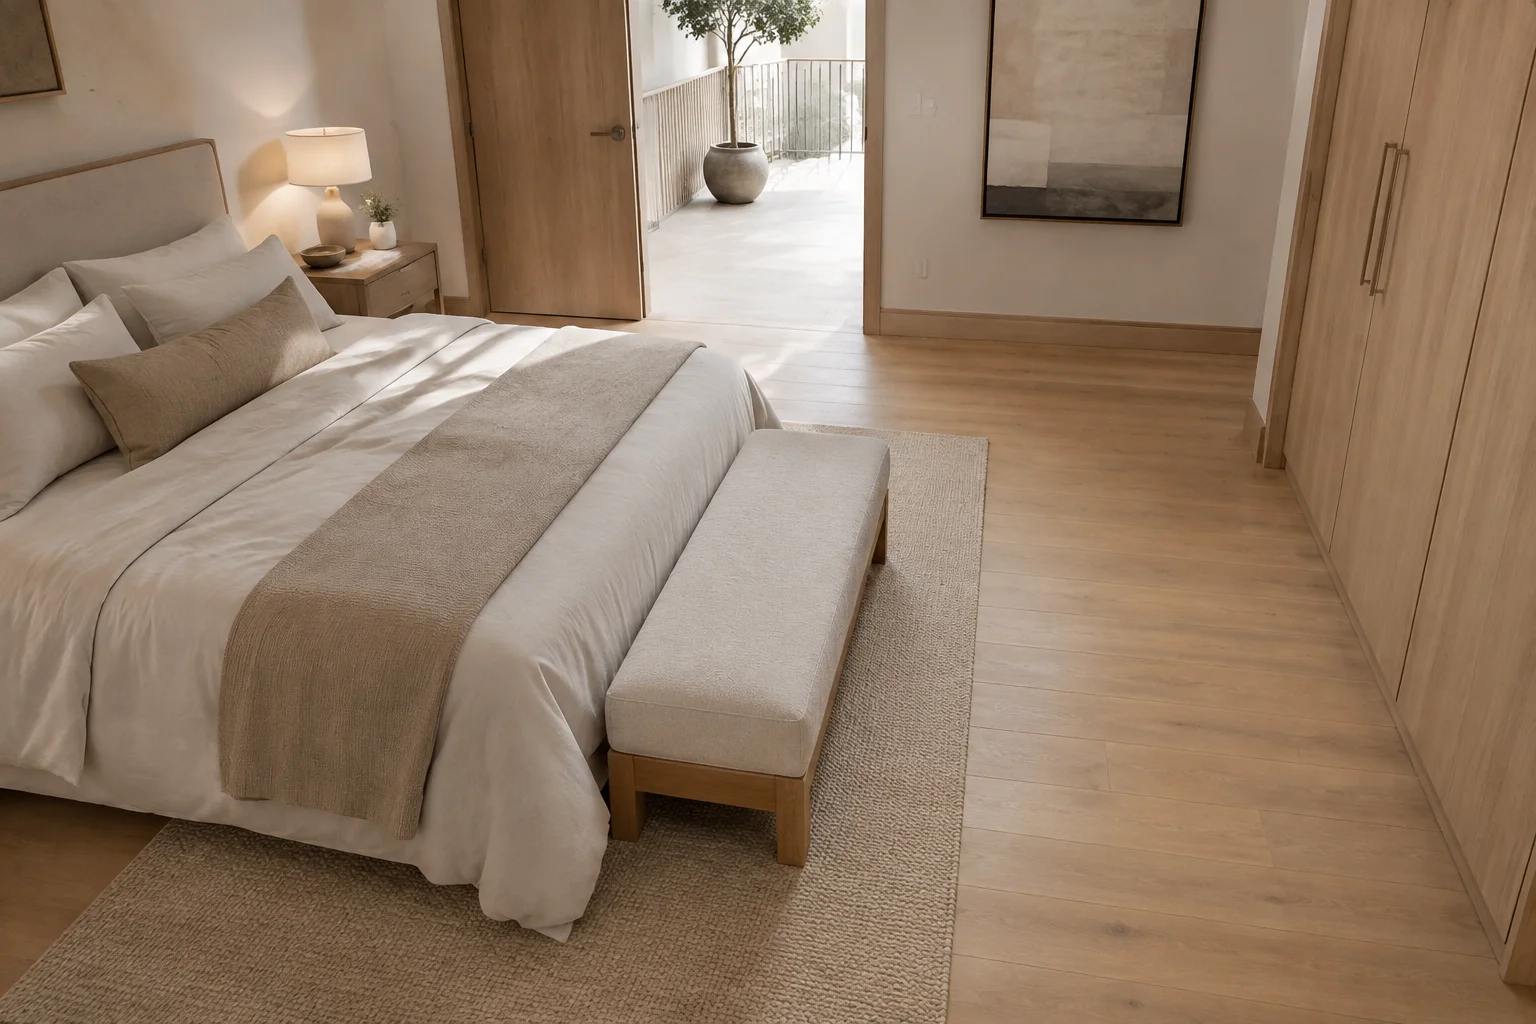
A bench at the foot of the bed can provide a place to put on socks, fold a blanket, or briefly set down a bag. It also occupies the exact strip of floor that many bedrooms need for circulation. Before choosing upholstery or matching the bed frame, work out whether the bench leaves enough space for the bedroom door, wardrobe, and everyday route around the bed.
Decide What the Bench Must Do
Choose one primary job. A seat needs a stable frame and comfortable height. Blanket storage needs accessible internal volume and a lid that opens safely. A luggage surface needs durable fabric and enough depth for the actual bag. Furniture chosen only to fill an empty-looking area can become an obstacle without solving a useful problem.
If the bench will mostly hold laundry, consider whether a smaller basket or a better wardrobe routine would solve the issue. A large storage bench is not automatically efficient storage: internal hinges, padding, and thick sides reduce the usable compartment, while opening the lid may require removing everything on top. Measure the contents before choosing the outside dimensions.
Measure the Bed Frame, Not the Mattress Label
A nominal 150 cm mattress can sit inside a frame that is substantially wider, and a padded footboard can extend farther than expected. Measure the complete bed, including the footboard, projecting legs, duvet, and anything permanently attached. Measure the bench at its widest and deepest points, including arms and curved ends.
For visual balance, a bench narrower than the complete bed frame is often easier to place. A 110–125 cm bench can be a useful starting comparison for a bed frame around 160 cm wide, leaving visible space at each side. This is a proportion test, not a rule. A narrow bench can still be too deep for the room, and matching the mattress width does not prove a safe fit.
Calculate the Remaining Walking Strip
Measure from the outermost foot of the bed to the nearest opposing obstruction. Subtract the bench depth and any intentional gap between bed and bench. The remainder is the clear route in front of the bench. Include the wardrobe handles or radiator if they project farther than the wall; measurements between wall surfaces alone can overstate usable space.
For example, suppose the bed ends 145 cm from a dresser. A bench 40 cm deep with a 5 cm separation from the bed leaves 100 cm clear. If that dresser has drawers extending 45 cm, only 55 cm remains while a drawer is open. The closed-furniture layout works differently from the dressing routine. Decide whether people need to pass during that activity.
Around 75–90 cm of unobstructed walking space is a useful initial planning range in an ordinary bedroom, with wider space often more comfortable. It is not an accessibility guarantee or a substitute for local requirements. If this is the only route to the bathroom, prioritize the actual user, nighttime movement, and any mobility needs. Do not accept a narrow pinch point just because it appears short on the plan.
Match Seat Height to the User
A bench around 42–48 cm high can suit many adults for putting on shoes, but seat compression and body proportions change the experience. Sit on a comparable seat with both feet on the floor. Check whether standing up is easy without pulling on the bed or another unstable object. A deep, low upholstered bench may look inviting while being awkward for dressing.
Compare the top of the bench with the mattress surface as well. A bench below the mattress usually reads as a separate piece and is less likely to obstruct bedding. However, a lower bench is not automatically better for sitting. Choose function first, and consider a smaller chair elsewhere if the desired bed-end furniture cannot support the user's movement comfortably.
Test Storage in Its Open Position
Lift-up lids
Measure the lid at its highest and farthest position. It must not strike a footboard or require the bench to be dragged into the route every time it opens. Follow the manufacturer's instructions for hinges, lid supports, and safe use. Finger gaps, moving parts, and children using the seat need particular attention.
Drawers and baskets
A drawer under the bench needs floor area in front of it and room for the person opening it. A basket may require even more space because it must be fully removed. Add the actual extension to the plan. Storage that cannot be accessed without moving the bench is less convenient than its product photograph suggests.
An open shelf
An open shelf avoids lid swing but can collect dust and become a visual dumping area. Check whether shoes or baskets project into the walking strip. Keep stored objects inside the bench footprint, particularly near the corner used when walking around the bed at night.
Coordinate the Rug and Cleaning Route
A bench should sit steadily, with its feet supported consistently. If two legs land on a thick rug and two on hard flooring, the seat may rock or lean. Compare a larger rug, a shifted rug edge, or a different leg position. Do not solve instability with improvised stacks of small objects that can slide out.
Think about cleaning before buying a heavy piece. Can a vacuum reach below it? If a robot cleaner is used, measure the actual machine and the lowest stretcher under the bench rather than relying on visible leg height. Avoid sharp projecting corners on the side nearest the route, and check that fabric does not drag across the floor.
Compare Three Alternatives in a Small Bedroom
The first alternative is a shallower bench, provided it remains a usable seat and meets the product's stability requirements. The second is a shorter bench shifted away from the main passage rather than centered automatically. The third is no bed-end bench, with a small dressing seat placed elsewhere. These choices preserve different amounts of floor space and should be compared with the same bed dimensions.
In a room where the main door opens near the footboard, mark the entire door swing before testing any bench. A piece that clears the door when closed may block entry when someone leaves a bag on it. Also check the route while carrying a laundry basket, changing bed linen, and moving a suitcase; those actions need more room than walking sideways.
Make the Purchase Decision With a Mock-Up
Use the room planner to compare the bench footprint with the bed, dresser, and door. Simple objects are enough to represent an open storage lid or drawer. Look at the plan from above, then inspect the bed-end corner from normal standing height using a sample scene as a reference for spatial scale.
At home, mark the proposed bench with tape and place a stable existing seat within the outline. Walk the nighttime bathroom route and rehearse opening nearby furniture. Write down the minimum clear width, bench dimensions, seat height, and storage opening space before you save your layout. If the bench fails one of these daily checks, reducing its size or leaving the space open is a better purchase decision than accepting a permanent squeeze.
Bedroom Bench Layout: Foot-of-Bed Size and Clearance
Independent teaching assumptions: Reuse the article’s 1450 mm bed-to-dresser strip: the bench is 400 mm deep with a 50 mm bed gap. A drawer projects 450 mm; the independent added user envelope is 550 mm.
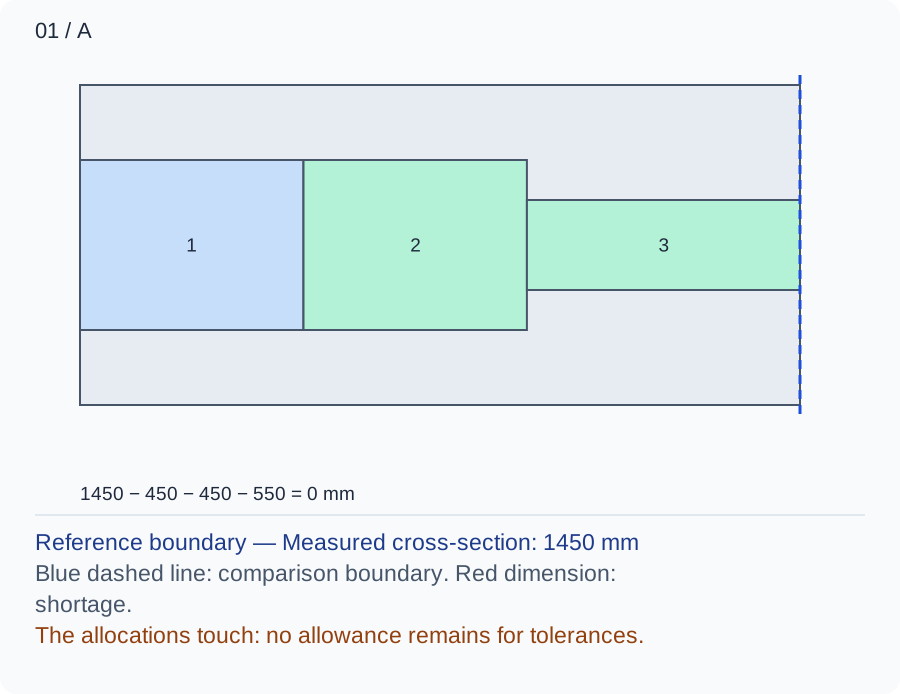
Combine bench and gap in the fixed band; do not count the drawer band as a walking lane. 1450 − 450 − 450 = 550 mm remains; after the 550 mm trial envelope, 0 mm remains.
Numbers and marks identify the items described here; use the stated dimensions rather than measuring the screen.
1: fixed occupation; 2: operating extension; 3: chosen user or route allocation. These are sequential allocations, not exact furniture positions.
| Input | A | B |
|---|---|---|
| Measured cross-section (mm) | 1450 | 1450 |
| Fixed occupied depth (mm) | 450 | 350 |
| Extension during use (mm) | 450 | 450 |
| Tested user envelope (mm) | 550 | 550 |
Changed conditions and evidence
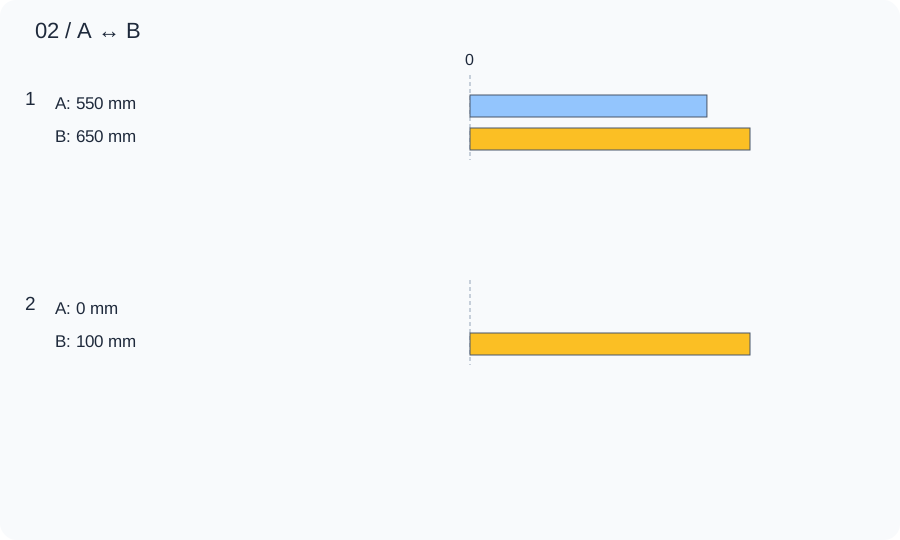
A 300 mm bench plus the same 50 mm gap adds only 100 mm; this trades seat depth for spare width rather than creating a second passing lane. 1450 − 350 − 450 = 650 mm remains; after the 550 mm trial envelope, 100 mm remains.
| Calculated relationship | A | B |
|---|---|---|
| 1. Unoccupied cross-section | 550 mm | 650 mm |
| 2. Remainder after the stated allowance | 0 mm | 100 mm |
Tape the bench front and fully open the lowest dresser drawer while holding clothes. Sit and stand from the shallower bench, then check any storage lid against the footboard.
TRY THE EXAMPLE
Bedroom Bench Layout: Foot-of-Bed Size and Clearance
Independent teaching assumptions: Reuse the article’s 1450 mm bed-to-dresser strip: the bench is 400 mm deep with a 50 mm bed gap. A drawer projects 450 mm; the independent added user envelope is 550 mm.
Allowed range: 1–10000 · Step: 1
Allowed range: 0–10000 · Step: 1
Allowed range: 0–10000 · Step: 1
Allowed range: 0–10000 · Step: 1
A remainder is zero: the selected allocations touch. This does not include tolerances or confirm usability.
- Unoccupied cross-section
- 550 mm
- Remainder after the stated allowance
- 0 mm
Reference boundary — Measured cross-section: 1450 mm
Blue dashed line: comparison boundary. Red dimension: shortage.
The allocations touch: no allowance remains for tolerances.
1450 − 450 − 450 − 550 = 0 mm
Tape the bench front and fully open the lowest dresser drawer while holding clothes. Sit and stand from the shallower bench, then check any storage lid against the footboard.
Teaching assumptions, not a surveyed home or a construction check. Results describe this simplified geometry or budget only. Changes stay on this page and reset on reload.