Bedroom Dressing Table Layout and Lighting That Works
Plan a bedroom dressing table with useful daylight, balanced mirror lighting, comfortable seating, drawer clearance, and storage that fits daily routines.
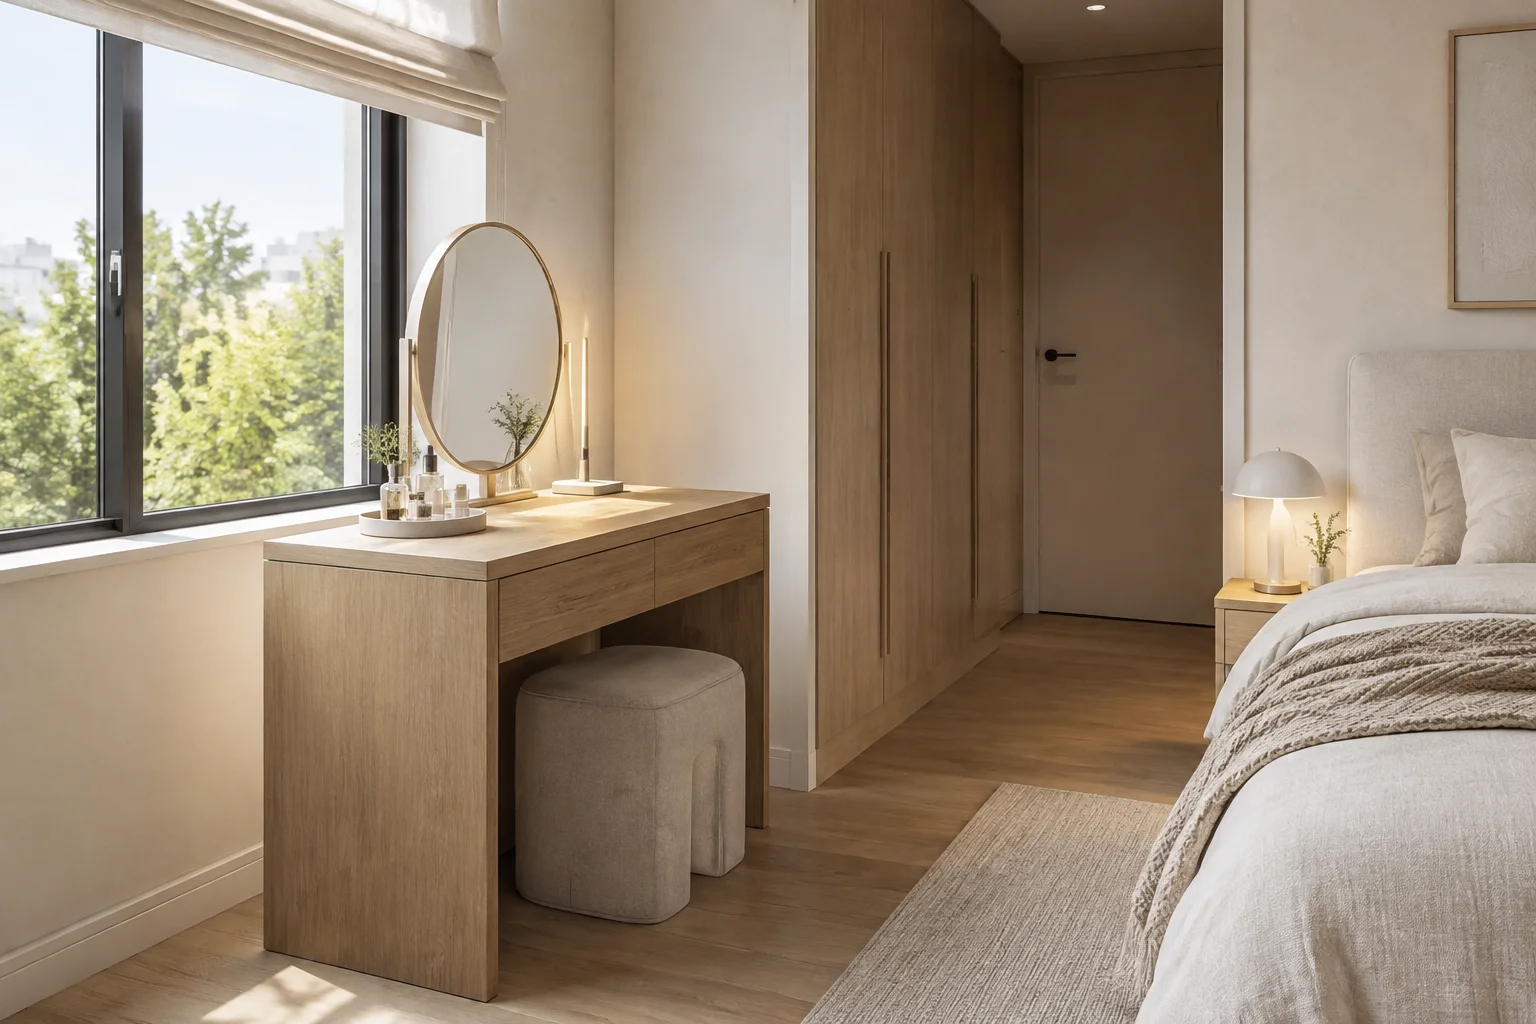
A dressing table works when you can see your face clearly, sit without twisting, and put everyday items away without blocking the bedroom. The right position is not always directly in front of the biggest window. Window direction, curtains, a sleeping partner, electrical outlets, and the space behind the chair all affect whether the furniture becomes a useful daily station or a decorative shelf.
Start With the Morning Routine
List what happens at the table: applying makeup, drying hair, putting on jewelry, using contact lenses, or occasionally writing. Those activities need different surfaces and storage. A hair dryer requires a nearby outlet and a safe resting place; jewelry needs shallow divided storage; makeup benefits from an uncluttered area in front of the mirror. Separate the items used every day from products that can stay in another cabinet.
Measure the person and chair as well as the room. A tabletop around 72–76 cm high is a useful starting point for a conventional seated arrangement, but the relationship between seat, thighs, elbows, and mirror matters more than a standard number. Sit at a temporary surface before buying. Thick drawers below an otherwise suitable tabletop can remove essential knee room.
Compare Three Window Positions
Beside the window
A table on a wall perpendicular to the window often leaves glazing accessible and gives soft daylight from one side. However, one cheek may be brighter than the other. Use a diffuse supplementary light on the darker side, and test the actual morning conditions. Strong direct sun can create glare even when the room looks pleasantly bright from the door.
Facing the window
Facing a window can put daylight onto the face more evenly. The challenge is the mirror: a large fixed mirror may block the light you wanted. A small movable mirror or an arrangement leaving useful glazing exposed can work. Check the window handle, inward opening sash, and curtain travel before committing. Do not place cosmetics where sustained sunlight and heat can damage them.
With the window behind you
This position can leave the face in shadow and produce a bright reflected background. It is often less convenient for detailed grooming. If the floor plan makes it necessary, plan effective mirror lighting and controllable blinds from the beginning. A beautiful photograph of a sunlit mirror does not demonstrate good lighting on the seated user.
Build the Clearance From the Chair Outward
For an initial plan, try a table 80–110 cm wide and 40–50 cm deep. A narrower console may work for jewelry but can feel cramped once a mirror base and organizer occupy the surface. Measure the actual usable top, not just the outer dimensions. Raised edges and rounded corners can reduce the flat area available for tools.
Reserve approximately 75–90 cm behind the table edge for pulling out a chair and sitting, then test it with the chosen furniture. This is an activity zone, not an automatic passing aisle. If someone must walk behind the seated person, allow additional width; around 110–120 cm total from table edge to opposing obstruction is a useful starting test. Larger users, mobility equipment, and local accessibility requirements may need more space.
Consider a 45 cm deep table opposite a wardrobe in a 150 cm gap. Subtracting the table leaves 105 cm, which might support sitting, but an open wardrobe door could consume most of that remaining space. Draw both furniture items in use. Sliding wardrobe doors remove a swing, but they do not remove the standing area needed to select clothes.
Light the Face, Not Only the Counter
A ceiling downlight directly above the head can create shadows beneath brows and the chin. A single bright lamp beside the mirror can create uneven contrast. Diffuse lighting at both sides of the face, or a well-designed illuminated mirror, usually provides a more useful starting arrangement. Position lights for the actual seated eye level rather than copying a bathroom installation height.
Look for fixtures with good color rendering; a published CRI of 90 or higher is a helpful selection filter, although it does not describe every aspect of color quality. Neutral white light around 3500–4000 K can be a practical grooming preference, while warmer bedroom lighting can remain on a separate circuit. Consistency matters: mixed warm and cool light across the face can make color judgments harder.
Use dimming where compatible and try the fixture in the room before final installation. Avoid bare points of light reflected straight into the eyes. Decorative globe lights may need diffusion, sufficient spacing, and lower output to remain comfortable. Lighting calculations and electrical installation should follow the actual product instructions and local requirements.
Give Drawers and Appliances a Working Position
A drawer must open without hitting the chair, thighs, or bed. Mark its full extension on the plan. Store daily products in shallow groups so the table does not need a large, permanently open organizer. A narrow drawer with dividers can be more useful than a deep drawer where small items disappear below each other.
Locate power so cords do not cross the walking route or stretch across a hot styling tool. Provide a manufacturer-appropriate heat-resistant resting surface, keep ventilation openings clear, and let tools cool before storing them. Never assume an enclosed drawer is a safe operating compartment. An electrician can assess outlets and any built-in power arrangement.
Check the Bedroom After Dark
Turn off the main bedroom lights and imagine one person using the mirror while another sleeps. Does the mirror reflect task lighting toward the pillow? Can the user reach the switch without crossing the room? A side wall, dimmer, or carefully positioned shade may improve the situation more than a larger table.
Also check privacy from neighboring windows when the mirror lights are on. Sheer curtains that soften daylight may not provide sufficient privacy at night. Keep blackout curtains free to close fully, including the fabric stack beside the window. Furniture pressed against the curtain can compromise both privacy and access.
Test Two Layouts Before Ordering
Use a room planning workflow to compare a window-side table with a wall position closer to storage. Represent the table, chair, and open drawers with simple dimensions and inspect the route to the bed. A geometric model helps compare space; it does not establish real illuminance, color rendering, or glare. Test those conditions in the actual room with a mirror and portable light.
Finish with a physical mock-up using floor tape and the intended chair. Sit, open storage, reach the switch, and walk behind the chair with laundry in your hands. Review the demo scene for a spatial reference, then save a planning project when you are ready to compare alternatives. The final choice should pass the everyday routine, not just the front-facing view.
Bedroom Dressing Table Layout and Lighting That Works
Independent teaching assumptions: A wall-to-bed dressing strip is 1900 mm, containing a 500 mm installed dressing table. Compare a chair pulled out 650 mm with an 850 mm standing-up state; reserve a separate 550 mm trial route.
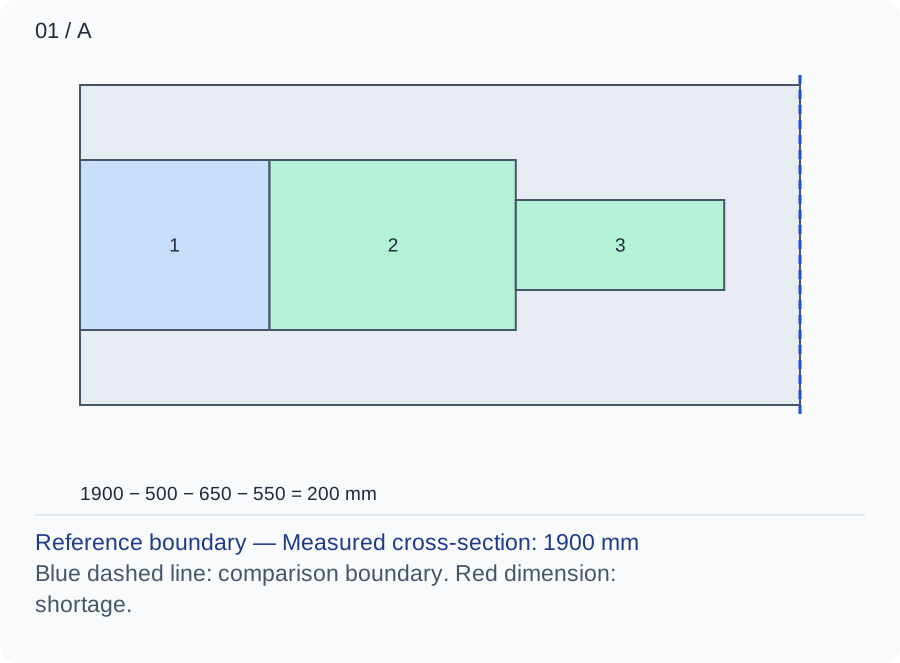
The moving band is the whole chair position beyond the tabletop front, not just its seat depth. 1900 − 500 − 650 = 750 mm remains; after the 550 mm trial envelope, 200 mm remains.
Numbers and marks identify the items described here; use the stated dimensions rather than measuring the screen.
1: fixed occupation; 2: operating extension; 3: chosen user or route allocation. These are sequential allocations, not exact furniture positions.
| Input | A | B |
|---|---|---|
| Measured cross-section (mm) | 1900 | 1900 |
| Fixed occupied depth (mm) | 500 | 500 |
| Extension during use (mm) | 650 | 850 |
| Tested user envelope (mm) | 550 | 550 |
Changed conditions and evidence
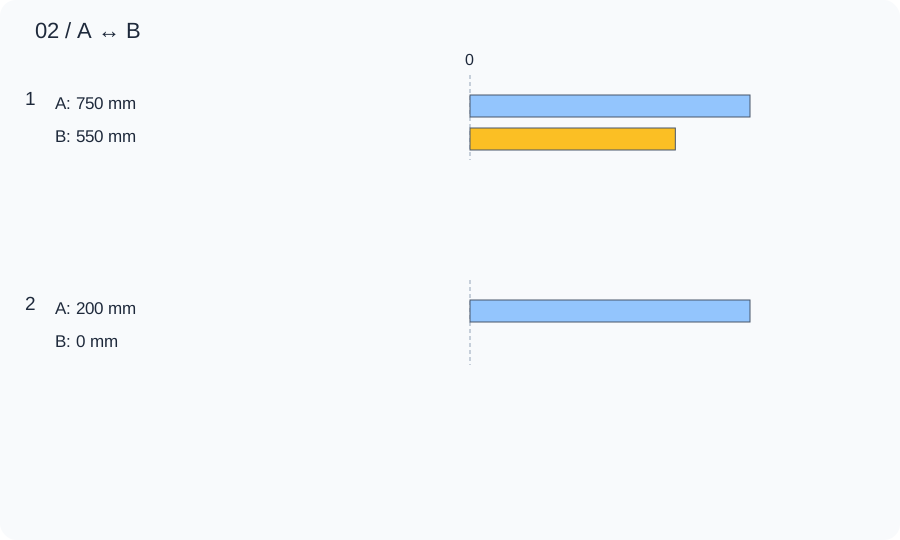
Standing up uses an extra 200 mm and may consume the remaining route; a shorter-depth table helps space but may reduce mirror and makeup storage. 1900 − 500 − 850 = 550 mm remains; after the 550 mm trial envelope, 0 mm remains.
| Calculated relationship | A | B |
|---|---|---|
| 1. Unoccupied cross-section | 750 mm | 550 mm |
| 2. Remainder after the stated allowance | 200 mm | 0 mm |
Sit at the mirror with side lighting and daylight separately, checking face shadows and glare. Then stand with the actual chair and open the lowest cosmetic drawer; the section does not assess illumination quality.
TRY THE EXAMPLE
Bedroom Dressing Table Layout and Lighting That Works
Independent teaching assumptions: A wall-to-bed dressing strip is 1900 mm, containing a 500 mm installed dressing table. Compare a chair pulled out 650 mm with an 850 mm standing-up state; reserve a separate 550 mm trial route.
Allowed range: 1–10000 · Step: 1
Allowed range: 0–10000 · Step: 1
Allowed range: 0–10000 · Step: 1
Allowed range: 0–10000 · Step: 1
Positive remainder under these assumptions. Check the actual use and product requirements before choosing a layout.
- Unoccupied cross-section
- 750 mm
- Remainder after the stated allowance
- 200 mm
Reference boundary — Measured cross-section: 1900 mm
Blue dashed line: comparison boundary. Red dimension: shortage.
1900 − 500 − 650 − 550 = 200 mm
Sit at the mirror with side lighting and daylight separately, checking face shadows and glare. Then stand with the actual chair and open the lowest cosmetic drawer; the section does not assess illumination quality.
Teaching assumptions, not a surveyed home or a construction check. Results describe this simplified geometry or budget only. Changes stay on this page and reset on reload.