Breakfast Nook Banquette Dimensions and Layout Guide
Size a breakfast nook with practical banquette depth, seat height, table clearance, legroom, lighting, storage, and traffic-flow measurements.
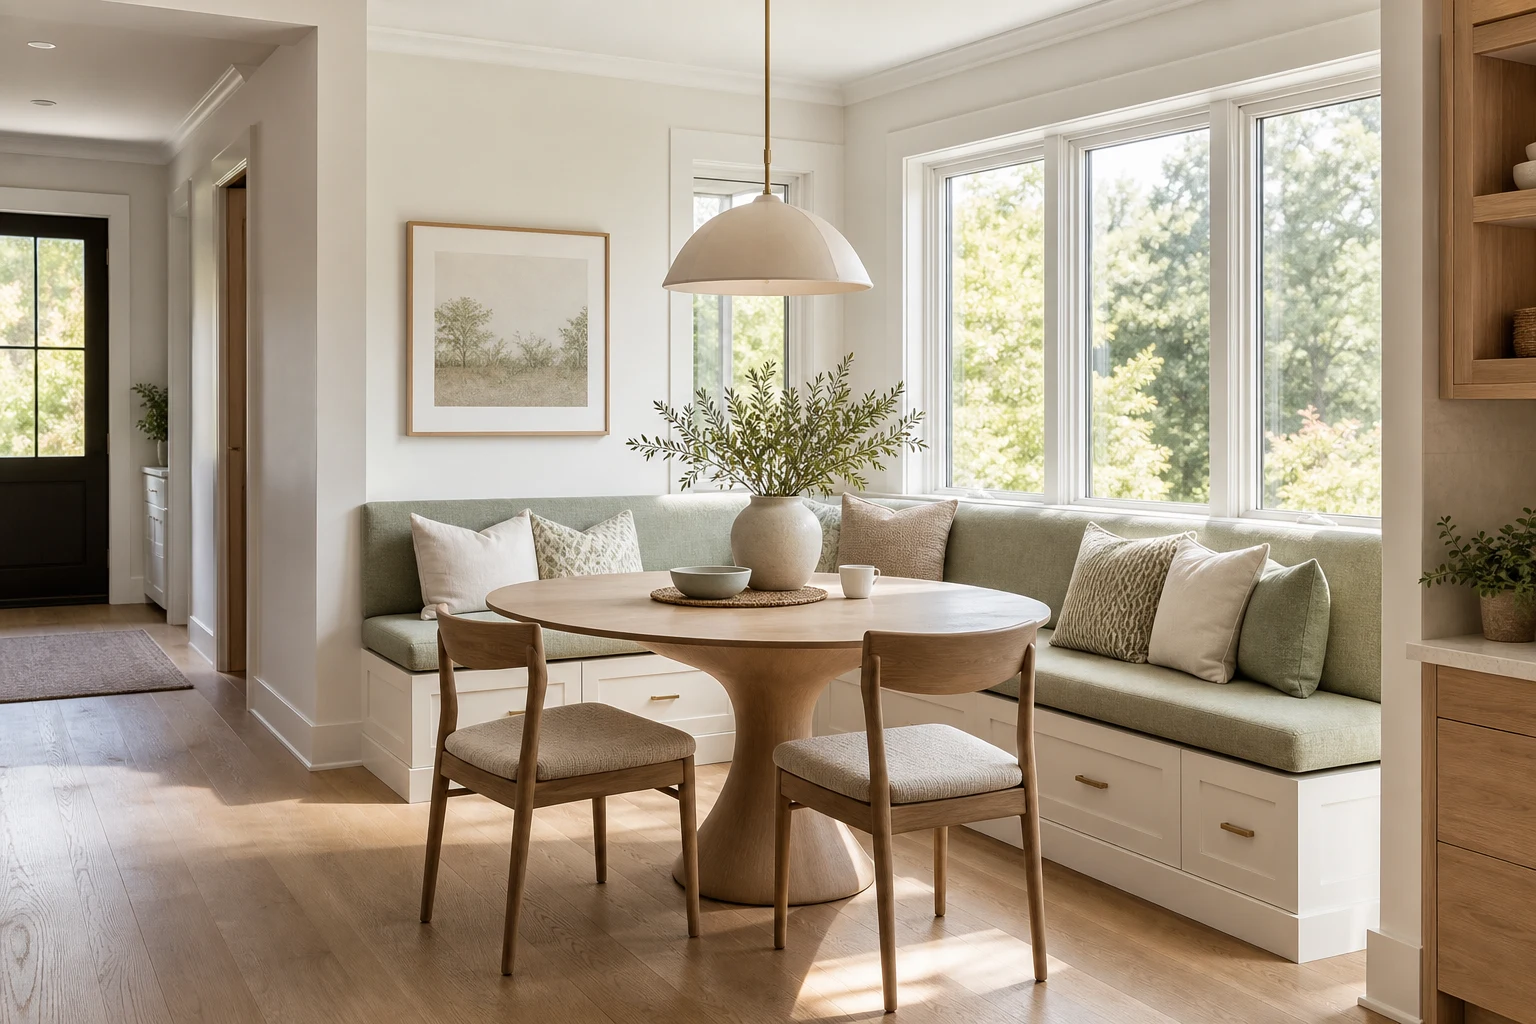
A breakfast nook can fit daily dining into a bay, corner, or short kitchen wall, but built-in seating is unforgiving. A bench that is too deep pushes diners forward; a table base in the wrong place traps knees; storage lids become unusable once cushions are installed. Plan the human section first—feet, knees, hips, back angle, and the movement required to enter—then design the cabinetry around it.
Use Reliable Seat Dimensions
Start with a finished seat height of about 45–48 cm including the compressed cushion. A comfortable finished seat depth is commonly 43–48 cm; deeper benches need loose back cushions or a sloped back. Allow roughly 55–60 cm of bench length per adult. A backrest tilted about 5–10 degrees feels more relaxed than a vertical cabinet panel. Test a full-size cardboard section before fabrication if the seating will be permanent.
Match the Table to the Bench
Dining tables are usually around 74–76 cm high. The tabletop should overlap the seat edge enough to bring food within reach, typically 8–13 cm, without pinching the torso. A pedestal or trestle base is easier to enter than four corner legs. Leave about 25–30 cm vertical clearance from seat to tabletop underside and at least 30 cm knee depth. Draw the base, not just the tabletop, in Aedifex.
Choose I, L, or U Shape Carefully
A straight bench is easiest to enter and clean. An L-shaped nook adds capacity but the inside corner rarely seats two adults comfortably; count it as one relaxed place, not two. A U-shaped nook suits a wide bay but can trap the center diner. Provide an open end or a table that moves easily. Do not calculate capacity by dividing total perimeter by 55 cm without subtracting unusable corners.
Protect the Entry Path
Allow 75–90 cm beside the table where people pass, and more if someone must walk behind a freestanding chair. The table edge should not choke the route from kitchen to patio or refrigerator. If the nook sits near an exterior door, model the door swing and winter coats. A rounded or clipped table corner reduces hip collisions in narrow entries without sacrificing much eating surface.
Size the Table for Real Meals
A 75–90 cm round table can serve two to four people depending on place settings. For four diners at a rectangular table, start around 75 × 120 cm. Each person needs roughly 60 cm of edge for an everyday place setting. Add serving dishes, a high chair, laptops, or homework materials to the model if those are normal uses. A small table that works for coffee may fail at dinner.
Make Storage Accessible
Deep drawers are usually easier than hinged seat lids because cushions and diners do not need to move. Use the bench corner for infrequent items, not daily breakfast supplies. Vent any radiator or HVAC register that becomes enclosed, and keep electrical outlets accessible. Avoid turning every centimeter into storage: toe room and a recessed plinth make sitting more comfortable and visually lighten the built-in.
Plan Light and Window Conditions
Center a pendant over the table, not over the geometric middle of the bay. Keep its bottom high enough that seated diners see each other, usually about 75–90 cm above the tabletop. Add a dimmer for evening use. Check direct morning sun, window handles, curtain stack, and condensation behind back cushions. Washable fabric and removable covers matter more in a breakfast area than delicate upholstery.
Test Getting In and Out
Place all freestanding chairs in their pulled-out position. Ask the inside diner to leave while another person remains seated. Check whether knees hit the table base, whether the table must slide, and where that table can move. Also simulate wiping the back corner and vacuuming beneath the bench. A nook that gains one theoretical seat but makes every exit awkward will be avoided in daily life.
Banquette Planning Checklist
- Confirm 45–48 cm finished seat height and 43–48 cm usable depth.
- Give each adult about 55–60 cm of bench length.
- Check knee depth, tabletop overlap, and pedestal location.
- Discount L-shaped corners when counting capacity.
- Keep 75–90 cm clear at the active entry side.
- Prefer drawers for frequently used storage.
- Test lighting, window access, cleaning, and cushion removal.
Build the nook at exact scale with the room planner and compare a fixed table with a movable one. The right banquette is not the largest bench the corner can hold. It is the smallest complete arrangement that lets diners sit upright, reach the table, leave without a negotiation, and reset the space quickly after a weekday meal.
Make a One-to-One Mockup
Before approving joinery, mark the bench, table, and pedestal with floor tape or non-load-bearing cardboard outlines. For a seated trial, use a stable chair and table intended to carry the user and items; do not sit on stacked boxes or improvise raised supports. Record any height difference between the trial furniture and proposed joinery. Test reaching a plate and leaving the inside seat without assuming an approximate mock-up proves the final design. Ask the cabinetmaker to resolve the remaining seat, cushion, and support dimensions, then retain the measured drawing with the order.
Breakfast Nook Banquette Dimensions and Layout Guide
Assume a breakfast nook uses a 500 mm bench and a table extending 750 mm into a 2100 mm section. The question is whether the outer person can leave while the inner person remains seated.
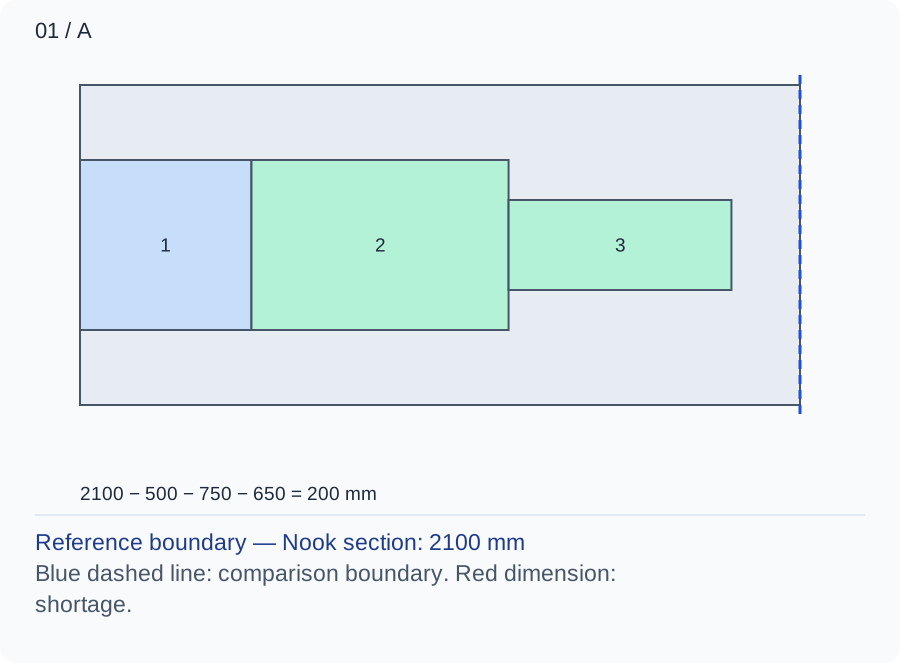
The remaining strip is 2100 − 500 − 750 = 850 mm. Against a hypothetical 650 mm side-exit envelope, the arithmetic leaves 200 mm; this does not model sliding past a table leg.
Numbers and marks identify the items described here; use the stated dimensions rather than measuring the screen.
1: fixed occupation; 2: operating extension; 3: chosen user or route allocation. These are sequential allocations, not exact furniture positions.
| Input | A | B |
|---|---|---|
| Nook section (mm) | 2100 | 2100 |
| Bench depth (mm) | 500 | 500 |
| Table and opposing chair occupation (mm) | 750 | 1050 |
| Side-exit envelope (mm) | 650 | 650 |
Changed conditions and evidence
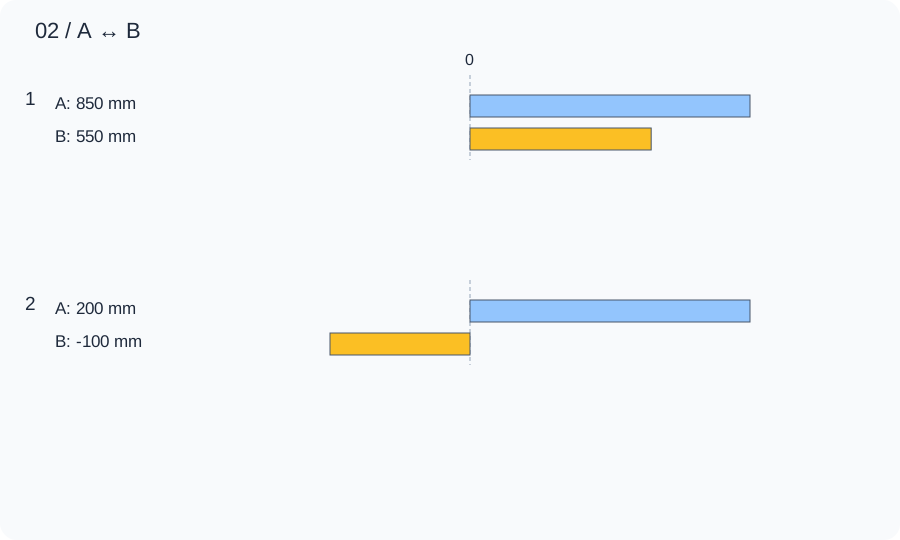
If a chair opposite projects another 300 mm, combine that occupation with the table as 1050 mm. The result becomes −100 mm, so remove the opposite seat or alter the access end rather than narrowing every seat.
| Calculated relationship | A | B |
|---|---|---|
| 1. Unoccupied cross-section | 850 mm | 550 mm |
| 2. Remainder after the stated allowance | 200 mm | -100 mm |
Tape the table edge and reproduce the pedestal or legs with safe mock-ups. Have both users sit, set down breakfast and leave in different orders before fixing a built-in bench.
TRY THE EXAMPLE
Breakfast Nook Banquette Dimensions and Layout Guide
Assume a breakfast nook uses a 500 mm bench and a table extending 750 mm into a 2100 mm section. The question is whether the outer person can leave while the inner person remains seated.
Allowed range: 1–10000 · Step: 1
Allowed range: 0–10000 · Step: 1
Allowed range: 0–10000 · Step: 1
Allowed range: 0–10000 · Step: 1
Positive remainder under these assumptions. Check the actual use and product requirements before choosing a layout.
- Unoccupied cross-section
- 850 mm
- Remainder after the stated allowance
- 200 mm
Reference boundary — Nook section: 2100 mm
Blue dashed line: comparison boundary. Red dimension: shortage.
2100 − 500 − 750 − 650 = 200 mm
Tape the table edge and reproduce the pedestal or legs with safe mock-ups. Have both users sit, set down breakfast and leave in different orders before fixing a built-in bench.
Teaching assumptions, not a surveyed home or a construction check. Results describe this simplified geometry or budget only. Changes stay on this page and reset on reload.