Cross-Ventilation Room Layout for Better Natural Airflow
Arrange rooms and furniture for cross-ventilation by mapping inlet and outlet openings, pressure, door paths, low obstructions, privacy, weather, and safety.
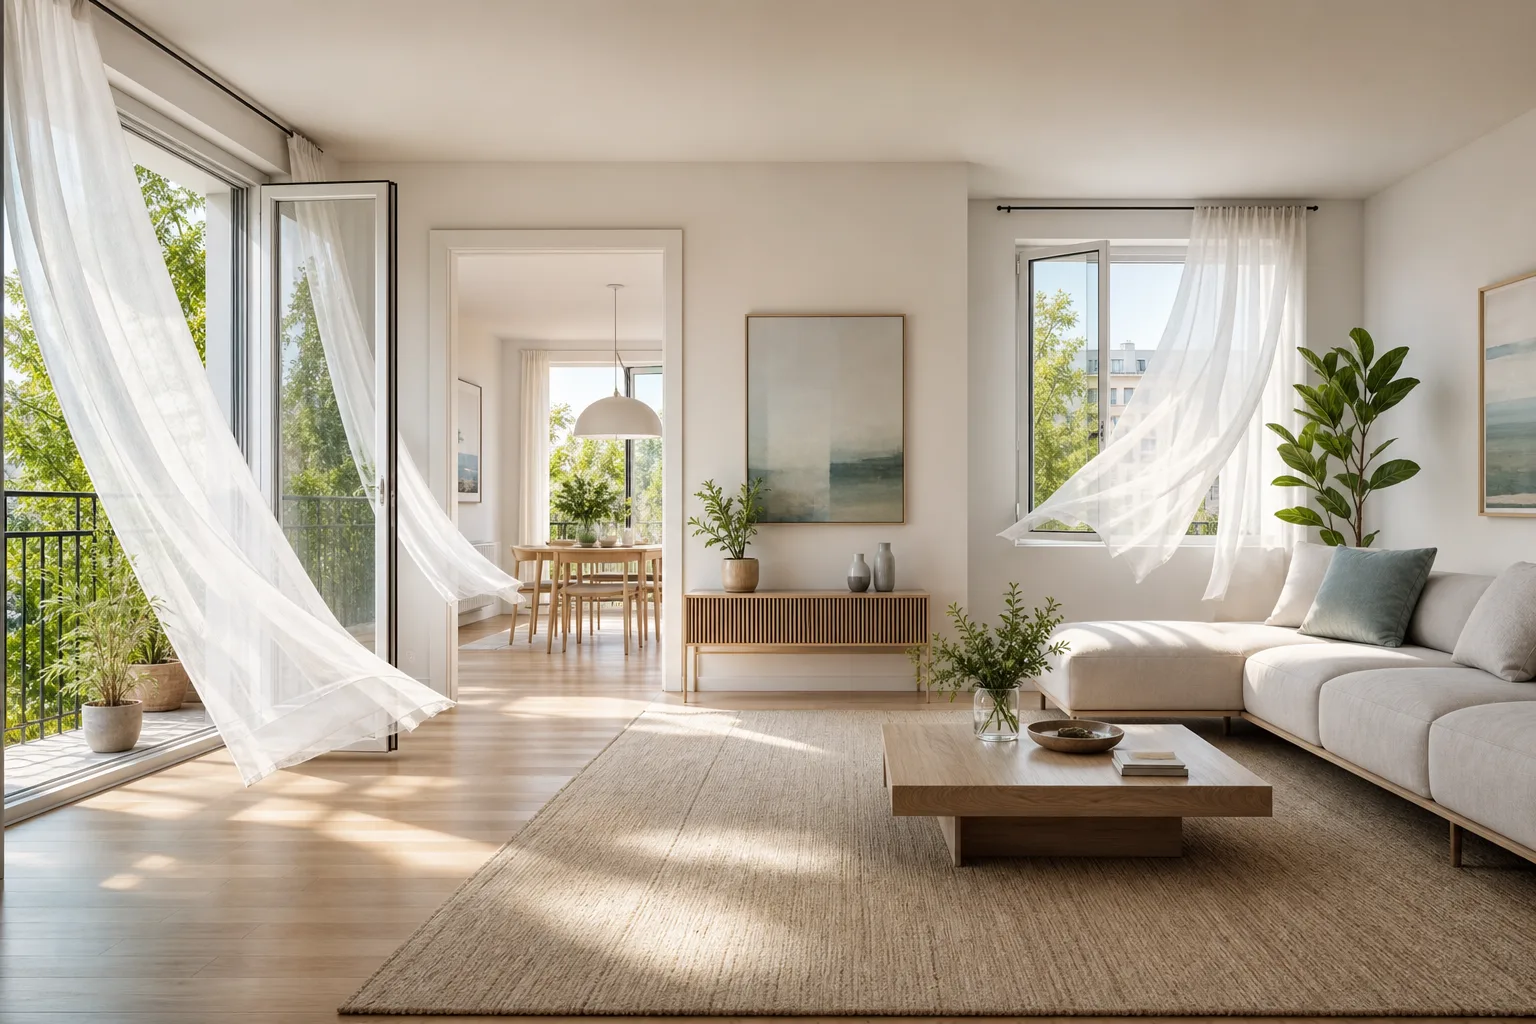
Cross-ventilation needs more than two open windows. Air must enter through one useful opening, travel through occupied rooms, and leave through another opening under a pressure difference. Furniture, closed internal doors, curtains, security screens, weather, noise, pollution, and insects can turn a promising plan into a weak or unsafe breeze path.
Confirm That a Cross-Path Exists
Locate every operable window, balcony door, exterior door, internal door, transfer grille, high vent, and courtyard opening. Record clear open area, opening direction, insect screen, restrictor, sill height, and whether the opening can safely remain open. A sealed picture window contributes daylight but no ventilation.
The inlet and outlet should connect through a continuous interior path. Opposite façades often help, but adjacent openings can work when wind pressure and geometry differ. Openings on the same façade may short-circuit air near the wall instead of flushing the room.
Learn the Local Wind and Thermal Pattern
Prevailing wind direction changes by season and time. Buildings, trees, balconies, and neighboring blocks alter it at the façade. Stack effect can move warm air upward through high openings even when wind is weak. Mechanical exhaust can also influence direction.
Use local climate information and professional advice for building design; do not assume a permanent arrow from west to east. Test several weather states, including still hot evenings, windy storms, cold days, and periods when outdoor air quality is poor.
Map the Narrowest Part of the Route
Airflow is limited by restrictive openings and turns. A wide balcony door provides little benefit if the only interior connection is a nearly closed door behind a wardrobe. Draw the free area at each opening and the corridor between them. Keep the route visually and physically simple.
An internal door can act as a control valve. Door stops, hold-open hardware, transoms, or transfer grilles may support airflow only when permitted by fire, smoke, acoustic, privacy, and code requirements. Never alter a fire-rated assembly casually.
Keep Furniture Low in the Main Air Path
Place low sofas, beds, and tables in the cross-path and move tall wardrobes, dense bookcases, and room dividers to side walls. A tall solid cabinet immediately inside the inlet can deflect air to the ceiling or create a stagnant pocket. Leave space around large furniture for cleaning and air movement.
Do not confuse a clear airflow line with a walking aisle. They can overlap, but a sofa may benefit from air while the main pedestrian route stays at the edge. Avoid positioning a work desk where papers and microphone noise become unmanageable.
Control Curtains and Window Treatments
Heavy curtains can seal an opening, flap loudly, knock objects over, or reach a fan. Use secure, adjustable treatments that can stack clear of the opening. Sheer curtains reveal flow but may need tiebacks. Blinds and cords must remain safe for children and away from moving doors or fans.
External shading can reduce heat before it enters, lowering the need for high airflow. Coordinate awnings, shutters, screens, and balcony planting with the operable area and emergency egress.
Balance Cooling With Privacy and Noise
The largest opening may face a noisy road or a neighbor. Cross-ventilation is not useful if it makes sleep, calls, or privacy unacceptable. Compare a smaller secure night opening, high-level vent, different room path, or timed ventilation. Acoustic ventilators and building alterations require product- and project-specific design.
Use furniture, translucent treatments, and view angles to preserve privacy without blocking the entire opening. Do not place a screen so close that it eliminates the free air gap.
Plan for Weather, Security, and Air Quality
Openings must be safe against falls, unauthorized entry, rain, wind damage, and insects according to the location. Window restrictors, guards, locks, sensors, and screens can reduce free area and must be included in the model. Never compromise required escape openings.
Close windows when outdoor smoke, dust, extreme heat, severe cold, or high humidity makes natural ventilation harmful. Filtration and mechanical ventilation may be the better strategy. Cross-ventilation is one operating mode, not a requirement to leave a building open.
Use Fans as Support, Not a Substitute
A portable fan can help move air toward the outlet when wind is weak. Placing it near an opening and aiming with the intended flow can be more effective than stirring the center, but safety, stable placement, cords, weather exposure, and manufacturer guidance matter.
Ceiling fans improve occupant comfort through local air movement without guaranteeing outdoor air exchange. Coordinate them with the ceiling fan layout guide and do not use perceived breeze as proof of fresh-air delivery.
Model Several Operating Modes
In Aedifex, build clear opening areas, swing direction, screens, curtains, internal doors, tall furniture, occupied seats, privacy views, and portable fans. Use the room planner to compare a direct route, an L-shaped route, and a high-low stack route.
Test daytime, night, rain, noisy traffic, cooking, sleeping, and video calls. Mark which openings are available in each mode. A layout is resilient when it still has a safe fallback after the preferred balcony door must close.
Cross-Ventilation Checklist
- Record every operable opening, clear area, direction, screen, restrictor, and safe use.
- Confirm a continuous inlet-to-outlet path rather than assuming two windows are enough.
- Review seasonal wind, surrounding buildings, stack effect, and mechanical exhaust.
- Identify the narrowest door, turn, or furniture restriction.
- Keep tall dense storage out of the main flow path.
- Secure curtains and preserve privacy without sealing openings.
- Include noise, pollution, insects, rain, security, fall risk, and egress.
- Use portable and ceiling fans safely as supporting modes.
- Define closed-window filtration or mechanical-ventilation fallback.
- Test multiple weather and occupancy states instead of one ideal breeze.
Good natural ventilation is an operating strategy, not a fixed furniture diagram. Once safe opening modes and airflow routes are mapped, use the interior planner to compare furniture height, then register to save the adaptable room.