Folding Chair Storage: Plan the Removal Path Too
Compare upright and horizontal folding-chair storage by measuring the folded outline, opening and removal path, then test a stable real setup.
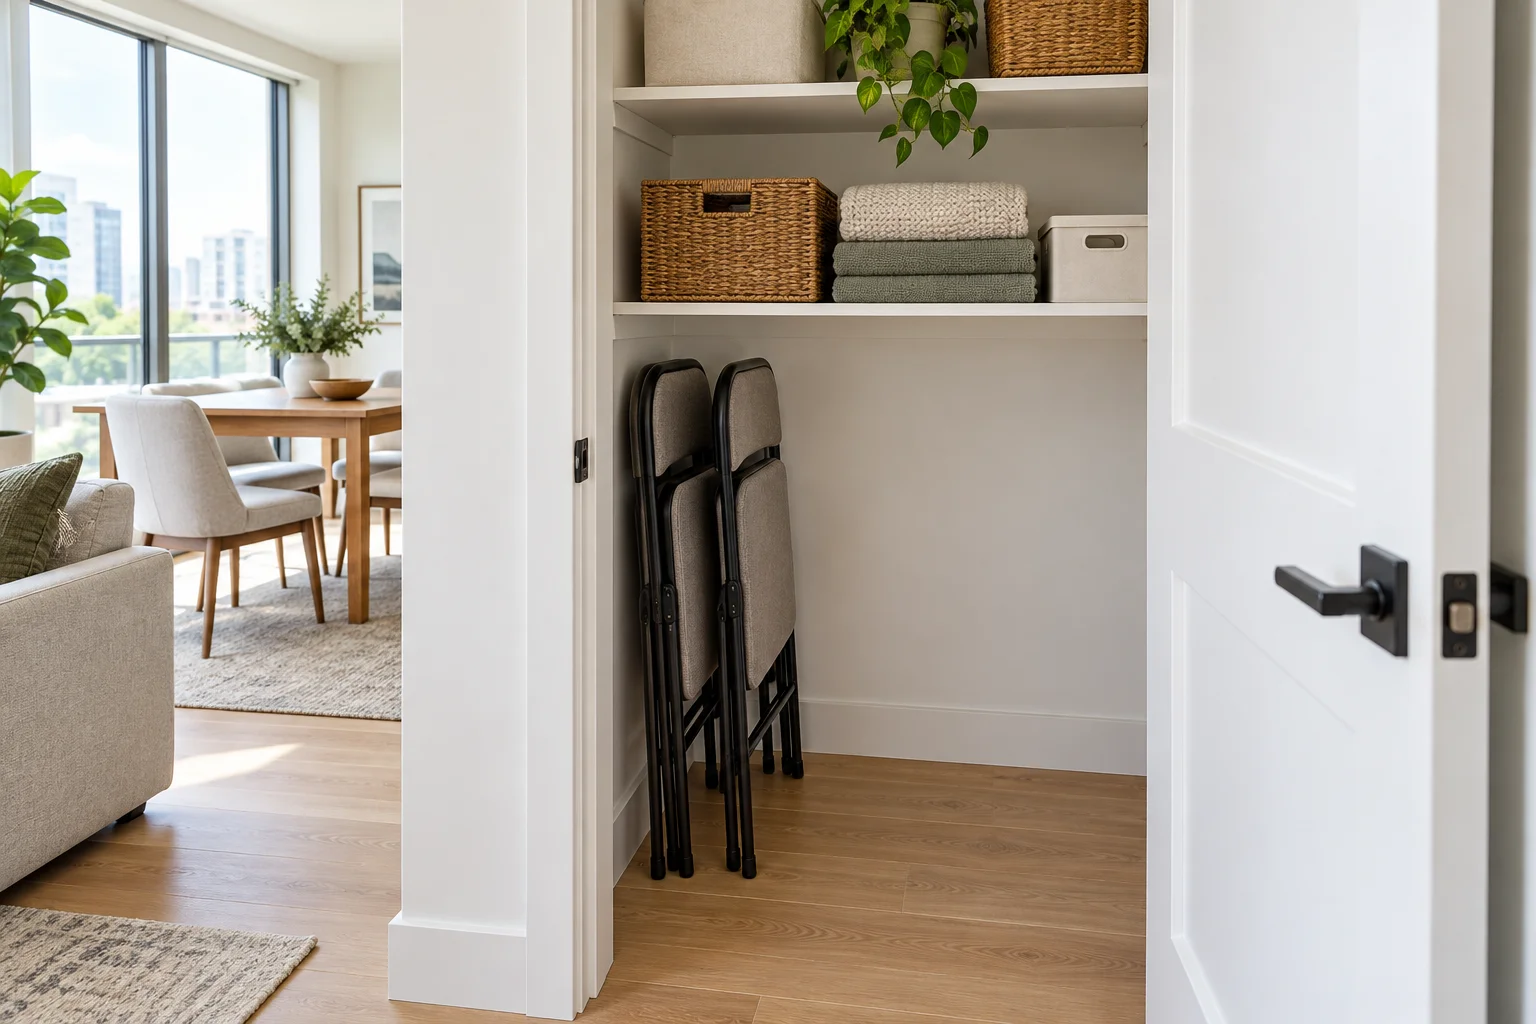
A folding chair can fit inside a cupboard and still be difficult to retrieve. Its folded length, protruding hinges and the path needed to lift and turn it matter as much as the depth left after closing the door. Compare upright and horizontal storage using the real chair and the person who will move it.
Walk through one real retrieval
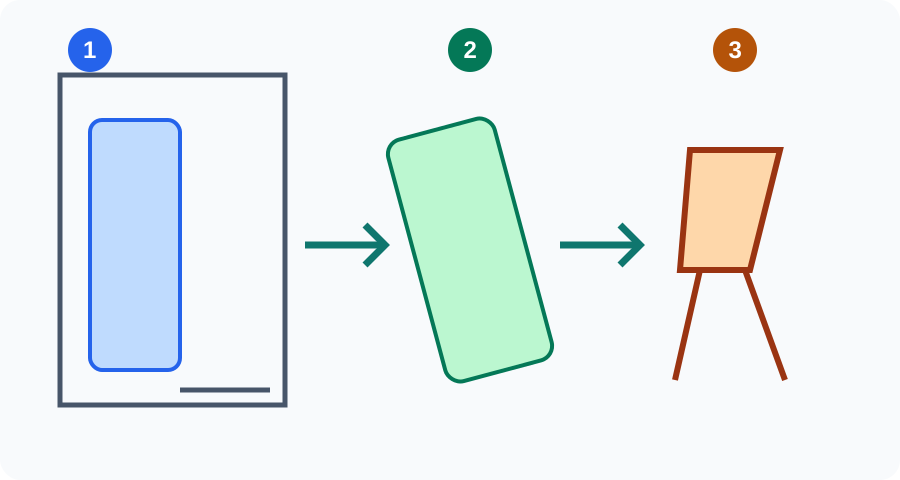
This conceptual sequence is not to scale: 1 locate a stable folded chair, 2 lift and turn it through the opening with help if needed, 3 unfold it according to the maker's instructions. The middle stage is often the one a closed-cupboard measurement misses.
Set up: clear the floor and identify a safe grip. Try: open the door fully and remove one chair without disturbing the others. Decide: if the chair catches or the lift is awkward, change its orientation or choose a different storage place. Record actual dimensions and unknowns using the worksheet; the retrieval exercise illustrates the steps, not the actual turning path.
Record the folded shape and the opening
Fold the chair according to its instructions and measure its maximum length, width and thickness, including feet, hinges and any handle. Measure the narrowest usable opening, not just the cabinet exterior. Door hinges, a lip, shelves and a baseboard can make the access opening smaller than the nominal dimensions. Check product instructions and avoid a placement where chairs can fall when the door opens.
For several chairs, measure the stack as actually nested; do not multiply a nominal thickness if frames interlock or protrude. If the chair is not available, keep the folded dimensions provisional. A catalogue footprint cannot establish the path needed to grip, lift, rotate and remove it.
Compare two storage allocations
In this side-section example, a 1200 mm space in front of the cabinet includes a folded chair projection of 250 mm and an open door projection of 300 mm. These bands are assumed to overlap in the relevant height and width. The remaining gap is 650 mm. A separate 500 mm trial allocation for a person's chosen access leaves a 150 mm arithmetic balance. This is not proof that a chair can be lifted or turned, nor a prescribed clearance.
If a horizontal storage alternative reduces the relevant projection to 150 mm while the other assumptions stay fixed, the gap becomes 750 mm and the trial balance 250 mm. It may require a longer shelf and a different lift. Check the opening width, the chair's length and a supported surface independently; the one-dimensional result does not establish that either option fits.
Rehearse the actual movement
Clear the surrounding floor and, with someone assisting if needed, put a single folded chair into the candidate position. Open the door fully, grasp the chair without reaching around an unstable stack, then remove and unfold it according to the maker's instructions. Stop if it catches, shifts or requires an uncomfortable lift. Repeat with the number of chairs actually stored, without letting a stack fall toward the user.
For upright storage, look at where the feet rest and how the chairs are supported. Horizontal storage may be easier to see but can put the useful chair under other items. A hook or wall rack changes the lifting height and needs a suitable fixing surface and an appropriate product; do not infer that a thin wall or an unknown fastener can carry the load.
Choose the arrangement you can maintain
Compare how often the chairs are used, who retrieves them and what must move first. The most compact plan can be the least convenient if a heavy object blocks the first chair. Record the folded dimensions, opening, orientation and trial result. Recheck after adjusting shelves or changing chair models. For related checks on access to stored objects, see the suitcase storage guide.
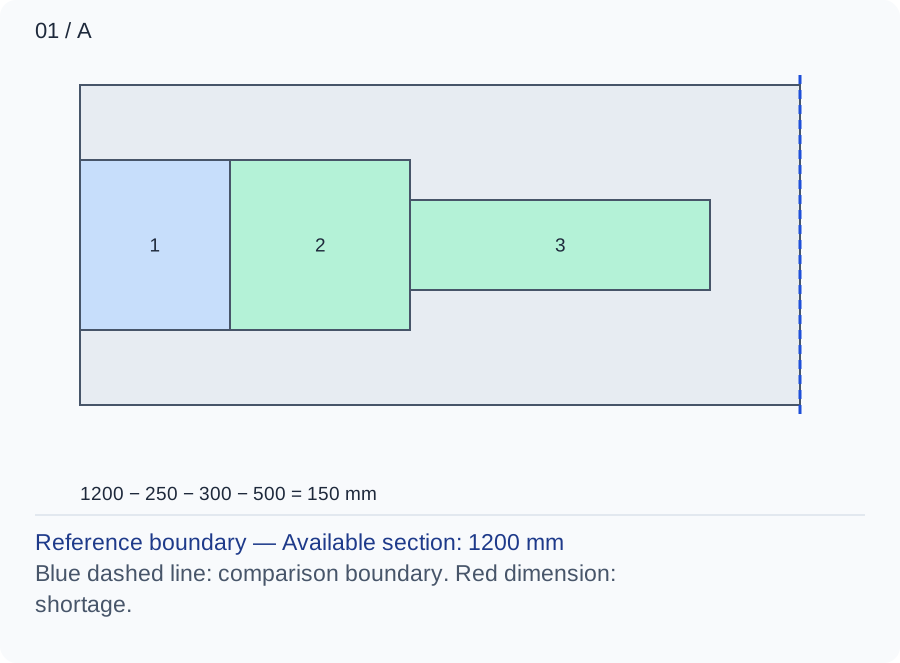
The chair and door leave 650 mm; the chosen trial leaves an arithmetic balance of 150 mm. Rotation and lifting are not shown. 1: chair projection; 2: door projection; 3: chosen access trial. Bands allocate a section, not exact positions; chair rotation and vertical lifting are omitted.
Download the measurement and evidence record (CSV). Keep unknown values blank. The example uses the stated inputs. Record your own measurements and the source of each observation.
TRY THE EXAMPLE
Rehearse removing the chair
Step through storage, removal and unfolding. Use the actual chair and an assistant if needed.
Find a stable chair and a safe grip without disturbing the stack.
Try the actual chair, door and complete movement with assistance where needed; stop if it catches or becomes unstable. Conceptual illustration, not to scale. Check the actual product, full movement and surroundings; this is not a safety or installation approval.
Teaching assumptions, not a surveyed home or a construction check. Results describe this simplified geometry or budget only. Changes stay on this page and reset on reload.