Folding Dining Table Layout for Small Apartment Meals
Plan a folding dining table in every position, from compact storage to a full meal. Check leaf movement, chair pullback, support legs, and walking space.
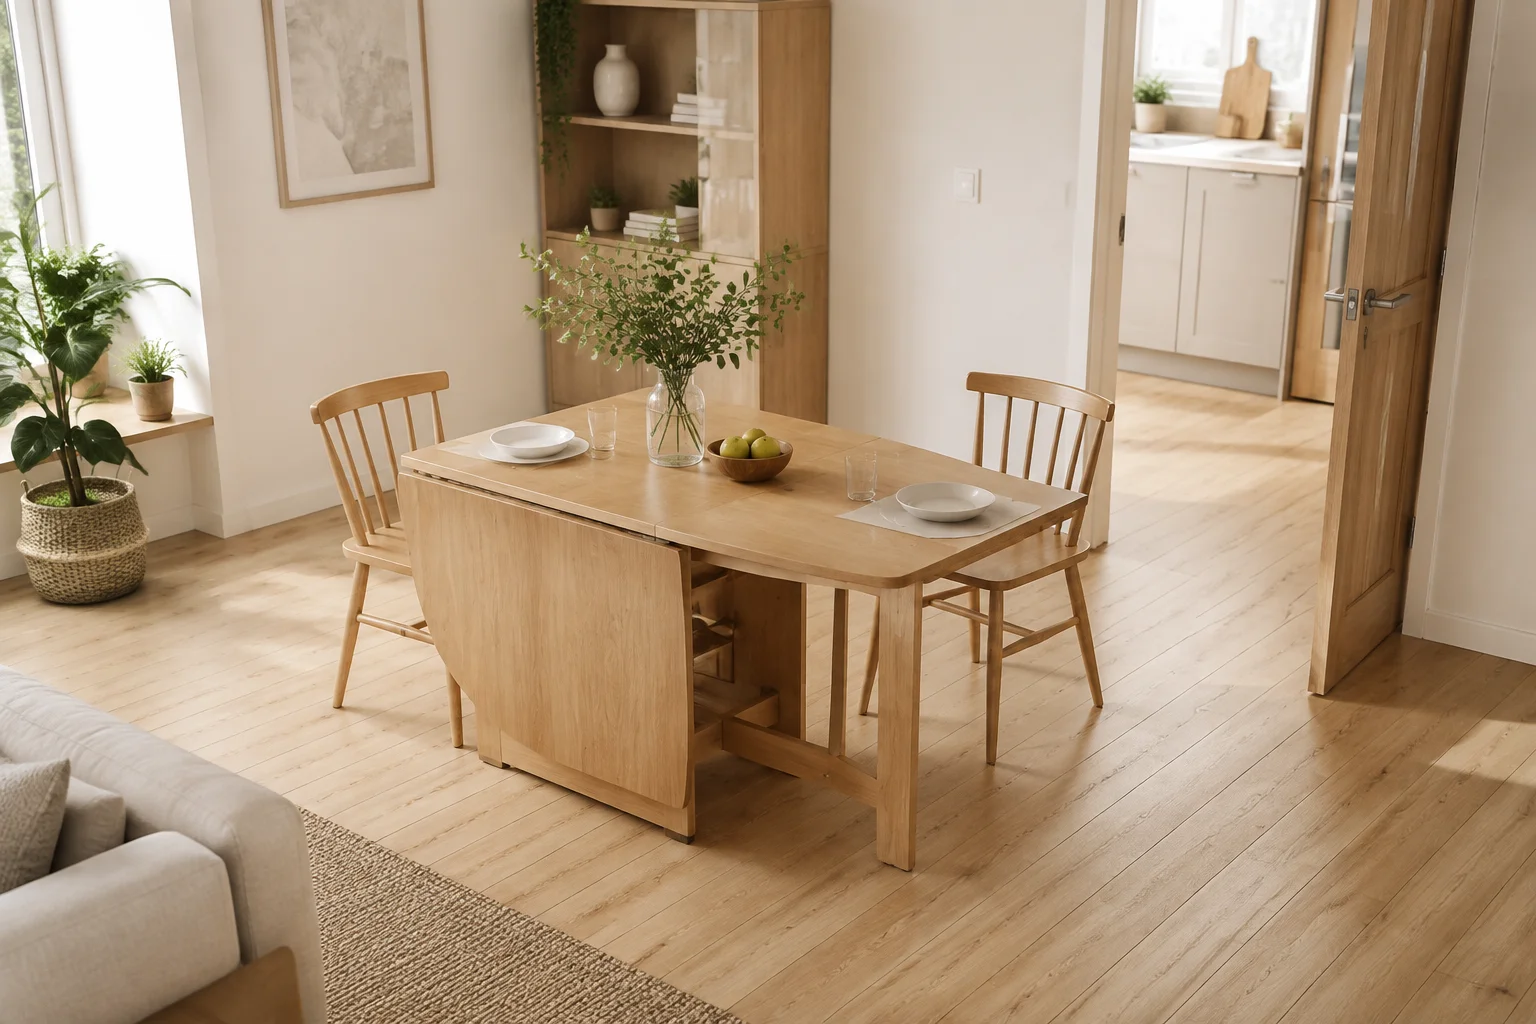
A folding dining table only saves useful space when the room works while the table is open. The closed footprint is the easiest number to find on a product page, yet dinner requires the leaf, support mechanism, chairs, diners, and a route past them. If opening the table means moving a sofa and blocking the bathroom, the compact furniture has shifted the problem rather than solved it.
Plan three conditions separately: stored, everyday eating, and the largest meal you expect to host. Use the actual product dimensions and test its opening sequence. The measurements below are practical layout starting points, not guaranteed seating capacities or accessibility standards.
Identify the Mechanism Before Drawing the Footprint
A drop-leaf table has hinged sides that lower beside a central body. A gateleg model moves supporting legs outward beneath those leaves. An extending table may separate at the center or pull out at one end, while a wall-mounted folding table swings down from a fixed position. These mechanisms have different motion paths even when their final tops are the same size.
Ask for dimensions in every usable position and look at the support arrangement beneath the top. A table advertised as 120 cm long may provide much less uninterrupted knee space because a gateleg sits near the middle of one seating position. A very narrow closed body may also tip more easily during handling if used contrary to its instructions.
Never infer the opening process from a single photograph. Check whether you must slide the whole table away from the wall, lift a heavy panel, move a locking support, or remove items from a shelf before using it.
Calculate Seating and Circulation as Separate Bands
As a first sketch, allow roughly 60 cm of table edge per adult setting, adjusting for larger chairs, elbows, or generous place settings. A 120 cm long edge can therefore suggest two seats, but support legs and the actual chair widths may reduce that capacity.
From the table edge, about 75–90 cm can be a useful starting allowance for a chair and its pullback where nobody needs to pass behind it. If a walking route also runs behind the seated diner, begin with approximately 110–120 cm and test the real chairs and users. These are planning allowances, not minimum code dimensions. Mobility aids and individual needs can require more space.
Do not double-count the same gap. A 90 cm strip cannot simultaneously be a generous chair pullback zone and an uninterrupted passage while someone pulls the chair out. Show the chair in its seated position and its exit position, then check what remains behind it.
Draw the Leaf Movement, Not Just the Open Top
A hinged leaf sweeps through a volume while rising. A support leg may swing into the place where a chair normally sits. A pull-out extension may need clear floor beyond the final table position so that a person can stand and operate it.
Temporarily mark the closed top, open top, and moving support footprint with different floor markers. Follow the manufacturer's sequence without loading the table. Notice where you stand and what furniture must move. Then repeat with the everyday objects present: a fruit bowl, laptop charger, rug edge, and two chairs.
A layout that works only with the room completely cleared is not an everyday solution. Give small items a nearby landing place and avoid placing the table where a rug catches moving supports or prevents the mechanism from settling properly.
Worked Example: A Narrow Dining Strip
Imagine a dining strip 240 cm wide between a wall and a sofa. A wall-adjacent table is 80 cm deep when opened. Reserving 85 cm for a chair and pullback leaves 75 cm beyond the chair zone before reaching the sofa.
That remaining band may be inadequate for the household's main route, particularly while someone gets up or carries a tray. The calculation is a warning to test the layout, not permission to assume it works. If you require a continuous 90 cm route in this example, the combined depth would be 255 cm before allowing additional tolerance.
Possible responses include choosing a shallower top, moving the sofa, changing the table orientation, or using the strip only as a secondary route during meals if the home still has appropriate access elsewhere. Do not block a required exit route or rely on guests remembering not to move their chairs.
In the room planner, represent the table once closed and once open, using separate simple objects or alternate arrangements. Add chairs and a clearly identifiable passage band. Compare the occupied room rather than the empty tabletop footprint.
Check Knees, Feet, and the Support Structure
Top dimensions can hide poor seating comfort. Gatelegs, stretchers, wheel housings, and storage pedestals may compete with knees and feet. Measure the space beneath each proposed seat and test the actual table if possible, especially at end positions.
Chair arms must clear the underside if you expect the chairs to tuck in. The tabletop height alone is insufficient because aprons and folded mechanisms may hang lower. Folding chairs also need a measured storage location; leaning four chairs behind a door can prevent that door from opening fully.
For a wall-mounted model, verify the wall construction, permitted fixings, load limits, and locking mechanism. Follow installation guidance rather than treating an apparently empty wall as suitable support. Keep fingers away from hinges and moving supports during operation, and supervise children around the mechanism.
Give Everyday and Guest Meals Different Plans
The best everyday arrangement may use one leaf open and two chairs, while guests require both leaves and additional seats. Write down exactly what changes. A compact armchair might move to the bedroom, but only if the bedroom still works and someone can move it comfortably.
Store occasional chairs close enough to retrieve without lifting them over the table. Set a specific place for serving dishes so that a crowded top does not force hot food onto an unstable folded panel or an unsuitable auxiliary surface. Use only the table positions and loads the manufacturer permits.
A folding table used as a desk needs one more transition. Plan where the monitor, power cable, and documents go before dinner. Cables crossing the leaf mechanism can snag, and an overloaded temporary storage spot makes the changeover unpleasant.
Perform a Full Meal Rehearsal Before Buying
Use cardboard or floor tape to outline the proposed top, then place your actual chairs around it. Sit, stand, carry a plate past another seated person, and open the nearest drawer. Check both a weekday meal and your planned guest count.
Confirm that the opening mechanism has space, every seat has workable knee room, chair arms can tuck in where intended, and stored chairs have a destination. Finally, walk from the kitchen to the bathroom and entrance with diners represented in the plan.
Explore the Aedifex demo to compare orientations and see the table within the whole apartment. A compact closed size is valuable, but the decisive test is whether an ordinary meal can happen without turning the rest of the home into temporary furniture storage.
Folding Dining Table Layout for Small Apartment Meals
Independent teaching assumptions: Reuse the source’s 2400 mm wall-to-sofa strip, 800 mm open table and 850 mm chair/pullback allocation. Its separately chosen 900 mm continuous route is an example requirement, not a universal minimum.
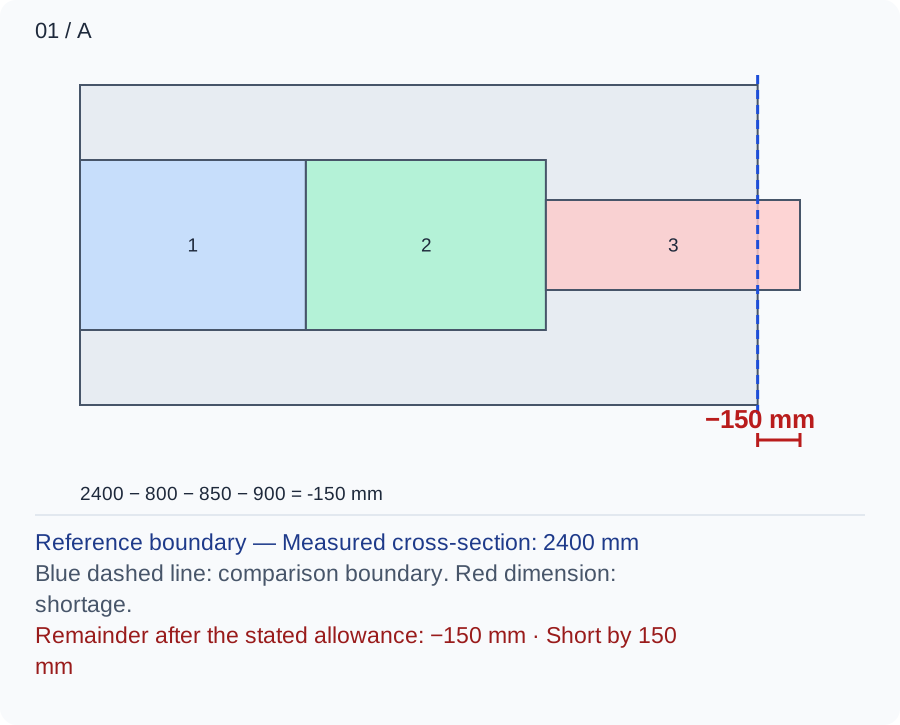
The chair band and passing band are separate demands; using the same 850 mm for both would conceal the shortage. 2400 − 800 − 850 = 750 mm remains; after the 900 mm trial envelope, -150 mm remains.
Numbers and marks identify the items described here; use the stated dimensions rather than measuring the screen.
1: fixed occupation; 2: operating extension; 3: chosen user or route allocation. These are sequential allocations, not exact furniture positions.
| Input | A | B |
|---|---|---|
| Measured cross-section (mm) | 2400 | 2550 |
| Fixed occupied depth (mm) | 800 | 800 |
| Extension during use (mm) | 850 | 850 |
| Tested user envelope (mm) | 900 | 900 |
Changed conditions and evidence
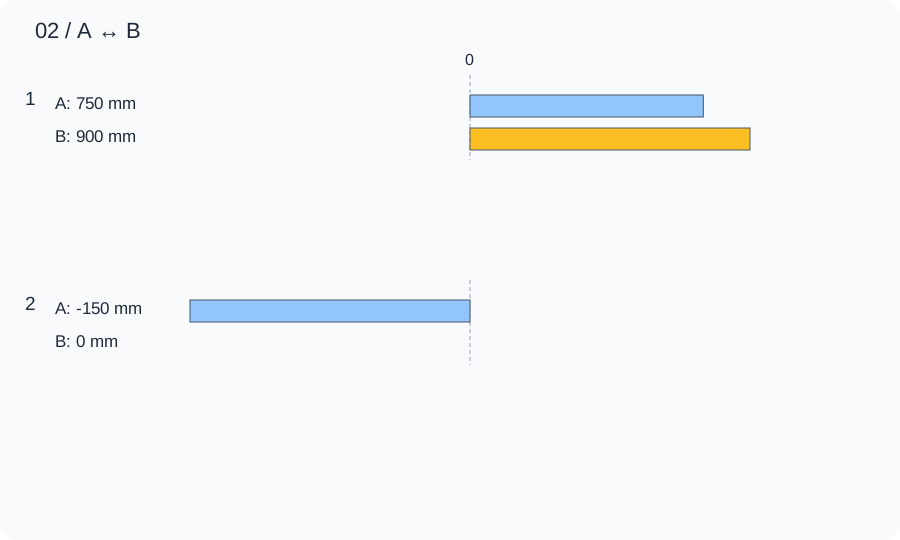
Expanding the available strip to the source’s required 2550 mm removes this 150 mm shortage only by moving the sofa or changing the room arrangement. That space gain trades away the sofa’s former location and still leaves no extra tolerance. 2550 − 800 − 850 = 900 mm remains; after the 900 mm trial envelope, 0 mm remains.
| Calculated relationship | A | B |
|---|---|---|
| 1. Unoccupied cross-section | 750 mm | 900 mm |
| 2. Remainder after the stated allowance | -150 mm | 0 mm |
Open the empty mechanism as instructed and place real chairs in seated and exit positions. Carry a plate past them and check supports, locks and required routes separately; a zero surplus is only arithmetic closure.
TRY THE EXAMPLE
Folding Dining Table Layout for Small Apartment Meals
Independent teaching assumptions: Reuse the source’s 2400 mm wall-to-sofa strip, 800 mm open table and 850 mm chair/pullback allocation. Its separately chosen 900 mm continuous route is an example requirement, not a universal minimum.
Allowed range: 1–10000 · Step: 1
Allowed range: 0–10000 · Step: 1
Allowed range: 0–10000 · Step: 1
Allowed range: 0–10000 · Step: 1
A negative remainder means the selected allocations overlap. Change the inputs or the proposal.
- Unoccupied cross-section
- 750 mm
- Remainder after the stated allowance
- -150 mm
Reference boundary — Measured cross-section: 2400 mm
Blue dashed line: comparison boundary. Red dimension: shortage.
Remainder after the stated allowance: −150 mm · Short by 150 mm
2400 − 800 − 850 − 900 = -150 mm
Open the empty mechanism as instructed and place real chairs in seated and exit positions. Carry a plate past them and check supports, locks and required routes separately; a zero surplus is only arithmetic closure.
Teaching assumptions, not a surveyed home or a construction check. Results describe this simplified geometry or budget only. Changes stay on this page and reset on reload.