Folding Room Screen Storage: Plan the Folded Footprint
Check the complete folded screen footprint, including feet, against its parking bay. Compare offsets and deeper bases, then test the route into storage.
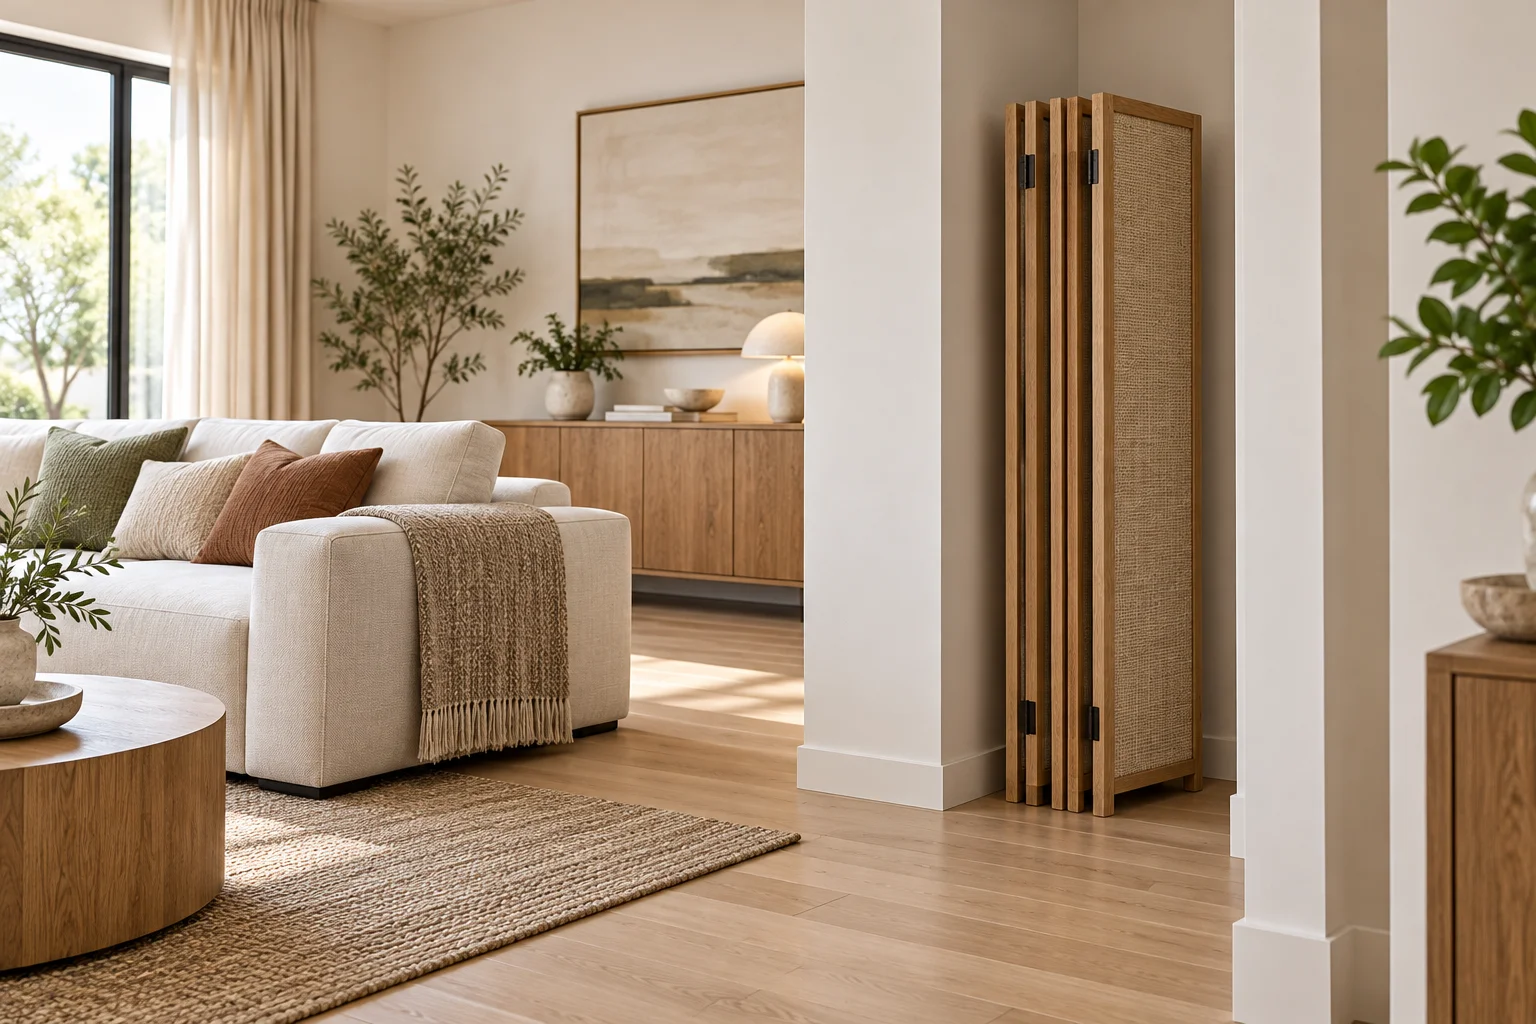
Design the off-duty position as well as the divider
A folding screen can divide a room during a call, then become the object blocking the cupboard at night. Before choosing the deployed width, decide where the screen lives when folded. The storage outline must include feet, hinges, handles and any approved stand, not just the stack of thin panels.
Measure it in the folded position allowed by its manufacturer. Some designs need a particular stance to remain supported; do not assume a flat stack can stand unattended or that feet may be removed each day. The arithmetic below only checks a floor rectangle, leaving stability and handling to separate verification.
A parking bay with a defined origin
The original teaching example uses a 620 mm-wide by 420 mm-deep bay. A complete folded footprint is 520 × 300 mm. Its top-left corner lies 40 mm from the bay's left boundary and 50 mm from the top boundary in the plan. “Top” is a drawing direction, not the top of the screen.
The remainders are left 40, right 620 − 40 − 520 = 60, top 50, and bottom 420 − 50 − 300 = 70 mm. These dimensions do not allocate a person's grip or lifting posture. If the bay ends at a walkway, the boundary must already represent the space you have decided to keep free; the calculator does not set that walkway's width.
A different support base increases folded depth to 390 mm. Keeping the same origin gives 420 − 50 − 390 = −20 mm at the bottom. Moving the screen's top offset to 20 mm produces 10 mm at the bottom, but consumes space behind it and may prevent grasping or conflict with a skirting board. Alternatively, enlarging the bay depth to 460 mm leaves 20 mm at the bottom with the original 50 mm offset, taking 40 mm from the neighbouring floor area. Neither adjustment is free space created by software.
Include the journey into storage
Tape the bay and use a lightweight mock-up of the complete footprint. Identify who will fold and carry or roll the real screen. Try the full journey from its operating position, through the turn, into storage and back. Follow product handling instructions; do not test a heavy unstable item alone.
A rectangle can fit at its final destination while failing at the turn. A door can also sweep into it later. Record those as separate failures rather than reducing the folded dimensions to make the diagram green. Check nearby cupboard access, curtains and the real grip location. A required restraint or dedicated base must remain part of the storage proposal.
Compare compactness with daily effort
Change the parked footprint, select the deeper-base example and inspect its negative bottom gap. Try a different offset only if that position is physically available, then reset to the first case. Empty dimensions remain unresolved; do not enter zero for feet you have not measured.
A slimmer support design may simplify parking, but must still meet its own stability instructions. Leaving the screen partly open may be an approved stance for some products and unsuitable for others; verify rather than infer. For choosing what the screen separates when in use, see room dividers for an open studio. The stored-state check here complements that zoning decision.
Take the measurements with you
Download the measurement and evidence sheet (CSV). Attach the approved folded-stance instructions to the dimensions that include the feet. Record who tested the turn into the bay and which doors were checked afterward. Unknown stability or restraint requirements stay unresolved even if all four edge gaps are positive.
Geometry and assumptions
This original example reserves a 620 × 420 mm parking rectangle. The complete folded screen, including feet, occupies 520 × 300 mm and starts 40 mm from the left edge and 50 mm from the top edge of the plan.
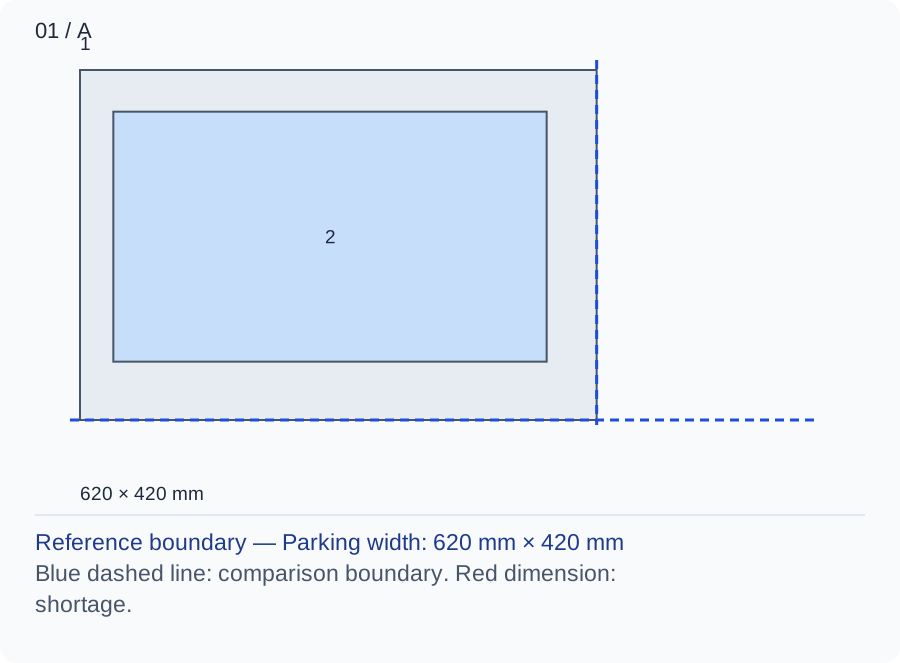
Figure 1 separates the parking boundary from the whole folded footprint. Left, right, top and bottom gaps are 40, 60, 50 and 70 mm. These are edge remainders, not hand access or stability ratings.
Numbers and marks identify the items described here; use the stated dimensions rather than measuring the screen.
1 is the reserved parking boundary, not room walls; 2 is the complete folded screen envelope. West/east/north/south mean left/right/top/bottom on this drawing only. Stability and the retrieval path are omitted.
| Input | A | B |
|---|---|---|
| Parking width (mm) | 620 | 620 |
| Parking depth (mm) | 420 | 420 |
| Complete folded width (mm) | 520 | 520 |
| Complete folded depth (mm) | 300 | 390 |
| Offset from left boundary (mm) | 40 | 40 |
| Offset from top boundary (mm) | 50 | 50 |
Changed conditions and evidence
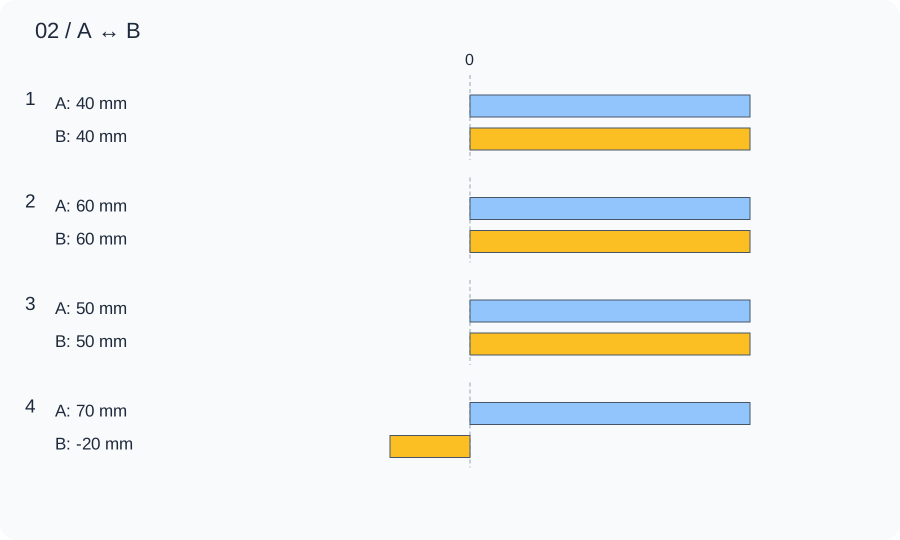
Figure 2 increases folded depth to 390 mm for a different foot design, keeping the same parking origin. Bottom remainder becomes 420 − 50 − 390 = −20 mm. It crosses the designated parking boundary even though the panels still look thin.
| Calculated relationship | A | B |
|---|---|---|
| 1. West remainder | 40 mm | 40 mm |
| 2. East remainder | 60 mm | 60 mm |
| 3. North remainder | 50 mm | 50 mm |
| 4. South remainder | 70 mm | -20 mm |
Measure in the manufacturer-permitted folded position and test the move into and out of storage. Check stand stability, carrying grip, nearby doors and any securing instructions separately; a rectangle inside another is not a safe-storage certificate.
TRY THE EXAMPLE
Folding Room Screen Storage: Plan the Folded Footprint
This original example reserves a 620 × 420 mm parking rectangle. The complete folded screen, including feet, occupies 520 × 300 mm and starts 40 mm from the left edge and 50 mm from the top edge of the plan.
Allowed range: 1–10000 · Step: 1
Allowed range: 1–10000 · Step: 1
Allowed range: 1–10000 · Step: 1
Allowed range: 1–10000 · Step: 1
Allowed range: 0–10000 · Step: 1
Allowed range: 0–10000 · Step: 1
Positive remainder under these assumptions. Check the actual use and product requirements before choosing a layout.
- West remainder
- 40 mm
- East remainder
- 60 mm
- North remainder
- 50 mm
- South remainder
- 70 mm
620 × 420 mm
Measure in the manufacturer-permitted folded position and test the move into and out of storage. Check stand stability, carrying grip, nearby doors and any securing instructions separately; a rectangle inside another is not a safe-storage certificate.
Teaching assumptions, not a surveyed home or a construction check. Results describe this simplified geometry or budget only. Changes stay on this page and reset on reload.